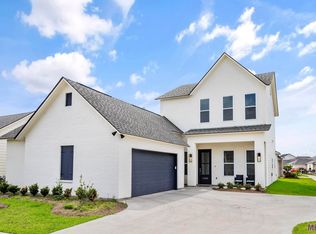
Seller offering up to $8,000 in closing costs assistance with use of preferred lender, First Option Mortgage and preferred title company Title Plus. Welcome to your next home in the highly sought-after Woodstock Park community—where space, style, and functionality come together beautifully. This impressive 5-bedroom, 3-bathroom two-story home offers a versatile layout designed for modern living, complete with a flexible bonus space perfect for playroom or workout area, as well as a space for a home office. Step inside to a bright, open-concept floor plan featuring a spacious living area with soaring 11-foot ceilings, rich natural light, and a cozy gas log fireplace that anchors the space—ideal for both relaxing evenings and entertaining guests. The chef’s kitchen is a true showstopper, boasting stunning Shadow Storm granite countertops, a gas cooktop, stainless steel appliances, and custom cabinetry that extends to the ceiling, offering both elegance and ample storage. The private primary suite is thoughtfully tucked away, creating a peaceful retreat with dual vanities, a luxurious soaking tub, separate shower, and a large walk-in closet. Downstairs also features additional spacious bedrooms and no carpet for easy maintenance and a clean, modern feel. Upstairs, you’ll find a generous second living area or den, along with two spacious bedrooms and a full bathroom—perfect for guests, teens, or multi-generational living. Enjoy your morning coffee or unwind in the evenings on the covered back porch overlooking serene pond views—your own private escape right at home. As a resident of Woodstock Park, you’ll also have access to community amenities including a pool, cabana, and beautifully maintained green spaces. If you’ve been searching for a spacious, move-in ready home with flexible living areas and upscale finishes in a prime location, this one checks all the boxes. Schedule your private showing today!
For sale
Price cut: $5K (9/20)
$470,000
14312 Wally Way, Baton Rouge, LA 70810
5beds
2,793sqft
Single Family Residence, Residential
Built in 2021
6,098 Square Feet Lot
$-- Zestimate®
$168/sqft
$92/mo HOA
What's special
Bright open-concept floor planSeparate showerStainless steel appliancesLuxurious soaking tubLarge walk-in closetDual vanitiesGas cooktop
- 168 days
- 346
- 17
Zillow last checked:
Listing updated:
Listed by:
Richard Childress,
The W Group Real Estate LLC 225-577-6555
Source: ROAM MLS,MLS#: 2026006376
Facts & features
Interior
Bedrooms & bathrooms
- Bedrooms: 5
- Bathrooms: 3
- Full bathrooms: 3
Rooms
- Room types: Bedroom, Primary Bedroom, Bonus Room, Dining Room, Kitchen, Living Room, Den
Primary bedroom
- Features: En Suite Bath, Ceiling Fan(s), Master Downstairs
- Level: First
- Area: 224
- Dimensions: 14 x 16
Bedroom 1
- Level: First
- Area: 132
- Dimensions: 12 x 11
Bedroom 2
- Level: First
- Area: 121
- Dimensions: 11 x 11
Bedroom 3
- Level: Second
- Area: 130
- Dimensions: 13 x 10
Bedroom 4
- Level: Second
- Area: 130
- Dimensions: 13 x 10
Primary bathroom
- Features: Double Vanity, Walk-In Closet(s), Separate Shower, Soaking Tub, Water Closet
Dining room
- Level: First
- Area: 120
- Dimensions: 12 x 10
Kitchen
- Features: Stone Counters, Kitchen Island, Pantry
- Level: First
- Area: 165
- Dimensions: 15 x 11
Living room
- Level: First
- Area: 306
- Dimensions: 18 x 17
Heating
- Central
Cooling
- Central Air, Ceiling Fan(s)
Appliances
- Included: Gas Cooktop, Dishwasher, Disposal, Microwave, Stainless Steel Appliance(s)
- Laundry: Inside
Features
- Ceiling 9'+, Ceiling Varied Heights, Crown Molding
- Flooring: Carpet, Ceramic Tile, Wood
- Attic: Attic Access
- Number of fireplaces: 1
- Fireplace features: Gas Log
Interior area
- Total structure area: 3,477
- Total interior livable area: 2,793 sqft
Property
Parking
- Parking features: Garage, Garage Door Opener
- Has garage: Yes
Features
- Stories: 2
- Patio & porch: Porch
- Exterior features: Lighting
Lot
- Size: 6,098 Square Feet
- Dimensions: 50 x 120
- Features: Landscaped
Details
- Parcel number: 30845871
- Special conditions: Standard
Construction
Type & style
- Home type: SingleFamily
- Architectural style: Traditional
- Property subtype: Single Family Residence, Residential
Materials
- Brick Siding, Fiber Cement, Stucco Siding, Frame
- Foundation: Slab
- Roof: Shingle
Condition
- New construction: No
- Year built: 2021
Details
- Builder name: Alvarez Construction Co., Inc.
Utilities & green energy
- Gas: Delta Utilities
- Sewer: Public Sewer
- Water: Public
- Utilities for property: Cable Connected
Community & HOA
Community
- Features: Clubhouse, Pool, Sidewalks
- Security: Security System, Smoke Detector(s)
- Subdivision: Woodstock Park
HOA
- Has HOA: Yes
- Services included: Common Areas, Maint Subd Entry HOA, Common Area Maintenance
- HOA fee: $1,100 annually
Location
- Region: Baton Rouge
Financial & listing details
- Price per square foot: $168/sqft
- Tax assessed value: $418,400
- Annual tax amount: $4,070
- Price range: $470K - $470K
- Date on market: 4/9/2026
- Listing terms: Cash,Conventional,FHA,FMHA/Rural Dev,VA Loan
Estimated market value
Not available
Estimated sales range
Not available
Not available
Price history
| Date | Event | Price |
|---|---|---|
| 9/20/2026 | Price change | $470,000-1.1%$168/sqft |
Source:  ROAM MLS #2026006376 Report a problem ROAM MLS #2026006376 Report a problem | ||
| 7/15/2026 | Price change | $475,000-0.8%$170/sqft |
Source: ROAM MLS #2026006376 Report a problem | ||
| 4/9/2026 | Listed for sale | $479,000+18.1%$172/sqft |
Source: ROAM MLS #2026006376 Report a problem | ||
| 5/13/2022 | Listing removed | -- |
Source:  RE/MAX of Louisiana Report a problem RE/MAX of Louisiana Report a problem | ||
| 5/6/2022 | Sold | -- |
Source: ROAM MLS #2021011629 Report a problem | ||
| 7/19/2021 | Pending sale | $405,575$145/sqft |
Source: RE/MAX of Louisiana #2021011629 Report a problem | ||
Public tax history
| Year | Property taxes | Tax assessment |
|---|---|---|
| 2025 | $4,070 +20.8% | $41,840 |
| 2024 | $3,369 -1.3% | $41,840 |
| 2023 | $3,415 +1802.2% | $41,840 +2224.4% |
| 2022 | $180 +2.3% | $1,800 |
| 2021 | $176 | $1,800 |
Find assessor info on the county website
Monthly payment
Est. payment
Payment breakdown
Explore the cost of this home by adjusting the details. Changes won't be saved.Climate risks
Neighborhood: Nicholson
Nearby schools
Schools provided by the listing agent
- District: East Baton Rouge
Source: ROAM MLS. This data may not be complete. We recommend contacting the local school district to confirm school assignments for this home.
Similar homes
- $505,0004 bd3 ba2.4k sqft515 Pastureview Dr, Baton Rouge, LA 70810For Sale

 MLS ID #2026015221, Mark Ammons, RE/MAX Properties. ROAM MLS
 - $413,5004 bd3 ba2.2k sqft527 Warbler Crossing Ave, Baton Rouge, LA 70810For Sale
 MLS ID #2026015663, Katherine Coghlan, Burns & Co., Inc.. ROAM MLS
 - $445,0003 bd2 ba1.9k sqft13904 Tideland Dr, Baton Rouge, LA 70810For Sale
 MLS ID #2026013021, Happi Hoffer, RE/MAX Professional. ROAM MLS
 - $405,0004 bd3 ba2.1k sqft581 White Egret Dr, Baton Rouge, LA 70810For Sale
 MLS ID #2026010062, Blake Fowler, Exit Realty Group. ROAM MLS
 - $380,0004 bd3 ba2k sqft3109 Creekstone Way, Baton Rouge, LA 70810For SaleMLS ID #2026011511, Janae Lee, CENTURY 21 Bessette Flavin. ROAM MLS
- $475,0004 bd3 ba3.2k sqft8851 Menlo Dr, Baton Rouge, LA 70808For SaleMLS ID #2026011655, Crystal Elam, Corcoran & Company Real Estate, LLC. ROAM MLS
- $424,9004 bd2 ba2.1k sqft841 Troutbeck Dr, Baton Rouge, LA 70810For SaleMLS ID #2026008645, David Landry, David Landry Real Estate, LLC. ROAM MLS
- $385,0004 bd2 ba2k sqft570 White Egret Dr, Baton Rouge, LA 70810For SaleMLS ID #2026009166, Nina Wright, RE/MAX Professional. ROAM MLS
- $424,9004 bd3 ba2.3k sqft1218 Rustic Pine Dr, Baton Rouge, LA 70820For SaleMLS ID #2026012104, Nina Wright, RE/MAX Professional. ROAM MLS
- $538,9994 bd3 ba2.3k sqft10644 Preservation Way, Baton Rouge, LA 70809For SaleMLS ID #2026012060, Lizzie Blair Benzer, Geaux-2 Realty. ROAM MLS
- $539,0004 bd4 ba2.8k sqft1601 Ruelle De Grace Dr, Baton Rouge, LA 70810For SaleMLS ID #2026000460, Lauren Johnson, RE/MAX Professional. ROAM MLS
- $394,9003 bd3 ba2.2k sqft14628 Laketown Dr, Baton Rouge, LA 70810For SaleMLS ID #2026016092, Leo Desselle, Pennant Real Estate. ROAM MLS
- $499,9993 bd3 ba1.7k sqft2843 Pointe Marie Dr, Baton Rouge, LA 70820For SaleMLS ID #2026009565, Leanne LaPlace Evans, RE/MAX Professional. ROAM MLS
- $489,0005 bd3 ba2.8k sqft15447 Mistybrook Dr, Baton Rouge, LA 70816For SaleMLS ID #2026013922, Timothy Houk, Keller Williams Realty Red Stick Partners. ROAM MLS
- $349,0003 bd2 ba1.7k sqft424 Portula Ave, Baton Rouge, LA 70820For Sale
 MLS ID #2578473, Scott McLaughlin, 1 Percent Lists. GSREIN
 - $415,0004 bd3 ba2.6k sqft13514 Mary Edith Pl, Baton Rouge, LA 70809For SaleMLS ID #2026015508, Barret Blondeau, Falaya. ROAM MLS
- $525,0004 bd4 ba2.7k sqft9813 Oliphant Rd, Baton Rouge, LA 70809For SaleMLS ID #2026016415, Kyle Evans, Keller Williams Realty-First Choice. ROAM MLS
- $608,9003 bd3 ba2.4k sqft2746 Morning Mist Dr, Baton Rouge, LA 70810New ConstructionMLS ID #2026004658, Jennifer Waguespack, Keller Williams Realty Red Stick Partners. ROAM MLS
- $460,0003 bd3 ba1.4k sqft4937 Callot St, Baton Rouge, LA 70808For SaleMLS ID #2026013961, Erin Aguilar Russo, The W Group Real Estate LLC. ROAM MLS
