Flood insurance is not required—an exceptional benefit offering buyers added peace of mind and potential monthly savings. From the moment you arrive, this home stands apart with its clean architectural lines, inviting curb appeal, and carefully selected finishes throughout. Inside, soaring ceilings and expansive living spaces create an airy, welcoming atmosphere. One of the most desirable and unique floor plans in the neighborhood, this home offers 4 bedrooms plus a dedicated office—a feature not found in most homes within the community. The kitchen opens effortlessly to the main living area, making entertaining easy while still feeling warm and comfortable for everyday living. The spacious primary suite offers a peaceful escape, while the additional bedrooms and private office provide flexibility for family, guests, remote work, or hobbies. Enjoy morning coffee under the covered patio, host friends for game day, or simply unwind in a home designed to be both beautiful and livable.
For sale
$405,000
581 White Egret Dr, Baton Rouge, LA 70810
4beds
2,130sqft
Single Family Residence, Residential
Built in 2022
10,018 Square Feet Lot
$-- Zestimate®
$190/sqft
$33/mo HOA
What's special
Inviting curb appealCovered patioCarefully selected finishes throughoutSoaring ceilingsExpansive living spacesClean architectural lines
- 130 days
- 340
- 22
Zillow last checked:
Listing updated:
Listed by:
Blake Fowler,
Exit Realty Group 225-364-2282
Source: ROAM MLS,MLS#: 2026010062
Facts & features
Interior
Bedrooms & bathrooms
- Bedrooms: 4
- Bathrooms: 3
- Full bathrooms: 3
Rooms
- Room types: Bedroom, Dining Room, Family Room, Kitchen
Bedroom 1
- Level: First
- Area: 277.5
- Width: 15
Bedroom 2
- Level: First
- Area: 137.5
- Width: 11
Bedroom 3
- Level: First
- Area: 155.25
- Width: 11.5
Bedroom 4
- Level: First
- Area: 168.75
- Width: 12.5
Primary bathroom
- Features: Separate Shower, Soaking Tub
Dining room
- Level: First
- Area: 110
- Dimensions: 11 x 10
Family room
- Level: First
- Area: 360
- Dimensions: 20 x 18
Kitchen
- Level: First
- Area: 176
- Dimensions: 16 x 11
Heating
- Central
Cooling
- Central Air
Appliances
- Included: Gas Stove Con, Gas Cooktop, Dishwasher, Disposal
- Laundry: Electric Dryer Hookup, Washer Hookup
Features
- Flooring: Carpet, Ceramic Tile, Wood
- Number of fireplaces: 1
Interior area
- Total structure area: 2,777
- Total interior livable area: 2,130 sqft
Property
Parking
- Parking features: Garage
- Has garage: Yes
Features
- Stories: 1
- Fencing: Full,Wood
Lot
- Size: 10,018 Square Feet
- Features: Dead-End Lot
Details
- Parcel number: 30840239
- Special conditions: Standard
Construction
Type & style
- Home type: SingleFamily
- Architectural style: Traditional
- Property subtype: Single Family Residence, Residential
Materials
- Brick Siding, Stucco Siding, Wood Siding, Frame
- Foundation: Slab
- Roof: Shingle
Condition
- New construction: No
- Year built: 2022
Details
- Builder name: Alvarez Construction Co., Inc.
Utilities & green energy
- Gas: Entergy
- Sewer: Public Sewer
- Water: Public
Community & HOA
Community
- Subdivision: Willows At Bayou Fountain
HOA
- Has HOA: Yes
- HOA fee: $400 annually
Location
- Region: Baton Rouge
Financial & listing details
- Price per square foot: $190/sqft
- Tax assessed value: $393,100
- Annual tax amount: $4,654
- Price range: $405K - $405K
- Date on market: 6/2/2026
- Listing terms: Cash,Conventional,FHA,VA Loan
Estimated market value
Not available
Estimated sales range
Not available
Not available
Price history
| Date | Event | Price |
|---|---|---|
| 7/8/2026 | Price change | $405,000-3.6%$190/sqft |
Source:  ROAM MLS #2026010062 Report a problem ROAM MLS #2026010062 Report a problem | ||
| 6/2/2026 | Listed for sale | $420,000+7.4%$197/sqft |
Source: ROAM MLS #2026010062 Report a problem | ||
| 4/1/2022 | Sold | -- |
Source: ROAM MLS #2021016275 Report a problem | ||
| 3/21/2022 | Contingent | $390,990$184/sqft |
Source: ROAM MLS #2021016275 Report a problem | ||
| 10/20/2021 | Listed for sale | $390,990-7.1%$184/sqft |
Source: ROAM MLS #2021016275 Report a problem | ||
| 7/7/2021 | Listing removed | -- |
Source: ROAM MLS #2021005630 Report a problem | ||
| 6/7/2021 | Price change | $420,990+0.7%$198/sqft |
Source: ROAM MLS #2021005630 Report a problem | ||
| 5/11/2021 | Price change | $417,990+10%$196/sqft |
Source: ROAM MLS #2021005630 Report a problem | ||
| 4/13/2021 | Listed for sale | $379,990$178/sqft |
Source: ROAM MLS #2021005630 Report a problem | ||
Public tax history
| Year | Property taxes | Tax assessment |
|---|---|---|
| 2025 | $4,654 -0.4% | $39,310 |
| 2024 | $4,675 -1.1% | $39,310 |
| 2023 | $4,727 +380.6% | $39,310 +362.5% |
| 2022 | $984 +19.5% | $8,500 +17.2% |
| 2021 | $823 +23% | $7,250 +21.8% |
| 2020 | $669 | $5,950 |
Find assessor info on the county website
Monthly payment
Est. payment
Payment breakdown
Explore the cost of this home by adjusting the details. Changes won't be saved.Climate risks
Neighborhood: Nicholson
Nearby schools
Schools provided by the listing agent
- District: East Baton Rouge
Source: ROAM MLS. This data may not be complete. We recommend contacting the local school district to confirm school assignments for this home.
Similar homes
- $400,0004 bd2 ba2k sqft505 Silverbill Ln, Baton Rouge, LA 70810For Sale
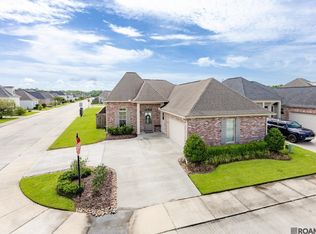
 MLS ID #2026018055, Brooke Stevens, Keyfinders Team Realty. ROAM MLS
 - $409,9004 bd3 ba2.2k sqft527 Warbler Crossing Ave, Baton Rouge, LA 70810For Sale
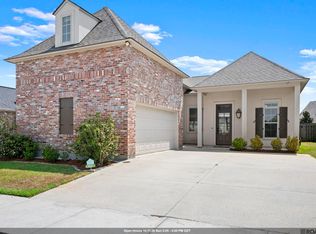 MLS ID #2026015663, Katherine Coghlan, Burns & Co., Inc.. ROAM MLS
 - $385,0004 bd2 ba2k sqft570 White Egret Dr, Baton Rouge, LA 70810For Sale
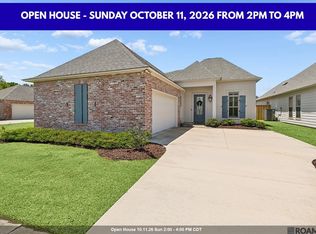 MLS ID #2026009166, Nina Wright, RE/MAX Professional. ROAM MLS
 - $415,0004 bd3 ba2.2k sqft9786 Market West Dr, Baton Rouge, LA 70810For Sale
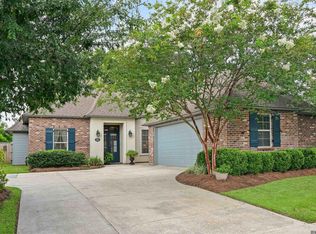 MLS ID #2026012457, Leighton Thorning, RE/MAX Professional. ROAM MLS
 - $499,0004 bd3 ba2.4k sqft515 Pastureview Dr, Baton Rouge, LA 70810For SaleMLS ID #2026015221, Mark Ammons, RE/MAX Properties. ROAM MLS
- $360,0003 bd2 ba1.7k sqft10960 Springtree Ave, Baton Rouge, LA 70810For SaleMLS ID #2026016286, Marie Brock, Elevate Real Estate Services. ROAM MLS
- $399,0004 bd3 ba2.6k sqft13514 Mary Edith Pl, Baton Rouge, LA 70809For SaleMLS ID #2026015508, Barret Blondeau, Falaya. ROAM MLS
- $355,0003 bd2 ba2k sqft14716 Kingsland Way, Baton Rouge, LA 70810For SaleMLS ID #2026016365, Shannon Guglielmo, Keller Williams Realty-First Choice. ROAM MLS
- $378,5004 bd3 ba2.1k sqft9054 Magnolia View Dr, Baton Rouge, LA 70806For SaleMLS ID #2026013877, Chelsea Meng, Compass - Perkins. ROAM MLS
- $470,0005 bd3 ba2.7k sqft14312 Wally Way, Baton Rouge, LA 70810For SaleMLS ID #2026006376, Richard Childress, The W Group Real Estate LLC. ROAM MLS
- $424,9004 bd3 ba2.3k sqft1218 Rustic Pine Dr, Baton Rouge, LA 70820For SaleMLS ID #2026012104, Nina Wright, RE/MAX Professional. ROAM MLS
- $449,0004 bd3 ba2.3k sqft235 Fieldhouse Ave, Saint Gabriel, LA 70776For SaleMLS ID #2026016746, Linda Barbay, PINO & Associates. ROAM MLS
- $280,0003 bd2 ba1.6k sqft634 Summer Breeze Dr, Baton Rouge, LA 70810For SaleMLS ID #2026018111, Matt Noel, Coldwell Banker ONE. ROAM MLS
- $399,9003 bd2 ba2.2k sqft9979 Hackberry Dr, Baton Rouge, LA 70809For SaleMLS ID #2026009106, Irene Hebert, Compass - Perkins. ROAM MLS
- $445,0003 bd2 ba1.9k sqft13904 Tideland Dr, Baton Rouge, LA 70810For SaleMLS ID #2026013021, Happi Hoffer, RE/MAX Professional. ROAM MLS
- $420,0004 bd3 ba2.3k sqft18313 Cedar Line Dr, Baton Rouge, LA 70817For SaleMLS ID #2026010446, Nancy Kemske, Premier Partners Realty. ROAM MLS
- $350,0003 bd2 ba2k sqft6606 Oak Garden Dr, Baton Rouge, LA 70817For SaleMLS ID #2026018170, Anna DiVincenti Boykin, RE/MAX Professional. ROAM MLS
- $450,0004 bd3 ba2.3k sqft440 S Club Ave, Saint Gabriel, LA 70776For SaleMLS ID #2026012966, Stephanie Gill, RE/MAX Professional. ROAM MLS
- $329,0003 bd2 ba1.6k sqft9337 Asoka Ave, Baton Rouge, LA 70810For SaleMLS ID #2026013773, Stephen Sommers, 1 Percent Lists Premier. ROAM MLS
- $379,0003 bd2 ba1.9k sqft15034 Vintage Jade Ct, Baton Rouge, LA 70817For SaleMLS ID #2026013535, Melissa Landers, RE/MAX Professional. ROAM MLS