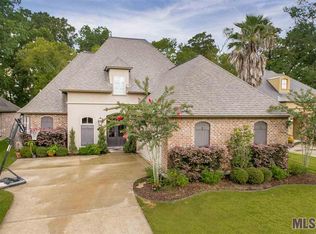
Rare in University Club South, ideally located within a 15 min drive to LSU: a true four bedroom, three bath home on an oversized lot, backing to trees with no houses behind and a park-like view. The single story, triple-split floor plan keeps the primary suite privately separated from the additional bedrooms. The kitchen has been updated with quartz countertops and has stainless appliances including a gas cooktop, wall oven, built-in microwave, and dishwasher, plus ample counter and cabinet space for everyday cooking and entertaining. The primary bath has been renovated with a job-built walk-in shower, freestanding soaking tub, updated flooring, and offers dual vanities and a large walk-in closet. 13’ ceilings carry through the living room, dining room, kitchen, and breakfast area, with wood flooring in the living and dining rooms and a gas fireplace anchoring the living space. Formal dining and a separate breakfast area give flexibility for everyday living and entertaining alike. Plantation shutters run throughout. Outside, enjoy a large patio, wood privacy fence, and a two-car garage with extra storage. A newer roof and HVAC mean major systems are already handled. Well-maintained and move-in ready.
For sale
Price cut: $11K (10/22)
$439,000
440 S Club Ave, Saint Gabriel, LA 70776
4beds
2,353sqft
Single Family Residence, Residential
Built in 2006
0.3 Acres Lot
$-- Zestimate®
$187/sqft
$40/mo HOA
What's special
Single storyTriple-split floor planPark-like viewNewer roofUpdated flooringOversized lotWood privacy fence
- 99 days
- 216
- 16
Zillow last checked:
Listing updated:
Listed by:
Stephanie Gill,
RE/MAX Professional 225-615-7755
Source: ROAM MLS,MLS#: 2026012966
Facts & features
Interior
Bedrooms & bathrooms
- Bedrooms: 4
- Bathrooms: 3
- Full bathrooms: 3
Rooms
- Room types: Bedroom, Primary Bedroom, Breakfast Room, Dining Room, Kitchen, Living Room
Primary bedroom
- Features: En Suite Bath, Ceiling 9ft Plus, Tray Ceiling(s), Sitting/Office Area, Master Downstairs
- Level: First
- Area: 277.1
- Dimensions: 17 x 16.3
Bedroom 1
- Level: First
- Area: 182
- Dimensions: 14 x 13
Bedroom 2
- Level: First
- Area: 171.35
- Width: 11.5
Bedroom 3
- Level: First
- Area: 140.3
- Width: 11.5
Primary bathroom
- Features: Double Vanity, Walk-In Closet(s), Separate Shower, Soaking Tub, Water Closet
Dining room
- Level: First
- Area: 163.52
Kitchen
- Features: Counters Solid Surface, Pantry, Cabinets Custom Built
- Level: First
- Area: 176.8
- Width: 13
Living room
- Level: First
- Area: 504.6
- Length: 29
Heating
- Central
Cooling
- Central Air, Ceiling Fan(s)
Appliances
- Included: Gas Stove Con, Gas Cooktop, Dishwasher, Disposal, Microwave, Oven, Range Hood, Stainless Steel Appliance(s)
- Laundry: Electric Dryer Hookup, Washer Hookup, Inside, Washer/Dryer Hookups
Features
- Built-in Features, Ceiling 9'+, Tray Ceiling(s), Ceiling Varied Heights, Computer Nook, Crown Molding
- Flooring: Carpet, Ceramic Tile, Wood
- Windows: Window Treatments
- Attic: Walk-up
- Number of fireplaces: 1
- Fireplace features: Gas Log
Interior area
- Total structure area: 3,135
- Total interior livable area: 2,353 sqft
Property
Parking
- Total spaces: 2
- Parking features: 2 Cars Park, Attached, Covered, Garage
- Has attached garage: Yes
Features
- Stories: 1
- Patio & porch: Covered, Patio
- Exterior features: Lighting, Rain Gutters
- Fencing: Privacy,Wood
Lot
- Size: 0.3 Acres
- Dimensions: 58 x 157 x 110 x 233
- Features: Irregular Lot, Oversized Lot, Landscaped
Details
- Parcel number: 0410567600BX
- Special conditions: Standard
Construction
Type & style
- Home type: SingleFamily
- Architectural style: French
- Property subtype: Single Family Residence, Residential
Materials
- Brick Siding, Stucco Siding, Frame
- Foundation: Slab
- Roof: Shingle
Condition
- New construction: No
- Year built: 2006
Utilities & green energy
- Gas: Entergy
- Sewer: Public Sewer
- Water: Public
- Utilities for property: Cable Connected
Community & HOA
Community
- Features: Playground, Other, Sidewalks
- Security: Security System, Smoke Detector(s)
- Subdivision: University Club South
HOA
- Has HOA: Yes
- Services included: Common Areas, Maintenance Grounds, Maint Subd Entry HOA
- HOA fee: $480 annually
Location
- Region: Saint Gabriel
Financial & listing details
- Price per square foot: $187/sqft
- Tax assessed value: $324,100
- Annual tax amount: $3,172
- Price range: $439K - $439K
- Date on market: 7/16/2026
- Listing terms: Cash,Conventional,FHA,VA Loan
Estimated market value
Not available
Estimated sales range
Not available
Not available
Price history
| Date | Event | Price |
|---|---|---|
| 10/22/2026 | Price change | $439,000-2.4%$187/sqft |
Source:  ROAM MLS #2026012966 Report a problem ROAM MLS #2026012966 Report a problem | ||
| 8/26/2026 | Price change | $450,000-3.8%$191/sqft |
Source: ROAM MLS #2026012966 Report a problem | ||
| 7/16/2026 | Listed for sale | $468,000$199/sqft |
Source: ROAM MLS #2026012966 Report a problem | ||
| 6/23/2010 | Sold | -- |
Source: Public Record Report a problem | ||
| 7/18/2007 | Sold | -- |
Source: Public Record Report a problem | ||
Public tax history
| Year | Property taxes | Tax assessment |
|---|---|---|
| 2025 | $3,172 +20.8% | $32,410 |
| 2024 | $2,626 +0.4% | $32,410 +0.4% |
| 2023 | $2,616 +0% | $32,270 |
| 2022 | $2,616 -17.1% | $32,270 |
| 2021 | $3,156 +0.3% | $32,270 |
| 2020 | $3,147 +1.5% | $32,270 +1.5% |
| 2019 | $3,099 -20.3% | $31,780 |
| 2018 | $3,891 +15.9% | $31,780 |
| 2017 | $3,356 +8.3% | $31,780 |
| 2016 | $3,099 -7.3% | $31,780 +0.2% |
| 2015 | $3,345 -13.7% | $31,710 |
| 2013 | $3,877 +25.6% | $31,710 |
| 2012 | $3,086 +26.8% | $31,710 +0.7% |
| 2011 | $2,434 -19.1% | $31,500 |
| 2010 | $3,008 | $31,500 |
Find assessor info on the county website
Monthly payment
Est. payment
Payment breakdown
Explore the cost of this home by adjusting the details. Changes won't be saved.Climate risks
Neighborhood: 70776
- $400,000-- bd-- ba2.2k sqft430 S Club Ave, Saint Gabriel, LA 70776Off Market
- $426,8004 bd3 ba2.3k sqft460 South Club Ave, St Gabriel, LA 70737Off Market

- $422,6004 bd3 ba2.3k sqft460 South Club Ave, St Gabriel, LA 70776Off Market

- $458,6004 bd3 ba2.3k sqft450 S Club Ave, Saint Gabriel, LA 70776Off Market
Similar homes
- $439,0004 bd3 ba2.3k sqft235 Fieldhouse Ave, Saint Gabriel, LA 70776For Sale
 MLS ID #2026016746, Linda Barbay, PINO & Associates. ROAM MLS
 - $470,0005 bd3 ba2.7k sqft14312 Wally Way, Baton Rouge, LA 70810For Sale
 MLS ID #2026006376, Richard Childress, The W Group Real Estate LLC. ROAM MLS
 - $415,0004 bd3 ba2.4k sqft12421 Oak Alley Dr, Geismar, LA 70734For Sale
 MLS ID #2026018800, Sharon Vennen, Pennant Real Estate. ROAM MLS
 - $440,0004 bd3 ba2.6k sqft7516 Wascom Ln, Greenwell Springs, LA 70739For Sale
 MLS ID #2026018888, Jessica Landers, LPT Realty, LLC. ROAM MLS
 - $499,0004 bd3 ba2.4k sqft515 Pastureview Dr, Baton Rouge, LA 70810For SaleMLS ID #2026015221, Mark Ammons, RE/MAX Properties. ROAM MLS
- $422,9004 bd2 ba2.1k sqft841 Troutbeck Dr, Baton Rouge, LA 70810For SaleMLS ID #2026008645, David Landry, David Landry Real Estate, LLC. ROAM MLS
- $395,0003 bd2 ba1.9k sqft11278 Hillpark Ave, Baton Rouge, LA 70810For SaleMLS ID #2026011376, Matt Bruno, Keller Williams Realty-First Choice. ROAM MLS
- $528,0003 bd3 ba2.5k sqft14258 Santa Fe Trl, Prairieville, LA 70769For SaleMLS ID #2026019172, Stephanie Junca, RE/MAX Professional. ROAM MLS
- $399,0004 bd3 ba2.6k sqft13514 Mary Edith Pl, Baton Rouge, LA 70809For SaleMLS ID #2026015508, Barret Blondeau, Falaya. ROAM MLS
- $429,5004 bd3 ba2.4k sqft16009 Acadia Dr, Prairieville, LA 70769For SaleMLS ID #2026006027, Carol Shadoin, Pivot Realty. ROAM MLS
- $375,0004 bd3 ba2k sqft14855 Pendleton Way, Baton Rouge, LA 70810For SaleMLS ID #2026018874, Susan Watson, Eleve Realty. ROAM MLS
- $518,7004 bd3 ba2.7k sqft15223 Summer Park Ln, Baton Rouge, LA 70817For SaleMLS ID #2026018912, Windy Dugas, Burns & Co., Inc.. ROAM MLS
- $415,0004 bd2 ba2.1k sqft16475 Pascal Dr, Prairieville, LA 70769For SaleMLS ID #2026017517, Victoria Haddad, Magnolia Roots Realty LLC. ROAM MLS
- $420,0005 bd3 ba3k sqft36349 Cypress Glen Ave, Prairieville, LA 70769For SaleMLS ID #2026012585, Arielle Shelton, Fathom Realty LA LLC. ROAM MLS
- $450,0003 bd2 ba2.3k sqft10715 Shoreline Dr, Baton Rouge, LA 70809For SaleMLS ID #2026013965, Jeffrey Welsh, Keyfinders Team Realty. ROAM MLS
- $615,0004 bd3 ba2.8k sqft3214 Grand Way Ave, Baton Rouge, LA 70810For SaleMLS ID #2026017946, Michael Borne, Borne2Sell Realty. ROAM MLS
- $480,0005 bd3 ba2.3k sqft37503 Provence Pointe Ave, Prairieville, LA 70769For SaleMLS ID #2026012773, Amy Duplessis, eXp Realty. ROAM MLS
- $495,0004 bd3 ba2.6k sqft36138 Bluff Meadows Dr, Prairieville, LA 70769For SaleMLS ID #2026010740, Marilyn Bowman, Gaspard & Co Real Estate LLC. ROAM MLS
- $395,0004 bd3 ba2.2k sqft39415 Meadowbrook Ave, Prairieville, LA 70769For SaleMLS ID #2026010298, Nicole Gautreau, NextHome Solutions. ROAM MLS
- $429,9004 bd3 ba2.3k sqft18170 Vista A Vista Ave, Baton Rouge, LA 70817For SaleMLS ID #2026004588, Jade Coxe, Lockhart Real Estate Collective. ROAM MLS
