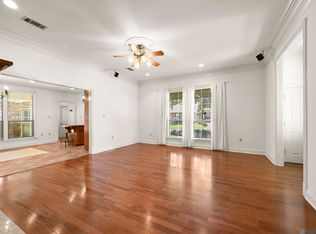
Lakefront living in Lakeshore Gardens! Whole house generator! This 3-bedroom, 2-bathroom home offers a peaceful setting you'll enjoy every single day. The serenity from the back patio overlooking the water is truly unmatched. Enter the home through the New Orleans-style courtyard into a home filled with timeless character and quality craftsmanship. Rich hardwood floors, beautiful wood accents, stained glass details, and open-concept floor plan that create a warm and inviting atmosphere. The kitchen offers abundant cabinetry, a large center island, generous counter space, and a classic design that never goes out of style. The primary suite is a true retreat with sweeping lake views. The primary bathroom features double vanities, a jetted garden tub, separate shower, and a large walk-in closet. The split floorplan offers two guest bedrooms with a bathroom that includes an oversized garden tub that's perfect for bathing little ones or relaxing after a long day. Storage is exceptional throughout the home, highlighted by the "hallway of closets”, which you will find a spacious craft/hobby room in addition to a generously sized laundry room. Additional features is an oversized double garage, tankless water heater, whole house generator, and in flood zone x – no flood insurance required. Plus a wonderful tucked-away neighborhood in the heart of Baton Rouge with convenient access to both I-10 and I-12. Enjoy being just minutes from shopping, restaurants, medical facilities, and LSU.
For sale
$450,000
10715 Shoreline Dr, Baton Rouge, LA 70809
3beds
2,387sqft
Single Family Residence, Residential
Built in 2003
6,969 Square Feet Lot
$-- Zestimate®
$189/sqft
$33/mo HOA
What's special
Open-concept floor planLakefront livingStained glass detailsNew orleans-style courtyardSplit floorplanOversized double garageLarge walk-in closet
- 62 days
- 311
- 32
Zillow last checked:
Listing updated:
Listed by:
Jeffrey Welsh,
Keyfinders Team Realty 225-408-5932
Source: ROAM MLS,MLS#: 2026013965
Facts & features
Interior
Bedrooms & bathrooms
- Bedrooms: 3
- Bathrooms: 2
- Full bathrooms: 2
Rooms
- Room types: Bedroom, Primary Bedroom, Bonus Room, Dining Room, Kitchen, Living Room
Primary bedroom
- Features: En Suite Bath, Ceiling 9ft Plus, Ceiling Fan(s), Split
- Level: First
- Area: 231.82
- Width: 17.3
Bedroom 1
- Level: First
- Area: 138
- Dimensions: 12 x 11.5
Bedroom 2
- Level: First
- Area: 119.9
- Width: 11
Primary bathroom
- Features: Double Vanity, Walk-In Closet(s), Separate Shower
Dining room
- Level: First
- Area: 110
- Dimensions: 10 x 11
Kitchen
- Features: Granite Counters, Kitchen Island
- Level: First
- Area: 220
- Dimensions: 10 x 22
Living room
- Level: First
- Area: 432
- Dimensions: 18 x 24
Heating
- Central
Cooling
- Central Air, Ceiling Fan(s)
Appliances
- Included: Electric Cooktop, Dishwasher, Disposal, Microwave, Oven, Gas Water Heater, Tankless Water Heater
- Laundry: Inside
Features
- Built-in Features, Ceiling 9'+, Cathedral Ceiling(s), Crown Molding
- Flooring: Carpet, Ceramic Tile, Wood
- Attic: Storage
- Number of fireplaces: 1
Interior area
- Total structure area: 3,079
- Total interior livable area: 2,387 sqft
Property
Parking
- Total spaces: 2
- Parking features: 2 Cars Park, Garage, Driveway
- Has garage: Yes
Features
- Stories: 1
- Patio & porch: Covered, Patio, Porch
- Has spa: Yes
- Spa features: Bath
- Has view: Yes
- View description: Water
- Has water view: Yes
- Water view: Water
- Waterfront features: Waterfront, Lake Front
Lot
- Size: 6,969 Square Feet
- Dimensions: 130 x 50
- Features: Landscaped
Details
- Parcel number: 01577328
- Special conditions: Standard
- Other equipment: Generator
Construction
Type & style
- Home type: SingleFamily
- Architectural style: French
- Property subtype: Single Family Residence, Residential
Materials
- Brick Siding, Stucco Siding, Brick, Frame
- Foundation: Slab
- Roof: Shingle
Condition
- New construction: No
- Year built: 2003
Utilities & green energy
- Gas: Delta Utilities
- Sewer: Public Sewer
- Water: Public
- Utilities for property: Cable Connected
Community & HOA
Community
- Subdivision: Lakeshore Gardens
HOA
- Has HOA: Yes
- Services included: Common Areas
- HOA fee: $400 annually
Location
- Region: Baton Rouge
Financial & listing details
- Price per square foot: $189/sqft
- Tax assessed value: $305,500
- Annual tax amount: $2,661
- Price range: $450K - $450K
- Date on market: 7/30/2026
- Listing terms: Cash,Conventional,FHA,VA Loan
Estimated market value
Not available
Estimated sales range
Not available
Not available
Price history
| Date | Event | Price |
|---|---|---|
| 7/30/2026 | Listed for sale | $450,000$189/sqft |
Source:  ROAM MLS #2026013965 Report a problem ROAM MLS #2026013965 Report a problem | ||
Public tax history
| Year | Property taxes | Tax assessment |
|---|---|---|
| 2025 | $2,661 -0.5% | $30,550 |
| 2024 | $2,673 -25.2% | $30,550 |
| 2023 | $3,573 +36.5% | $30,550 |
| 2022 | $2,618 +2% | $30,550 |
| 2021 | $2,567 +0.7% | $30,550 |
| 2020 | $2,550 -27.2% | $30,550 |
| 2019 | $3,503 +1.3% | $30,550 |
| 2018 | $3,457 +32.1% | $30,550 |
| 2017 | $2,616 | $30,550 |
| 2016 | $2,616 +2.7% | $30,550 |
| 2015 | $2,548 +2.4% | $30,550 |
| 2014 | $2,489 | $30,550 |
| 2013 | $2,489 -24.3% | $30,550 |
| 2012 | $3,288 -0.8% | $30,550 |
| 2011 | $3,316 +1.2% | $30,550 |
| 2010 | $3,278 +33.8% | $30,550 |
| 2009 | $2,449 -0.6% | $30,550 |
| 2008 | $2,464 +9.9% | $30,550 +7.6% |
| 2007 | $2,242 -1.4% | $28,400 |
| 2006 | $2,274 -1.7% | $28,400 |
| 2005 | $2,313 +3.7% | $28,400 |
| 2004 | $2,231 | $28,400 |
Find assessor info on the county website
Monthly payment
Est. payment
Payment breakdown
Explore the cost of this home by adjusting the details. Changes won't be saved.Climate risks
Neighborhood: Inniswold
Nearby schools
- $556,400-- bd-- ba2.4k sqft10705 Shoreline Dr, Baton Rouge, LA 70809Off Market
- $504,700-- bd-- ba2.3k sqft10725 Shoreline Dr, Baton Rouge, LA 70809Off Market
- $444,800-- bd-- ba2.4k sqft10735 Shoreline Dr, Baton Rouge, LA 70809Off Market
- $477,000-- bd-- ba2.6k sqft10807 Shoreline Dr, Baton Rouge, LA 70809Off Market
Similar homes
- $375,0003 bd2 ba2k sqft10757 Oakley Trace Dr, Baton Rouge, LA 70809For Sale
 MLS ID #2026008255, Leanne LaPlace Evans, RE/MAX Professional. ROAM MLS
 - $448,0004 bd3 ba2.4k sqft9040 Spring Grove Dr, Baton Rouge, LA 70809For Sale
 MLS ID #2026008863, Miriam del Rio, Del Rio Real Estate, Inc.. ROAM MLS
 - $399,9003 bd2 ba2.2k sqft9979 Hackberry Dr, Baton Rouge, LA 70809For Sale
 MLS ID #2026009106, Irene Hebert, Compass - Perkins. ROAM MLS
 - $525,0004 bd4 ba2.7k sqft9813 Oliphant Rd, Baton Rouge, LA 70809For Sale
 MLS ID #2026016415, Kyle Evans, Keller Williams Realty-First Choice. ROAM MLS
 - $485,0003 bd4 ba2.3k sqft2109 Fairway Dr, Baton Rouge, LA 70809For SaleMLS ID #2026011582, Cheryl Leatherwood, RE/MAX Professional. ROAM MLS
- $399,0004 bd3 ba2.6k sqft13514 Mary Edith Pl, Baton Rouge, LA 70809For SaleMLS ID #2026015508, Barret Blondeau, Falaya. ROAM MLS
- $399,0003 bd4 ba2.2k sqft12523 Windermere Oaks Ct, Baton Rouge, LA 70810For SaleMLS ID #2026008425, Kristen Dillman, Compass - Perkins. ROAM MLS
- $359,9003 bd2 ba1.9k sqft10684 Woodland Oaks Dr, Baton Rouge, LA 70809For SaleMLS ID #2026004892, Jill Lemoine, RE/MAX Professional. ROAM MLS
- $429,0004 bd3 ba2.5k sqft1546 Beckenham Dr, Baton Rouge, LA 70808For SaleMLS ID #2026012513, Jo Landreneau, Compass - Perkins. ROAM MLS
- $424,9004 bd2 ba2.1k sqft841 Troutbeck Dr, Baton Rouge, LA 70810For SaleMLS ID #2026008645, David Landry, David Landry Real Estate, LLC. ROAM MLS
- $415,0004 bd3 ba2.2k sqft9786 Market West Dr, Baton Rouge, LA 70810For SaleMLS ID #2026012457, Leighton Thorning, RE/MAX Professional. ROAM MLS
- $499,0004 bd3 ba2.4k sqft515 Pastureview Dr, Baton Rouge, LA 70810For SaleMLS ID #2026015221, Mark Ammons, RE/MAX Properties. ROAM MLS
- $473,6204 bd3 ba3.5k sqft4421 Lake Lawford Ct, Baton Rouge, LA 70816For SaleMLS ID #2026003424, Phyllis Guedry, Compass - Perkins. ROAM MLS
- $394,9003 bd3 ba2.2k sqft14628 Laketown Dr, Baton Rouge, LA 70810For SaleMLS ID #2026016092, Leo Desselle, Pennant Real Estate. ROAM MLS
- $420,0004 bd3 ba2.3k sqft18313 Cedar Line Dr, Baton Rouge, LA 70817For SaleMLS ID #2026010446, Nancy Kemske, Premier Partners Realty. ROAM MLS
- $596,5003 bd3 ba2.9k sqft9510 Hunter Ct, Baton Rouge, LA 70809For SaleMLS ID #2026000452, Betty Whitt, Burns & Co., Inc.. ROAM MLS
- $450,0004 bd3 ba2.3k sqft440 S Club Ave, Saint Gabriel, LA 70776For SaleMLS ID #2026012966, Stephanie Gill, RE/MAX Professional. ROAM MLS
- $420,0005 bd4 ba3.1k sqft15565 Babblingbrook Dr, Baton Rouge, LA 70816For SaleMLS ID #2026014426, Joanna Arnold, Keller Williams Realty Red Stick Partners. ROAM MLS
- $395,0003 bd2 ba1.9k sqft11278 Hillpark Ave, Baton Rouge, LA 70810For SaleMLS ID #2026011376, Matt Bruno, Keller Williams Realty-First Choice. ROAM MLS
- $450,0003 bd3 ba2.2k sqft170 Politz Ave, Saint Gabriel, LA 70776For SaleMLS ID #2026015118, Jillian Wright, Wright & Company LLC. ROAM MLS
