Rare find in Carriagewood Estates located in the city of St George. This home has 4 bedrooms, 3 full baths, and an office/flex space. In addition, one of the guest bedrooms features an en suite bath. This home can be converted to 1.5 stories by adding a staircase in the office space and finishing out the attic area to increase the living area and your home equity (original plan had stairs and upstairs bonus area.) Beautiful granite counters, stainless appliances, and a large island make this kitchen a dream for cooking and entertaining. The main living area boasts 12 ft ceilings, crown moulding, built-in book cases, a gas fireplace, and wood flooring. The fenced in backyard features a covered porch and a large open deck backing up to a peaceful wooded setting. Flood insurance not required!
Foreclosure
Price cut: $20.1K (5/7)
Est. $429,900
18170 Vista A Vista Ave, Baton Rouge, LA 70817
4beds
2,370sqft
Single Family Residence, Residential
Built in 2015
7,840 Square Feet Lot
$-- Zestimate®
$181/sqft
$58/mo HOA
What's special
Fenced in backyardStainless appliancesCovered porchLarge open deckLarge islandGas fireplaceWood flooring
- 117 days |
- 371 |
- 27 |
Likely to sell faster than
Zillow last checked:
Listing updated:
Listed by:
Jade Coxe,
Lockhart Real Estate Collective 225-937-8741
Source: ROAM MLS,MLS#: 2026004588
Facts & features
Interior
Bedrooms & bathrooms
- Bedrooms: 4
- Bathrooms: 3
- Full bathrooms: 3
Rooms
- Room types: Bedroom, Primary Bedroom, Dining Room, Foyer, Kitchen, Living Room, Office
Primary bedroom
- Features: En Suite Bath, Ceiling 9ft Plus, Ceiling Fan(s), Tray Ceiling(s), Walk-In Closet(s), Split
- Level: First
- Area: 238.5
- Dimensions: 15 x 15.9
Bedroom 1
- Level: First
- Area: 136.4
- Dimensions: 11 x 12.4
Bedroom 2
- Level: First
- Area: 128.7
- Dimensions: 11 x 11.7
Bedroom 3
- Level: First
- Area: 140.61
- Width: 10.9
Dining room
- Level: First
- Area: 113.1
- Length: 13
Kitchen
- Features: Granite Counters, Kitchen Island, Pantry
- Level: First
- Area: 206.85
Living room
- Level: First
- Area: 390.44
Office
- Level: First
- Area: 51.8
- Length: 7
Heating
- Central, Gas Heat
Cooling
- Central Air
Appliances
- Included: Gas Cooktop, Dishwasher, Disposal, Microwave, Oven
- Laundry: Electric Dryer Hookup, Washer Hookup, Washer/Dryer Hookups, Laundry Room
Features
- Ceiling 9'+, Tray Ceiling(s), Ceiling Varied Heights, Computer Nook, Crown Molding
- Flooring: Carpet, Ceramic Tile, Wood
- Number of fireplaces: 1
- Fireplace features: Gas Log, Ventless
Interior area
- Total structure area: 3,328
- Total interior livable area: 2,370 sqft
Property
Parking
- Total spaces: 2
- Parking features: 2 Cars Park, Attached, Garage, Garage Door Opener
- Has attached garage: Yes
Features
- Stories: 1
- Patio & porch: Deck, Covered
- Fencing: Full,Privacy,Wood
Lot
- Size: 7,840 Square Feet
- Dimensions: 50 x 155
- Features: Landscaped
Details
- Parcel number: 02698544
- Special conditions: Standard,Owner/Agent
Construction
Type & style
- Home type: SingleFamily
- Architectural style: French
- Property subtype: Single Family Residence, Residential
Materials
- Brick Siding, Stucco Siding, Brick, Frame
- Foundation: Slab
- Roof: Shingle
Condition
- New construction: No
- Year built: 2015
Utilities & green energy
- Gas: Entergy
- Sewer: Public Sewer
- Water: Public
Community & HOA
Community
- Security: Security System, Smoke Detector(s)
- Subdivision: Carriagewood Estates
HOA
- Has HOA: Yes
- Services included: Accounting, Common Areas, Management, Sewer
- HOA fee: $700 annually
Location
- Region: Baton Rouge
Financial & listing details
- Price per square foot: $181/sqft
- Tax assessed value: $459,800
- Annual tax amount: $4,421
- Price range: $429.9K - $429.9K
- Date on market: 4/8/2026
- Listing terms: Cash,Conventional,FMHA/Rural Dev,VA Loan
Foreclosure details
Estimated market value
Not available
Estimated sales range
Not available
Not available
Price history
| Date | Event | Price |
|---|---|---|
| 5/7/2026 | Price change | $429,900-4.5%$181/sqft |
Source:  ROAM MLS #2026004588 Report a problem ROAM MLS #2026004588 Report a problem | ||
| 4/8/2026 | Listed for sale | $450,000$190/sqft |
Source: ROAM MLS #2026004588 Report a problem | ||
| 2/27/2026 | Sold | -- |
Source: Public Record Report a problem | ||
| 8/23/2016 | Sold | -- |
Source: ROAM MLS #2016008871 Report a problem | ||
| 6/26/2015 | Sold | -- |
Source: Public Record Report a problem | ||
Public tax history
| Year | Property taxes | Tax assessment |
|---|---|---|
| 2025 | $4,421 -0.5% | $45,980 |
| 2024 | $4,441 +18.8% | $45,980 +16.5% |
| 2023 | $3,739 +3.3% | $39,480 |
| 2022 | $3,620 +2% | $39,480 |
| 2021 | $3,549 -1.3% | $39,480 |
| 2020 | $3,596 -14.6% | $39,480 +9.7% |
| 2019 | $4,209 +1.3% | $36,000 |
| 2018 | $4,155 +26.1% | $36,000 |
| 2017 | $3,296 | $36,000 |
| 2016 | $3,296 +2.6% | $36,000 +500% |
| 2015 | $3,212 +1371.8% | $6,000 +200% |
| 2014 | $218 | $2,000 |
| 2013 | $218 | $2,000 |
| 2012 | $218 -1% | $2,000 |
| 2011 | $220 -19.1% | $2,000 -20% |
| 2010 | $272 | $2,500 |
Find assessor info on the county website
Monthly payment
Climate risks
Neighborhood: Jefferson
Nearby schools
GreatSchools rating
- 8/10Woodlawn Elementary SchoolGrades: PK-5Distance: 1.5 mi
- 7/10Woodlawn Middle SchoolGrades: 6-8Distance: 2.1 mi
- 3/10Woodlawn High SchoolGrades: 9-12Distance: 1.5 mi
Schools provided by the listing agent
- District: East Baton Rouge
Source: ROAM MLS. This data may not be complete. We recommend contacting the local school district to confirm school assignments for this home.
- $477,3004 bd2 ba2.2k sqft18180 Vista A Vista Ave, Baton Rouge, LA 70817Off Market

- $645,4004 bd4 ba2.8k sqft18160 Vista A Vista Ave, Baton Rouge, LA 70817Off Market
- $506,9003 bd2 ba2.4k sqft18202 Vista A Vista Ave, Baton Rouge, LA 70817Off Market
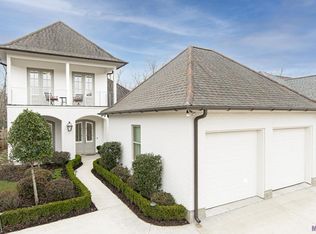
- $344,8003 bd3 ba2.3k sqft18202 Vis A Vis Ave, Baton Rouge, LA 70817Off Market

- $--4 bd4 ba2.8k sqft18150 Vista A Vista Ave, Baton Rouge, LA 70817Sold
- $549,500-- bd-- ba2.4k sqft18212 Vista A Vista Ave, Baton Rouge, LA 70817Off Market
- $613,900-- bd-- ba2.7k sqft18140 Vista A Vista Ave, Baton Rouge, LA 70817Off Market
- $--6,098 Square Feet18171 Vista A Vista, Baton Rouge, LA 70817Off Market
A local agent can set up tours, give advice and negotiate with sellers.
A local lender can help you make sure your offer is ready when you are.
Similar homes
- $424,9004 bd3 ba2.7k sqft2234 Morningbrook Dr, Baton Rouge, LA 70816For Sale

 MLS ID #2026003953, Dominique Smith, Dawson Grey Real Estate. ROAM MLS
 - $405,0004 bd3 ba2.5k sqft13223 Woodridge Ave, Baton Rouge, LA 70809For Sale
 MLS ID #2026012653, Amy Vann, Premier Partners Realty. ROAM MLS
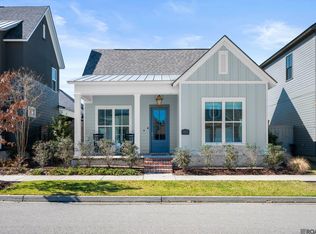
 - $399,9003 bd2 ba1.6k sqft14232 Haile Way, Baton Rouge, LA 70817For Sale
 MLS ID #2026013308, Whitney Willard, The W Group Real Estate LLC. ROAM MLS
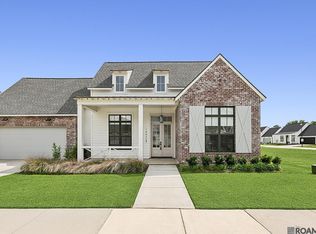
 - $547,0004 bd3 ba2.5k sqft19032 Merchants Trail Ave, Baton Rouge, LA 70817For Sale
 MLS ID #2026011049, Remy Curry, Real Broker LLC. ROAM MLS
 - $489,0005 bd3 ba2.8k sqft15447 Mistybrook Dr, Baton Rouge, LA 70816For SaleMLS ID #2026013922, Timothy Houk, Keller Williams Realty Red Stick Partners. ROAM MLS
- $329,9004 bd3 ba2.2k sqft15833 Hogenville Ave, Baton Rouge, LA 70817For SaleMLS ID #2026009222, Natasha Amaya Engle, Real Broker LLC. ROAM MLS
- $457,0004 bd3 ba2.4k sqft9040 Spring Grove Dr, Baton Rouge, LA 70809For SaleMLS ID #2026008863, Miriam del Rio, Del Rio Real Estate, Inc.. ROAM MLS
- $424,0004 bd3 ba2.2k sqft39359 Meadowbrook Ave, Prairieville, LA 70769For SaleMLS ID #2026013571, Tonya McAnally, Supreme. ROAM MLS
- $449,9004 bd3 ba2.6k sqft18666 Mossy Oak Ct, Prairieville, LA 70769For SaleMLS ID #2026010629, Michael Borne, Borne2Sell Realty. ROAM MLS
- $460,0004 bd3 ba2.8k sqft33860 Cypress Bluff Dr, Denham Springs, LA 70706For SaleMLS ID #2026014168, Lauren Johnson, RE/MAX Professional. ROAM MLS
- $535,0004 bd3 ba3.1k sqft5826 Nature Trail Dr, Baton Rouge, LA 70817For SaleMLS ID #2026000590, Dillon Thompson, Exit Realty Group. ROAM MLS
- $575,0005 bd4 ba2.9k sqft15668 Green Trails Blvd, Baton Rouge, LA 70817For SaleMLS ID #2026011821, Neil Kahn, Zatta Real Estate Group LLC. ROAM MLS
- $420,0004 bd3 ba2.6k sqft4850 Alice Louise Dr, Greenwell Springs, LA 70739For SaleMLS ID #2026013406, Janae Lee, Century 21 Investment Realty. ROAM MLS
- $469,9005 bd4 ba3.2k sqft2347 Morningbrook Dr, Baton Rouge, LA 70816For SaleMLS ID #2026005601, Jeff Furniss, Coldwell Banker ONE. ROAM MLS
- $415,0005 bd4 ba2.9k sqft18249 Manchac Place Dr, Prairieville, LA 70769For SaleMLS ID #2026007296, Jeremy Henderson, Keller Williams Realty-First Choice. ROAM MLS
- $459,9004 bd3 ba2k sqft817 Saint Rose Ave, Baton Rouge, LA 70806For SaleMLS ID #2026014125, Nancy Lovejoy, RE/MAX Professional. ROAM MLS
- $375,0003 bd3 ba2.1k sqft14859 Kingsland Way, Baton Rouge, LA 70810For SaleMLS ID #2026006714, Trey Willard, The W Group Real Estate LLC. ROAM MLS
- $424,9004 bd3 ba2.3k sqft1218 Rustic Pine Dr, Baton Rouge, LA 70820For SaleMLS ID #2026012104, Nina Wright, RE/MAX Professional. ROAM MLS
- $399,9004 bd2 ba2k sqft570 White Egret Dr, Baton Rouge, LA 70810For SaleMLS ID #2026009166, Nina Wright, RE/MAX Professional. ROAM MLS
- $545,0005 bd4 ba3k sqft9934 Oak Colony Dr, Baton Rouge, LA 70817For SaleMLS ID #2026012964, Danni Downing, 1 Percent Lists Premier. ROAM MLS
