COMPLETE TRANSFORMATION!! NEW ROOF!! FRESH PAINT INSIDE AND OUT!! NEW GRANITE COUNTERTOPS!!NEW LANDSCAPING!! LOCATION! LOCATION! LOCATION! Now available in the prestigious Manchac Plantation, this exquisite 4-bedroom, 3-bath residence with a private office is tucked away on a quiet cul-de-sac and zoned for highly sought-after Dutchtown schools. From the moment you step inside, you’re welcomed by soaring 12-foot ceilings in the elegant living and formal dining rooms, creating an immediate sense of space and refinement. An arched entry leads to an expansive kitchen, keeping room, and casual dining area—perfectly designed for both entertaining and everyday living. A striking double-sided fireplace anchors the living room and kitchen, complemented by built-in surround sound throughout the main living areas. The thoughtfully designed triple-split floor plan offers exceptional privacy, with a guest bedroom, full bath, and office tucked just off the kitchen. Two additional bedrooms with a shared bath are positioned at the front of the home, while the luxurious primary suite is privately located at the rear, offering a serene retreat. Enjoy seamless indoor-outdoor living from the fully screened porch overlooking the backyard. Located in Flood Zone X, this home combines elegance, comfort, and peace of mind in one of the area’s most desirable communities.
For sale
Price cut: $9.6K (7/20)
$459,900
18666 Mossy Oak Ct, Prairieville, LA 70769
4beds
2,601sqft
:
Get pre-qualified$2,897/mo
Single Family Residence, Residential
Built in 2002
0.25 Acres Lot
$-- Zestimate®
$177/sqft
$19/mo HOA
What's special
Arched entryPrivate officeQuiet cul-de-sac
- 48 days |
- 825 |
- 39 |
Likely to sell faster than
Zillow last checked:
Listing updated:
Listed by:
Michael Borne,
Borne2Sell Realty 225-937-0900
Source: ROAM MLS,MLS#: 2026010629
Facts & features
Interior
Bedrooms & bathrooms
- Bedrooms: 4
- Bathrooms: 3
- Full bathrooms: 3
Rooms
- Room types: Bathroom, Primary Bathroom, Bedroom, Primary Bedroom, Breakfast Room, Dining Room, Kitchen, Living Room, Office, Keeping Room
Primary bedroom
- Features: En Suite Bath, Ceiling 9ft Plus, Ceiling Fan(s), Tray Ceiling(s), Walk-In Closet(s), Split
- Level: First
- Area: 240
- Dimensions: 16 x 15
Bedroom 1
- Level: First
- Area: 142.74
- Width: 11.7
Bedroom 2
- Level: First
- Area: 128.7
- Width: 11
Bedroom 3
- Level: First
- Area: 120
- Dimensions: 12 x 10
Primary bathroom
- Features: Double Vanity, Walk-In Closet(s), Separate Shower, Water Closet
- Level: First
- Area: 157
- Width: 10
Bathroom 1
- Level: First
- Area: 42.14
Bathroom 2
- Level: First
- Area: 53
- Width: 5
Dining room
- Level: First
- Area: 143.64
Kitchen
- Features: Granite Counters, Kitchen Island, Pantry
- Level: First
- Area: 154.5
- Length: 15
Living room
- Level: First
- Area: 304.48
Office
- Level: First
- Area: 56
- Dimensions: 7 x 8
Heating
- 2 or More Units Heat, Central
Cooling
- Multi Units, Central Air, Ceiling Fan(s)
Appliances
- Included: Dryer, Washer, Gas Cooktop, Dishwasher, Disposal, Microwave, Refrigerator, Oven, Range Hood
- Laundry: Inside, Laundry Room
Features
- Ceiling 9'+, Sound System
- Flooring: Ceramic Tile, Laminate
- Windows: Window Treatments
- Number of fireplaces: 1
- Fireplace features: Double Sided, Wood Burning
Interior area
- Total structure area: 3,334
- Total interior livable area: 2,601 sqft
Property
Parking
- Total spaces: 4
- Parking features: 4+ Cars Park, Garage
- Has garage: Yes
Features
- Stories: 1
- Patio & porch: Screened
- Exterior features: Outdoor Speakers, Rain Gutters
- Has spa: Yes
- Spa features: Bath
- Fencing: Full,Wood
- Frontage length: 80
Lot
- Size: 0.25 Acres
- Dimensions: 80 x 140
- Features: Landscaped
Details
- Additional structures: Storage
- Parcel number: 20008202
- Special conditions: Standard
Construction
Type & style
- Home type: SingleFamily
- Architectural style: Acadian
- Property subtype: Single Family Residence, Residential
Materials
- Brick Siding, Stucco Siding, Frame
- Foundation: Slab
- Roof: Shingle
Condition
- New construction: No
- Year built: 2002
Utilities & green energy
- Gas: Entergy
- Sewer: Public Sewer
- Water: Public
Community & HOA
Community
- Security: Security System, Smoke Detector(s)
- Subdivision: Manchac Plantation
HOA
- Has HOA: Yes
- Services included: Accounting, Common Areas, Maintenance Grounds
- HOA fee: $225 annually
Location
- Region: Prairieville
Financial & listing details
- Price per square foot: $177/sqft
- Tax assessed value: $355,200
- Annual tax amount: $4,239
- Price range: $459.9K - $459.9K
- Date on market: 6/10/2026
- Listing terms: Cash,Conventional,FMHA/Rural Dev,Private Financing Available,VA Loan
Estimated market value
Not available
Estimated sales range
Not available
Not available
Price history
| Date | Event | Price |
|---|---|---|
| 7/20/2026 | Price change | $459,900-2%$177/sqft |
Source:  ROAM MLS #2026010629 Report a problem ROAM MLS #2026010629 Report a problem | ||
| 7/6/2026 | Price change | $469,500-1.1%$181/sqft |
Source: ROAM MLS #2026010629 Report a problem | ||
| 6/10/2026 | Listed for sale | $474,500+2.7%$182/sqft |
Source: ROAM MLS #2026010629 Report a problem | ||
| 5/7/2026 | Listing removed | $462,000$178/sqft |
Source: ROAM MLS #2026001347 Report a problem | ||
| 4/20/2026 | Price change | $462,000-1.6%$178/sqft |
Source: ROAM MLS #2026001347 Report a problem | ||
| 4/8/2026 | Price change | $469,500-3.2%$181/sqft |
Source: ROAM MLS #2026001347 Report a problem | ||
| 3/28/2026 | Price change | $485,000-0.8%$186/sqft |
Source: ROAM MLS #2026001347 Report a problem | ||
| 3/18/2026 | Price change | $489,000+2%$188/sqft |
Source: ROAM MLS #2026001347 Report a problem | ||
| 2/9/2026 | Price change | $479,500-1%$184/sqft |
Source: ROAM MLS #2026001347 Report a problem | ||
| 1/22/2026 | Listed for sale | $484,500+46.9%$186/sqft |
Source: ROAM MLS #2026001347 Report a problem | ||
| 10/12/2021 | Sold | -- |
Source: ROAM MLS #2021012803 Report a problem | ||
| 6/24/2016 | Sold | -- |
Source: ROAM MLS #2016001152 Report a problem | ||
| 4/13/2016 | Price change | $329,900-2.4%$127/sqft |
Source: RE/MAX First #2016001152 Report a problem | ||
| 3/9/2016 | Price change | $337,900-2.2%$130/sqft |
Source: RE/MAX First #2016001152 Report a problem | ||
| 11/18/2015 | Price change | $345,500-0.6%$133/sqft |
Source: RE/MAX First #2015009751 Report a problem | ||
| 10/27/2015 | Price change | $347,500-1.5%$134/sqft |
Source: RE/MAX First #2015009751 Report a problem | ||
| 8/25/2015 | Price change | $352,700-2%$136/sqft |
Source: RE/MAX First #2015009751 Report a problem | ||
| 7/16/2015 | Listed for sale | $359,900$138/sqft |
Source: RE/MAX First #2015009751 Report a problem | ||
| 11/21/2007 | Sold | -- |
Source: Agent Provided Report a problem | ||
| 9/11/2006 | Sold | -- |
Source: Agent Provided Report a problem | ||
| 3/26/2004 | Sold | -- |
Source: Agent Provided Report a problem | ||
Public tax history
| Year | Property taxes | Tax assessment |
|---|---|---|
| 2025 | $4,239 -1.5% | $35,520 |
| 2024 | $4,304 -0.8% | $35,520 |
| 2023 | $4,339 0% | $35,520 |
| 2022 | $4,339 +35.1% | $35,520 +35.1% |
| 2021 | $3,211 +39.3% | $26,290 |
| 2020 | $2,306 -28.9% | $26,290 |
| 2019 | $3,241 +1% | $26,290 |
| 2018 | $3,210 +39.9% | $26,290 +23.5% |
| 2017 | $2,294 | $21,290 +0.6% |
| 2015 | $2,294 -29.1% | $21,160 -19.1% |
| 2014 | $3,238 | $26,160 |
| 2013 | $3,238 +0.8% | $26,160 |
| 2012 | $3,212 -0.1% | $26,160 |
| 2011 | $3,214 +8.9% | $26,160 |
| 2010 | $2,952 | $26,160 |
| 2009 | $2,952 | $26,160 |
| 2008 | $2,952 +2.6% | $26,160 |
| 2007 | $2,877 +4.7% | $26,160 |
| 2006 | $2,747 0% | $26,160 |
| 2005 | $2,748 | $26,160 |
Find assessor info on the county website
Monthly payment
Est. payment
Payment breakdown
Explore the cost of this home by adjusting the details. Changes won't be saved.Climate risks
Neighborhood: 70769
Nearby schools
GreatSchools rating
- 10/10Bullion Primary SchoolGrades: PK-5Distance: 1.5 mi
- 9/10Bluff Middle SchoolGrades: 6-8Distance: 2.3 mi
- 9/10Dutchtown High SchoolGrades: 9-12Distance: 5 mi
Schools provided by the listing agent
- District: Ascension Parish
Source: ROAM MLS. This data may not be complete. We recommend contacting the local school district to confirm school assignments for this home.
- $--5 bd4 ba3.4k sqft18656 Mossy Oak Ct, Prairieville, LA 70769Sold

- $524,600-- bd-- ba2.7k sqft18674 Mossy Oak Ct, Prairieville, LA 70769Off Market
- $--4 bd4 ba3.1k sqft18671 Old Cypress Cir, Prairieville, LA 70769Sold
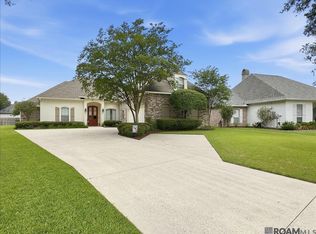
- $485,4004 bd3 ba2.4k sqft18677 Old Cypress Cir, Prairieville, LA 70769Off Market
- $477,700-- bd-- ba2.4k sqft18665 Old Cypress Cir, Prairieville, LA 70769Off Market
- $472,9004 bd3 ba2.9k sqft18652 Mossy Oak Ct, Prairieville, LA 70769Off Market
- $--4 bd3 ba2.5k sqft18663 Mossy Oak Ct, Prairieville, LA 70769Sold
- $416,600-- bd-- ba2.1k sqft18657 Mossy Oak Ct, Prairieville, LA 70769Off Market
A local agent can set up tours, give advice and negotiate with sellers.
A local lender can help you make sure your offer is ready when you are.
Similar homes
- $505,0005 bd3 ba3.2k sqft37295 Saint Marie Ave, Prairieville, LA 70769For Sale
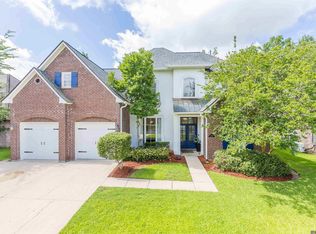
 MLS ID #2026013582, Lillie Collier, Coldwell Banker ONE. ROAM MLS
 - $555,0004 bd3 ba2.9k sqft36114 Bluff Oaks Ave, Prairieville, LA 70769For Sale
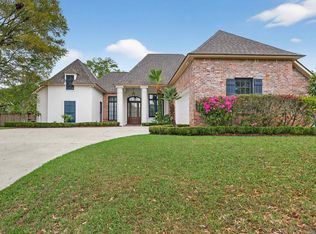 MLS ID #2026011990, Juli Jenkins, Keller Williams Realty-First Choice. ROAM MLS
 - $489,5005 bd3 ba2.3k sqft16490 Wesley Evans Rd, Prairieville, LA 70769For Sale
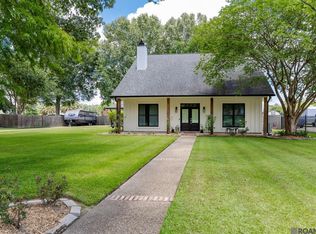 MLS ID #2026010791, Jennifer Daniel, Magnolia Roots Realty LLC. ROAM MLS
 - $405,0004 bd3 ba2.2k sqft39415 Meadowbrook Ave, Prairieville, LA 70769For Sale
 MLS ID #2026010298, Nicole Gautreau, NextHome Solutions. ROAM MLS
 - $529,9005 bd4 ba3.3k sqft18019 Timberview Dr, Prairieville, LA 70769For SaleMLS ID #2026011445, Katie Alexander, Alexander Realty, LLC. ROAM MLS
- $590,0004 bd3 ba2.7k sqft38086 Valley Woods Ct, Prairieville, LA 70769For SaleMLS ID #2026013225, Susan Watson, Eleve Realty. ROAM MLS
- $469,9004 bd3 ba2.3k sqft39141 Water Oak Ave, Prairieville, LA 70769For SaleMLS ID #2026008075, Jen Burns, Craft Realty. ROAM MLS
- $477,7775 bd4 ba3.2k sqft16352 Anna Belle Dr, Prairieville, LA 70769For SaleMLS ID #2026006988, Carolyn Webber, RE/MAX Real Estate Group. ROAM MLS
- $549,9004 bd3 ba3k sqft14524 Oak Path Dr, Prairieville, LA 70769For SaleMLS ID #2026010966, Lillie Collier, Coldwell Banker ONE. ROAM MLS
- $555,0004 bd4 ba2.9k sqft36516 Oak Park Ave, Prairieville, LA 70769For SaleMLS ID #2026009261, Laurie Jones, Compass - Perkins. ROAM MLS
- $599,9905 bd4 ba3.5k sqft18205 Fountain Hill Blvd, Prairieville, LA 70769For SaleMLS ID #2026005315, Katherine Coghlan, Burns & Co., Inc.. ROAM MLS
- $340,0004 bd3 ba2k sqft16497 Jefferson Oaks Dr, Prairieville, LA 70769For SaleMLS ID #2026007909, Rae Broussard, Keller Williams Realty-First Choice. ROAM MLS
- $660,0004 bd3 ba3.1k sqft36194 Bluff Oaks Ave, Prairieville, LA 70769For SaleMLS ID #2026009673, Scott Gaspard, Gaspard & Co Real Estate LLC. ROAM MLS
- $457,0004 bd3 ba2.4k sqft9040 Spring Grove Dr, Baton Rouge, LA 70809For SaleMLS ID #2026008863, Miriam del Rio, Del Rio Real Estate, Inc.. ROAM MLS
- $459,9004 bd2 ba2.1k sqft841 Troutbeck Dr, Baton Rouge, LA 70810For SaleMLS ID #2026008645, David Landry, David Landry Real Estate, LLC. ROAM MLS
- $489,9004 bd3 ba2.6k sqft12457 Legacy Hills Dr, Geismar, LA 70734For SaleMLS ID #2026011275, Marcia Plummer, Keller Williams Realty-First Choice. ROAM MLS
- $415,0004 bd3 ba2.6k sqft13514 Mary Edith Pl, Baton Rouge, LA 70809For SaleMLS ID #2026004575, Barret Blondeau, Falaya. ROAM MLS
- $379,9003 bd2 ba1.8k sqft16304 Fort Jackson St, Prairieville, LA 70769For SaleMLS ID #2026013455, Heather Walters, Walters Real Estate, LLC. ROAM MLS
- $424,0004 bd3 ba2.4k sqft341 Pastureview Dr, Baton Rouge, LA 70810For SaleMLS ID #2026011775, Jenni Hutchison, Louisiana Purchase Real Estate Services LLC. ROAM MLS
- $405,0004 bd3 ba2.5k sqft13223 Woodridge Ave, Baton Rouge, LA 70809For SaleMLS ID #2026012653, Amy Vann, Premier Partners Realty. ROAM MLS
