Fabulous Custom-Built 2 Story, 5 Beds, 4 Baths + Office w/Private Access. Sep Dining, Living Rm w/Fireplace, New Roof April '24, A/C Units '19 & '20, In Manchac Plantation Subdivision, Off Perkins Near Highland in Asc Parish w/Top Rated Schools! 8 Ft Interior Doors, High Ceilings, Long Leaf Pine Floors & Stairs. Chef's Kit Boasts 2 Walk-In Pantry's, 1 Butler’s Pantry w/Counters & Upper & Lower Cabs, + Additional Storage Pantry. SS Built-in Appliances, Dishwasher, Wine-Fridge, Oven, Microwave, & Warming Drawer. Island w/Bar Seating & Storage. Laundry w/Sink & Built-In Cabs. Primary Bed En-suite w/Cathedral Ceiling, Updated Bath w/Glass Shower, Stand Alone Soaker Tub, Designer Lt Fixtures & Walk-Around Closet. 3 Additional 1st Floor Bedrms: 2 Private Bedrms w/Shared Bath, & 4th Bedrm w/Hallway/Guest Bath. Upstairs 5th Bedrm Ste (Doubles as Media Center) Wall Storage Shelving, Built-In Desk, Expansive Full Bath & 2 Walk-in Closets. Rear Covered Porch & Ext Patio. New Orleans Style Front Private 21x22 Slate Courtyard. Flood Zone X, Flood Ins NOT Required, $539 Policy Quote. New Subsurface Drainage System w/Sump Pump Installed 10/24.
Sold
Price Unknown
18656 Mossy Oak Ct, Prairieville, LA 70769
5beds
3,470sqft
Single Family Residence, Residential
Built in 2001
0.27 Acres Lot
$503,300 Zestimate®
$--/sqft
$3,432 Estimated rent
Home value
$503,300
$468,000 - $539,000
$3,432/mo
Zestimate® history
Owner options
List your home for rent
$3,432/mo
Rent Zestimate®
Find your next renter with Zillow Rental Manager. Plus, with online applications, you can quickly screen prospective tenants – for free.
$3,432/mo
Rent Zestimate®
Refinance and save
$225/mo
Est. payment
Refinancing to a lower rate could help reduce your monthly payments and save thousands over the life of the loan.
$225/mo
Est. payment
Explore your selling options
Work with a Zillow partner agent
Leverage their expertise and Zillow's premium Showcase listings to get your home seen by more buyers.
Get startedList with your own agent
Get your home in front of millions of buyers by listing it on Zillow.
Learn how to do itSell it yourself
Take full control of how buyers see your home on Zillow by listing For Sale by Owner (FSBO).
List your homeWhat's special
Glass showerSs built-in appliancesUpdated bathRear covered porchNew roofStand alone soaker tubWalk-around closet
Zillow last checked:
Listing updated:
Listed by:
Dianne Adams,
RE/MAX Professional,
Erin Adams-Aguillard,
RE/MAX Professional
Source: ROAM MLS,MLS#: 2024008526
Facts & features
Interior
Bedrooms & bathrooms
- Bedrooms: 5
- Bathrooms: 4
- Full bathrooms: 4
Rooms
- Room types: Bathroom, Primary Bathroom, Bedroom, Primary Bedroom, Dining Room, Kitchen, Living Room, Office
Primary bedroom
- Features: Ceiling 9ft Plus, Cathedral Ceiling(s), En Suite Bath, Walk-In Closet(s), Master Downstairs
- Level: First
- Area: 235.42
- Width: 15.8
Bedroom 1
- Level: First
- Area: 156
- Dimensions: 12 x 13
Bedroom 2
- Level: First
- Area: 150.7
- Width: 11
Bedroom 3
- Level: First
- Area: 157.3
- Width: 11
Bedroom 4
- Level: Second
- Area: 306
- Dimensions: 17 x 18
Primary bathroom
- Features: Double Vanity, Multi Head Shower, Separate Shower, Walk-In Closet(s), Soaking Tub, Water Closet
- Level: First
- Area: 192
- Dimensions: 12 x 16
Bathroom 1
- Level: First
- Area: 72
- Dimensions: 6 x 12
Bathroom 2
- Level: First
- Area: 90
- Dimensions: 6 x 15
Bathroom 3
- Level: Second
- Area: 238
- Dimensions: 17 x 14
Dining room
- Level: First
- Area: 210
- Dimensions: 15 x 14
Kitchen
- Features: Cabinets Custom Built, Granite Counters, Counters Solid Surface, Stone Counters, Pantry
- Level: First
- Area: 366.73
Living room
- Level: First
- Area: 358.9
Office
- Level: First
- Area: 144
- Dimensions: 9 x 16
Heating
- 2 or More Units Heat, Central, Gas Heat
Cooling
- Multi Units, Central Air, Ceiling Fan(s)
Appliances
- Included: Elec Stove Con, Wine Cooler, Dishwasher, Disposal, Microwave, Oven, Separate Cooktop, Stainless Steel Appliance(s), Warming Drawer
- Laundry: Washer Hookup, Inside, Washer/Dryer Hookups, Laundry Room
Features
- Ceiling 9'+, Beamed Ceilings, Cathedral Ceiling(s), Ceiling Varied Heights, Vaulted Ceiling(s), Computer Nook, Crown Molding, See Remarks, Pantry
- Flooring: Carpet, Ceramic Tile, Wood
- Windows: Window Treatments
- Number of fireplaces: 1
Interior area
- Total structure area: 4,247
- Total interior livable area: 3,470 sqft
Property
Parking
- Total spaces: 2
- Parking features: 2 Cars Park, Attached, Concrete, Driveway, Garage, Garage Faces Rear, Off Street, Other, Garage Door Opener
- Has attached garage: Yes
Features
- Stories: 2
- Patio & porch: Covered, Patio
- Exterior features: Lighting, Rain Gutters
- Fencing: Privacy,Wood
- Frontage length: 82
Lot
- Size: 0.27 Acres
- Dimensions: 82 x 142
- Features: Landscaped
Details
- Parcel number: 20008203
- Special conditions: Standard
Construction
Type & style
- Home type: SingleFamily
- Architectural style: Traditional
- Property subtype: Single Family Residence, Residential
Materials
- Brick Siding, Stucco Siding, Wood Siding, Frame
- Foundation: Slab
- Roof: Shingle
Condition
- New construction: No
- Year built: 2001
Utilities & green energy
- Gas: Atmos
- Sewer: Public Sewer
- Water: Public
- Utilities for property: Cable Connected
Community & HOA
Community
- Security: Security System, Smoke Detector(s)
- Subdivision: Manchac Plantation
HOA
- Has HOA: Yes
- HOA fee: $225 annually
Location
- Region: Prairieville
Financial & listing details
- Tax assessed value: $462,700
- Annual tax amount: $5,521
- Date on market: 5/5/2024
- Listing terms: Cash,Conventional,FHA,VA Loan
Price history
| Date | Event | Price |
|---|---|---|
| 4/18/2025 | Sold | -- |
Source:  ROAM MLS #2024008526 Report a problem ROAM MLS #2024008526 Report a problem | ||
| 4/2/2025 | Pending sale | $520,000$150/sqft |
Source: ROAM MLS #2024008526 Report a problem | ||
| 2/2/2025 | Price change | $520,000-2.8%$150/sqft |
Source: ROAM MLS #2024008526 Report a problem | ||
| 10/18/2024 | Listed for sale | $534,900$154/sqft |
Source:  RE/MAX of Louisiana #2024008526 Report a problem RE/MAX of Louisiana #2024008526 Report a problem | ||
| 9/29/2024 | Pending sale | $534,900$154/sqft |
Source: RE/MAX of Louisiana #2024008526 Report a problem | ||
| 8/8/2024 | Price change | $534,900-1.8%$154/sqft |
Source: ROAM MLS #2024008526 Report a problem | ||
| 6/26/2024 | Price change | $544,900-0.9%$157/sqft |
Source: ROAM MLS #2024008526 Report a problem | ||
| 5/5/2024 | Listed for sale | $549,900-4.4%$158/sqft |
Source: ROAM MLS #2024008526 Report a problem | ||
| 1/1/2024 | Listing removed | -- |
Source: ROAM MLS #2023009371 Report a problem | ||
| 6/11/2023 | Listed for sale | $575,000+27.8%$166/sqft |
Source: ROAM MLS #2023009371 Report a problem | ||
| 8/22/2016 | Sold | -- |
Source: ROAM MLS #2016007539 Report a problem | ||
| 2/3/2015 | Sold | -- |
Source: Agent Provided Report a problem | ||
| 10/16/2010 | Listing removed | $449,900$130/sqft |
Source: Coldwell Banker Mackey Co. #B1005224 Report a problem | ||
| 4/29/2010 | Price change | $449,900-3.2%$130/sqft |
Source: Coldwell Banker Mackey Co. #B1005224 Report a problem | ||
| 4/12/2010 | Price change | $464,900-1.9%$134/sqft |
Source: Coldwell Banker Mackey Co. #B1005224 Report a problem | ||
| 10/25/2009 | Listed for sale | $474,000+1.9%$137/sqft |
Source: COLDWELL BANKER MACKEY CO. - SHERWOOD #B0914937 Report a problem | ||
| 5/2/2009 | Listing removed | $465,000$134/sqft |
Source: Keller Williams Realty #B0904089 Report a problem | ||
| 4/3/2009 | Listed for sale | $465,000$134/sqft |
Source: Keller Williams Realty #B0904089 Report a problem | ||
| 12/12/2006 | Sold | -- |
Source: Agent Provided Report a problem | ||
Public tax history
| Year | Property taxes | Tax assessment |
|---|---|---|
| 2025 | $5,521 +18.6% | $46,270 +20.4% |
| 2024 | $4,657 -0.8% | $38,440 |
| 2023 | $4,696 +138.6% | $38,440 +138.6% |
| 2022 | $1,968 +0% | $16,110 |
| 2021 | $1,968 +86.3% | $16,110 |
| 2020 | $1,056 -77.7% | $16,110 -58.1% |
| 2019 | $4,739 +1% | $38,440 |
| 2018 | $4,693 +24.2% | $38,440 +29.1% |
| 2017 | $3,777 | $29,780 +29.5% |
| 2015 | $3,777 +9.1% | $22,990 -17.9% |
| 2014 | $3,462 | $27,990 |
| 2013 | $3,462 +0.8% | $27,990 |
| 2012 | $3,434 -0.1% | $27,990 |
| 2011 | $3,436 +8.9% | $27,990 |
| 2010 | $3,156 0% | $27,990 |
| 2009 | $3,156 | $27,990 |
| 2008 | $3,156 +2.6% | $27,990 |
| 2007 | $3,077 | $27,990 |
Find assessor info on the county website
Neighborhood: 70769
Nearby homes
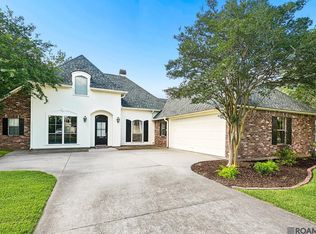
- $459,9004 bd3 ba2.6k sqft18666 Mossy Oak Ct, Prairieville, LA 70769For Sale
- $467,2004 bd3 ba2.9k sqft18652 Mossy Oak Ct, Prairieville, LA 70769Off Market

- $471,100-- bd-- ba2.4k sqft18665 Old Cypress Cir, Prairieville, LA 70769Off Market
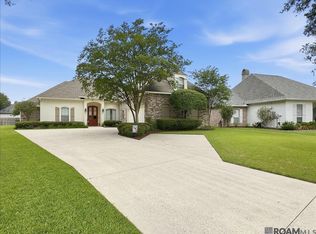
- $--4 bd4 ba3.1k sqft18671 Old Cypress Cir, Prairieville, LA 70769Sold
- $482,600-- bd-- ba2.5k sqft18648 Mossy Oak Ct, Prairieville, LA 70769Off Market
- $518,000-- bd-- ba2.7k sqft18674 Mossy Oak Ct, Prairieville, LA 70769Off Market
- $413,400-- bd-- ba2.1k sqft18657 Mossy Oak Ct, Prairieville, LA 70769Off Market
- $482,3004 bd3 ba2.4k sqft18677 Old Cypress Cir, Prairieville, LA 70769Off Market
Nearby schools
GreatSchools rating
- 10/10Bullion Primary SchoolGrades: PK-5Distance: 1.5 mi
- 9/10Bluff Middle SchoolGrades: 6-8Distance: 2.3 mi
- 9/10Dutchtown High SchoolGrades: 9-12Distance: 5 mi
Schools provided by the listing agent
- District: Ascension Parish
Source: ROAM MLS. This data may not be complete. We recommend contacting the local school district to confirm school assignments for this home.
Get a cash offer in 3 minutes
Find out how much your home could sell for in as little as 3 minutes with a no-obligation cash offer.
Estimated market value
$503,300
Get a cash offer in 3 minutes
Find out how much your home could sell for in as little as 3 minutes with a no-obligation cash offer.
Estimated market value
$503,300
- Louisiana
- Ascension Parish
- Prairieville
- 70769
- 18656 Mossy Oak Ct
Nearby cities
Nearby zip codes
Other Prairieville Topics
