Step into timeless elegance accented by French Quarter gas lanterns, setting the stage for this custom-built home. Designed with a triple split floor plan, this residence combines comfort and thoughtful upgrades throughout. Rich 5-inch plank Mountain Hickory wood floors flow through the living room, dining room, and spacious primary suite, which features a sitting area and a spa-inspired bath complete with a whirlpool tub, oversized marble shower, dual granite vanities, a dedicated makeup station, and an walk-in closet with custom built-ins. The gourmet kitchen is a chef’s dream, showcasing solid granite countertops with matching backsplash, an island, gas cooktop, wall oven, built-in microwave, custom pantry, glass-front cabinetry, and upper and under-cabinet lighting. The expansive breakfast and keeping area offers the perfect gathering space for entertaining and everyday living. Additional interior highlights include soaring ceilings, extensive custom millwork, a gas log fireplace with granite surround, random-size porcelain tile flooring, decorator-selected colors and fixtures, ceiling fans throughout, abundant storage, custom built-ins, and a spacious upstairs bedroom with a full bath. The laundry room includes a utility sink and convenient pocket door. This home is equipped with hardwired surround sound speakers both inside and out, creating an elevated entertainment experience. Recent owner improvements include a 22kW liquid-cooled whole-house generator, spray foam attic insulation for enhanced energy efficiency, fresh interior paint, upgraded landscaping along the rear and side yards, and an irrigation system servicing the front lawn and hedges. Outdoor living is equally impressive with a open patio, a covered rear porch featuring a ceiling fan, professionally landscaped and sodded grounds, sprinkler system, and exterior lighting. Energy-efficient heating and cooling systems.
Sold
Price Unknown
18671 Old Cypress Cir, Prairieville, LA 70769
4beds
3,152sqft
Single Family Residence, Residential
Built in 2005
9,016 Square Feet Lot
$520,600 Zestimate®
$--/sqft
$3,258 Estimated rent
Home value
$520,600
$484,000 - $557,000
$3,258/mo
Zestimate® history
Owner options
List your home for rent
$3,258/mo
Rent Zestimate®
Find your next renter with Zillow Rental Manager. Plus, with online applications, you can quickly screen prospective tenants – for free.
$3,258/mo
Rent Zestimate®
Refinance and save
$225/mo
Est. payment
Refinancing to a lower rate could help reduce your monthly payments and save thousands over the life of the loan.
$225/mo
Est. payment
Explore your selling options
Work with a Zillow partner agent
Leverage their expertise and Zillow's premium Showcase listings to get your home seen by more buyers.
Get startedList with your own agent
Get your home in front of millions of buyers by listing it on Zillow.
Learn how to do itSell it yourself
Take full control of how buyers see your home on Zillow by listing For Sale by Owner (FSBO).
List your homeWhat's special
Triple split floor planDecorator-selected colors and fixturesGlass-front cabinetryGourmet kitchenCustom pantryWall ovenUpper and under-cabinet lighting
Zillow last checked:
Listing updated:
Listed by:
Darren James,
LPT Realty, LLC
Bought with:
Janet Anderson, 0000058803
RE/MAX Professional
Source: ROAM MLS,MLS#: 2026008505
Facts & features
Interior
Bedrooms & bathrooms
- Bedrooms: 4
- Bathrooms: 4
- Full bathrooms: 3
- Partial bathrooms: 1
Rooms
- Room types: Bathroom, Primary Bathroom, Bedroom, Primary Bedroom, Breakfast Room, Dining Room, Kitchen, Living Room, Sitting Room, Keeping Room
Primary bedroom
- Features: En Suite Bath, Ceiling 9ft Plus, Ceiling Fan(s), Tray Ceiling(s), Sitting/Office Area, Split
- Level: First
- Area: 301.08
- Width: 15.6
Bedroom 1
- Level: First
- Area: 142.38
- Width: 11.3
Bedroom 2
- Level: First
- Area: 133.38
- Width: 11.4
Bedroom 3
- Level: Second
- Area: 267.27
- Width: 15.1
Primary bathroom
- Features: Double Vanity, Walk-In Closet(s), Separate Shower, Water Closet
- Level: First
- Area: 182
- Dimensions: 14 x 13
Bathroom 1
- Level: First
- Area: 81.03
Bathroom 2
- Level: First
Bathroom 3
- Level: Second
- Area: 31.24
Dining room
- Level: First
- Area: 183.6
- Width: 12
Kitchen
- Features: Granite Counters
- Level: First
- Area: 223.44
Living room
- Level: First
- Area: 387.73
Heating
- 2 or More Units Heat, Central, Zoned
Cooling
- Multi Units, Central Air, Zoned, Ceiling Fan(s)
Appliances
- Included: Gas Stove Con, Gas Cooktop, Dishwasher, Disposal, Microwave, Oven
- Laundry: Electric Dryer Hookup, Washer Hookup, Inside, Washer/Dryer Hookups, Laundry Room
Features
- Breakfast Bar, Built-in Features, Ceiling 9'+, Ceiling Varied Heights, Crown Molding
- Flooring: Carpet, Ceramic Tile, Wood
- Number of fireplaces: 1
- Fireplace features: Gas Log
Interior area
- Total structure area: 4,218
- Total interior livable area: 3,152 sqft
Property
Parking
- Total spaces: 2
- Parking features: 2 Cars Park, Garage
- Has garage: Yes
Features
- Stories: 1
- Patio & porch: Patio, Porch
- Exterior features: Lighting
- Has spa: Yes
- Spa features: Bath
- Fencing: None
Lot
- Size: 9,016 Square Feet
- Dimensions: 61 x 148 x 100 x 139
- Features: Cul-De-Sac, Landscaped
Details
- Parcel number: 20008199
- Special conditions: Standard
- Other equipment: Generator
Construction
Type & style
- Home type: SingleFamily
- Architectural style: French
- Property subtype: Single Family Residence, Residential
Materials
- Brick Siding, Stucco Siding, Frame
- Foundation: Slab
- Roof: Shingle
Condition
- New construction: No
- Year built: 2005
Utilities & green energy
- Gas: Atmos
- Sewer: Comm. Sewer
- Water: Public
Community & HOA
Community
- Security: Smoke Detector(s)
- Subdivision: Manchac Plantation
HOA
- Has HOA: Yes
- Services included: Accounting, Common Areas, Maint Subd Entry HOA, Management
- HOA fee: $225 annually
Location
- Region: Prairieville
Financial & listing details
- Tax assessed value: $328,200
- Annual tax amount: $3,916
- Date on market: 5/8/2026
- Listing terms: Cash,Conventional,FHA,VA Loan
Price history
| Date | Event | Price |
|---|---|---|
| 6/12/2026 | Sold | -- |
Source:  ROAM MLS #2026008505 Report a problem ROAM MLS #2026008505 Report a problem | ||
| 5/10/2026 | Pending sale | $539,900$171/sqft |
Source: ROAM MLS #2026008505 Report a problem | ||
| 5/8/2026 | Listed for sale | $539,900$171/sqft |
Source: ROAM MLS #2026008505 Report a problem | ||
| 3/14/2006 | Sold | -- |
Source: Agent Provided Report a problem | ||
Public tax history
| Year | Property taxes | Tax assessment |
|---|---|---|
| 2025 | $3,916 -1.5% | $32,820 |
| 2024 | $3,976 +5.8% | $32,820 +6.7% |
| 2023 | $3,758 0% | $30,760 |
| 2022 | $3,758 +0% | $30,760 |
| 2021 | $3,757 +31.6% | $30,760 |
| 2020 | $2,854 -24.7% | $30,760 |
| 2019 | $3,792 +1% | $30,760 |
| 2018 | $3,756 +32.2% | $30,760 +19.4% |
| 2017 | $2,840 | $25,760 +1.4% |
| 2015 | $2,840 -24.4% | $25,410 -16.4% |
| 2014 | $3,759 | $30,410 |
| 2013 | $3,759 +0.8% | $30,410 |
| 2012 | $3,728 -0.1% | $30,410 |
| 2011 | $3,730 +8.9% | $30,410 |
| 2010 | $3,426 | $30,410 |
| 2009 | $3,426 | $30,410 |
| 2008 | $3,426 +2.6% | $30,410 |
| 2007 | $3,340 +4.7% | $30,410 |
| 2006 | $3,189 | $30,410 |
Find assessor info on the county website
Neighborhood: 70769
Nearby homes
- $482,4004 bd3 ba2.4k sqft18677 Old Cypress Cir, Prairieville, LA 70769Off Market
- $476,200-- bd-- ba2.4k sqft18665 Old Cypress Cir, Prairieville, LA 70769Off Market
- $449,9004 bd3 ba2.6k sqft18666 Mossy Oak Ct, Prairieville, LA 70769Pending
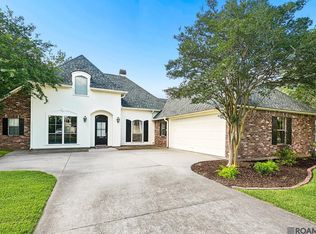
- $--5 bd4 ba3.4k sqft18656 Mossy Oak Ct, Prairieville, LA 70769Sold

- $521,000-- bd-- ba2.7k sqft18674 Mossy Oak Ct, Prairieville, LA 70769Off Market
- $474,6004 bd3 ba2.9k sqft18652 Mossy Oak Ct, Prairieville, LA 70769Off Market
- $458,4004 bd3 ba2.8k sqft18661 Old Cypress Cir, Prairieville, LA 70769Off Market
- $443,4004 bd3 ba2.3k sqft36598 Plantation Blvd, Prairieville, LA 70769Off Market
Nearby schools
GreatSchools rating
- 10/10Bullion Primary SchoolGrades: PK-5Distance: 1.5 mi
- 9/10Bluff Middle SchoolGrades: 6-8Distance: 2.3 mi
- 9/10Dutchtown High SchoolGrades: 9-12Distance: 5 mi
Schools provided by the listing agent
- District: Ascension Parish
Source: ROAM MLS. This data may not be complete. We recommend contacting the local school district to confirm school assignments for this home.
Get a cash offer in 3 minutes
Find out how much your home could sell for in as little as 3 minutes with a no-obligation cash offer.
Estimated market value
$520,600
Get a cash offer in 3 minutes
Find out how much your home could sell for in as little as 3 minutes with a no-obligation cash offer.
Estimated market value
$520,600
- Louisiana
- Ascension Parish
- Prairieville
- 70769
- 18671 Old Cypress Cir
Nearby cities
Nearby zip codes
Other Prairieville Topics
