Gorgeous 5-bedroom, 3 bath home with saltwater pool and pool house in Beautiful Waterford Lake Subdivision. You can vacation all year round in this recently updated home that has new wood laminate flooring throughout out the home, new light fixtures, new interior paint in most rooms and new marble back splash in kitchen. Family room boasts soaring ceiling heights, built-ins around fireplace added in 2021, natural lighting from wall of windows with relaxing views of pool and backyard. Kitchen features granite countertops, stunning marble backsplash, stainless appliances, pantry, custom cypress cabinets, sunny breakfast room and a separate formal dining room with picture window for natural lighting. Spacious primary suite is downstairs with ensuite bath that includes a dual vanity, separate shower, soaking tub and walk-in closet. There is also a second bedroom and full bath downstairs. Upstairs you will find 3 bedrooms, a full bath, bonus room and office or music/craft room. Home also has a central vacuum system for quick and easy cleanup. Exterior features lush landscaping, wood privacy fencing, Gunite pool, 20 x 10 pool house or workshop with electricity and a large 2 car garage. Note pool motor replaced in 2026, and chlorinator replaced in 2024.
For sale
Price cut: $10K (7/24)
$505,000
37295 Saint Marie Ave, Prairieville, LA 70769
5beds
3,255sqft
:
Get pre-qualified$3,199/mo
Single Family Residence, Residential
Built in 2005
10,018 Square Feet Lot
$-- Zestimate®
$155/sqft
$38/mo HOA
What's special
Pool houseLush landscapingGunite poolSaltwater poolStainless appliancesGranite countertopsCustom cypress cabinets
- 15 days |
- 781 |
- 57 |
Likely to sell faster than
Zillow last checked:
Listing updated:
Listed by:
Lillie Collier,
Coldwell Banker ONE 225-925-2500
Source: ROAM MLS,MLS#: 2026013582
Facts & features
Interior
Bedrooms & bathrooms
- Bedrooms: 5
- Bathrooms: 3
- Full bathrooms: 3
Rooms
- Room types: Bathroom, Primary Bathroom, Bedroom, Primary Bedroom, Breakfast Room, Dining Room, Family Room, Foyer, Kitchen, Bonus Room, Office
Primary bedroom
- Features: En Suite Bath
- Level: First
- Area: 212.16
- Width: 13.6
Bedroom 1
- Level: First
- Area: 119.9
- Dimensions: 11 x 10.9
Bedroom 2
- Level: Second
- Area: 166.16
- Width: 12.4
Bedroom 3
- Level: Second
- Area: 158.27
- Width: 13.3
Bedroom 4
- Level: Second
- Area: 171.1
- Width: 11.8
Primary bathroom
- Features: Double Vanity, Walk-In Closet(s), Separate Shower, Soaking Tub
Dining room
- Level: First
- Area: 133.4
Family room
- Level: First
- Area: 294.63
Kitchen
- Features: Granite Counters, Pantry
- Level: First
- Area: 195.88
Office
- Level: Second
- Area: 72
- Dimensions: 9 x 8
Heating
- 2 or More Units Heat, Central
Cooling
- Multi Units, Central Air
Appliances
- Included: Microwave, Range/Oven, Refrigerator
- Laundry: Laundry Room
Features
- Vaulted Ceiling(s)
- Flooring: Ceramic Tile, Laminate
- Number of fireplaces: 1
Interior area
- Total structure area: 4,200
- Total interior livable area: 3,255 sqft
Property
Parking
- Total spaces: 2
- Parking features: 2 Cars Park, Garage, Garage Door Opener
- Has garage: Yes
Features
- Stories: 2
- Patio & porch: Patio, Porch
- Has private pool: Yes
- Pool features: Gunite
- Fencing: Privacy
Lot
- Size: 10,018 Square Feet
- Dimensions: 70 x 142
- Features: Landscaped
Details
- Parcel number: 20021715
- Special conditions: 3rd Party/Corp/Relo,Standard
Construction
Type & style
- Home type: SingleFamily
- Architectural style: Traditional
- Property subtype: Single Family Residence, Residential
Materials
- Brick Siding, Stucco Siding, Frame
- Foundation: Slab
- Roof: Shingle
Condition
- New construction: No
- Year built: 2005
Utilities & green energy
- Gas: Atmos
- Sewer: Public Sewer
- Water: Public
Community & HOA
Community
- Subdivision: Waterford Lake
HOA
- Has HOA: Yes
- Services included: Common Area Maintenance
- HOA fee: $450 annually
Location
- Region: Prairieville
Financial & listing details
- Price per square foot: $155/sqft
- Tax assessed value: $351,400
- Annual tax amount: $4,193
- Price range: $505K - $505K
- Date on market: 7/24/2026
- Listing terms: Cash,Conventional,FHA,VA Loan
Estimated market value
Not available
Estimated sales range
Not available
Not available
Price history
| Date | Event | Price |
|---|---|---|
| 7/24/2026 | Price change | $505,000-1.9%$155/sqft |
Source:  ROAM MLS #2026013582 Report a problem ROAM MLS #2026013582 Report a problem | ||
| 7/21/2026 | Listed for sale | $515,000$158/sqft |
Source: ROAM MLS #2026009510 Report a problem | ||
| 7/15/2026 | Pending sale | $515,000$158/sqft |
Source: ROAM MLS #2026009510 Report a problem | ||
| 7/15/2026 | Listed for sale | $515,000$158/sqft |
Source: ROAM MLS #2026009510 Report a problem | ||
| 6/6/2026 | Pending sale | $515,000$158/sqft |
Source: ROAM MLS #2026009510 Report a problem | ||
| 5/23/2026 | Listed for sale | $515,000+8.4%$158/sqft |
Source: ROAM MLS #2026009510 Report a problem | ||
| 6/4/2025 | Listing removed | $475,000$146/sqft |
Source: ROAM MLS #2025006630 Report a problem | ||
| 5/27/2025 | Pending sale | $475,000$146/sqft |
Source: ROAM MLS #2025006630 Report a problem | ||
| 5/4/2025 | Contingent | $475,000$146/sqft |
Source: ROAM MLS #2025006630 Report a problem | ||
| 4/12/2025 | Listed for sale | $475,000+20.3%$146/sqft |
Source: ROAM MLS #2025006630 Report a problem | ||
| 5/11/2018 | Sold | -- |
Source: ROAM MLS #2018002608 Report a problem | ||
| 2/20/2018 | Listed for sale | $395,000+6.8%$121/sqft |
Source: Baton Rouge #2018002608 Report a problem | ||
| 3/28/2016 | Sold | -- |
Source: ROAM MLS #2015014576 Report a problem | ||
| 1/7/2016 | Listed for sale | $369,987$114/sqft |
Source: C.J. Brown, Realtors ERA Powered #2015014576 Report a problem | ||
| 12/16/2005 | Sold | -- |
Source: Agent Provided Report a problem | ||
Public tax history
| Year | Property taxes | Tax assessment |
|---|---|---|
| 2025 | $4,193 -1.5% | $35,140 |
| 2024 | $4,257 -0.7% | $35,140 +0.1% |
| 2023 | $4,288 0% | $35,100 |
| 2022 | $4,288 +0% | $35,100 |
| 2021 | $4,287 +26.6% | $35,100 |
| 2020 | $3,387 -21.7% | $35,100 |
| 2019 | $4,327 +17.8% | $35,100 +16.7% |
| 2018 | $3,674 +33.2% | $30,090 +19.9% |
| 2017 | $2,758 +0% | $25,090 |
| 2015 | $2,758 -25.9% | $25,090 -16.6% |
| 2014 | $3,720 | $30,090 |
| 2013 | $3,720 +21.7% | $30,090 |
| 2012 | $3,056 -0.1% | $30,090 |
| 2011 | $3,058 -11.1% | $30,090 -11.1% |
| 2010 | $3,439 | $33,840 |
| 2009 | $3,439 -4.5% | $33,840 -4.5% |
| 2008 | $3,599 +18.9% | $35,420 +15.5% |
| 2007 | $3,028 +5.3% | $30,660 |
| 2006 | $2,876 | $30,660 |
Find assessor info on the county website
Monthly payment
Est. payment
Payment breakdown
Explore the cost of this home by adjusting the details. Changes won't be saved.Climate risks
Neighborhood: 70769
Nearby schools
GreatSchools rating
- 8/10Bluff Ridge PrimaryGrades: PK-5Distance: 0.3 mi
- 9/10Bluff Middle SchoolGrades: 6-8Distance: 1.6 mi
- 9/10Dutchtown High SchoolGrades: 9-12Distance: 1.6 mi
Schools provided by the listing agent
- District: Ascension Parish
Source: ROAM MLS. This data may not be complete. We recommend contacting the local school district to confirm school assignments for this home.
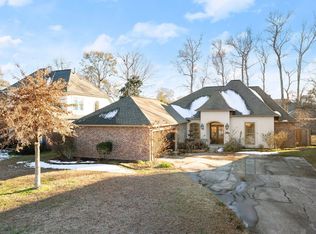
- $--4 bd3 ba2.3k sqft37289 Saint Marie Ave, Prairieville, LA 70769Sold
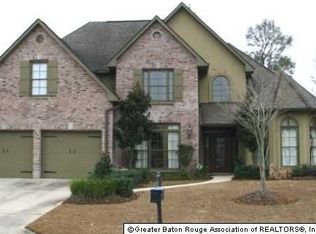
- $449,6004 bd3 ba3.1k sqft37303 Saint Marie Ave, Prairieville, LA 70769Off Market
- $461,800-- bd-- ba2.7k sqft37281 Saint Marie Ave, Prairieville, LA 70769Off Market
- $491,900-- bd-- ba3.2k sqft37309 Saint Marie Ave, Prairieville, LA 70769Off Market
- $386,7005 bd4 ba3.6k sqft37296 Saint Marie Ave, Prairieville, LA 70769Off Market
- $379,000-- bd-- ba2k sqft37298 Prairie Dr, Prairieville, LA 70769Off Market
- $--4 bd3 ba1.9k sqft37306 Prairie Dr, Prairieville, LA 70769Sold
- $399,8003 bd3 ba2.1k sqft37286 Prairie Dr, Prairieville, LA 70769Off Market
A local agent can set up tours, give advice and negotiate with sellers.
A local lender can help you make sure your offer is ready when you are.
Similar homes
- $494,9954 bd3 ba2.3k sqft37503 Provence Pointe Ave, Prairieville, LA 70769For Sale
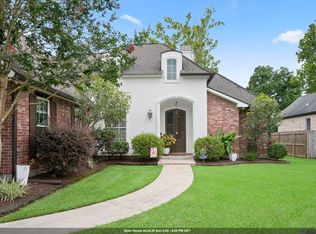
 MLS ID #2026012773, Amy Duplessis, eXp Realty. ROAM MLS
 - $489,0005 bd4 ba2.9k sqft37441 Amalfi Dr, Prairieville, LA 70769For Sale
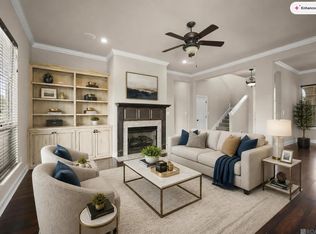 MLS ID #2026011797, Laura Buck Smith, The Market Real Estate Co. ROAM MLS
 - $599,0005 bd4 ba3.2k sqft36487 Rue Lamonte Ct, Prairieville, LA 70769For Sale
 MLS ID #2026011547, Leigh Moss, Highland Road Realty. ROAM MLS
 - $549,9004 bd3 ba3k sqft14524 Oak Path Dr, Prairieville, LA 70769For Sale
 MLS ID #2026010966, Lillie Collier, Coldwell Banker ONE. ROAM MLS
 - $555,0004 bd3 ba2.9k sqft36114 Bluff Oaks Ave, Prairieville, LA 70769For SaleMLS ID #2026011990, Juli Jenkins, Keller Williams Realty-First Choice. ROAM MLS
- $477,7775 bd4 ba3.2k sqft16352 Anna Belle Dr, Prairieville, LA 70769For SaleMLS ID #2026006988, Carolyn Webber, RE/MAX Real Estate Group. ROAM MLS
- $469,9004 bd3 ba2.3k sqft39141 Water Oak Ave, Prairieville, LA 70769For SaleMLS ID #2026008075, Jen Burns, Craft Realty. ROAM MLS
- $424,0004 bd3 ba2.2k sqft39359 Meadowbrook Ave, Prairieville, LA 70769For SaleMLS ID #2026013571, Tonya McAnally, Supreme. ROAM MLS
- $415,0005 bd4 ba2.9k sqft18249 Manchac Place Dr, Prairieville, LA 70769For SaleMLS ID #2026007296, Jeremy Henderson, Keller Williams Realty-First Choice. ROAM MLS
- $595,0005 bd4 ba3.5k sqft18205 Fountain Hill Blvd, Prairieville, LA 70769For SaleMLS ID #2026005315, Katherine Coghlan, Burns & Co., Inc.. ROAM MLS
- $549,5005 bd3 ba2.8k sqft36330 Belle Savanne Ave, Geismar, LA 70734For SaleMLS ID #2026013951, Katie Toups, Blue Heron Realty. ROAM MLS
- $489,9004 bd3 ba2.6k sqft12457 Legacy Hills Dr, Geismar, LA 70734For SaleMLS ID #2026011275, Marcia Plummer, Keller Williams Realty-First Choice. ROAM MLS
- $499,0004 bd3 ba3.4k sqft14377 Lazy Oaks Dr, Gonzales, LA 70737For SaleMLS ID #2026009294, Jen Burns, Craft Realty. ROAM MLS
- $529,9005 bd4 ba3.1k sqft35397 Oak Haven Ave, Geismar, LA 70734For SaleMLS ID #2026008231, Lillie Collier, Coldwell Banker ONE. ROAM MLS
- $535,0004 bd3 ba2.7k sqft8523 Landau Dr, Baton Rouge, LA 70817For SaleMLS ID #2026014308, Leigh Moss, Highland Road Realty. ROAM MLS
- $535,0005 bd4 ba3.2k sqft36291 Belle Savanne Ave, Geismar, LA 70734For SaleMLS ID #2026003497, Timberlynn Platenburg, Keller Williams Realty Red Stick Partners. ROAM MLS
- $546,9954 bd4 ba2.9k sqft13579 Bluff Point Dr, Geismar, LA 70734For SaleMLS ID #2026010215, Stephen Elliott, David Landry Real Estate, LLC. ROAM MLS
- $549,0004 bd3 ba2.3k sqft13247 Cypress Swamp Dr, Geismar, LA 70734For SaleMLS ID #2026010693, Maria Thorn, eXp Realty. ROAM MLS
- $445,0005 bd4 ba3.1k sqft15565 Babblingbrook Dr, Baton Rouge, LA 70816For SaleMLS ID #2026014426, Joanna Arnold, Keller Williams Realty Red Stick Partners. ROAM MLS
- $318,5004 bd2 ba1.9k sqft36385 Crestway Ave, Prairieville, LA 70769For SaleMLS ID #2026007643, Alicia Hedrick, CENTURY 21 Bessette Flavin. ROAM MLS
