Casual elegance describes this Old New Orleans style 4-bedroom 3 bath home in Oaks on The Bluff Subdivision. The open courtyard invites you to the front entrance of the home with brick columns, wrought iron, stained concrete and a large fountain. Spacious Family room boasts natural lighting, fireplace and beautiful Antique Heart of pine plank flooring. Antique heart of Pine flooring also extends to the foyer, formal dining, and hallway. Kitchen features 3cm granite countertops, stainless appliances, gas cooktop with 4 burners and griddle, custom cypress cabinets, split level island, and double pantries. Large Master bedroom measures 20.6 x 19.3 with sitting area, an ensuite bath with dual vanities, jetted tub, separate shower, walk-in closet with built-ins and shelving. Second bedroom downstairs has 2 closets, one a walk- in and one for games, storage, etc. Upstairs you will find 2 bedrooms, a full bath, loft and balcony. Built-in /mudroom area off Kitchen and a large laundry room that features granite countertops and loads of cabinet storage. Exterior has 2 car garage, mature landscaping, new exterior paint, new roof 2023, covered back patio. Subdivision features sidewalks and a 4-acre lake with walking trails. Close to interstate travel and schools.
For sale
Price cut: $19.1K (7/13)
$549,900
14524 Oak Path Dr, Prairieville, LA 70769
4beds
3,021sqft
Single Family Residence, Residential
Built in 2007
0.25 Acres Lot
$-- Zestimate®
$182/sqft
$46/mo HOA
What's special
Mature landscapingSeparate showerOpen courtyardLarge fountainCovered back patioWrought ironStainless appliances
- 86 days
- 404
- 4
Zillow last checked:
Listing updated:
Listed by:
Lillie Collier,
Coldwell Banker ONE 225-925-2500
Source: ROAM MLS,MLS#: 2026010966
Facts & features
Interior
Bedrooms & bathrooms
- Bedrooms: 4
- Bathrooms: 3
- Full bathrooms: 3
Rooms
- Room types: Bathroom, Primary Bathroom, Bedroom, Primary Bedroom, Dining Room, Family Room, Foyer, Kitchen, Loft
Primary bedroom
- Features: En Suite Bath, Ceiling 9ft Plus, Walk-In Closet(s)
- Level: First
- Area: 397.58
- Width: 19.3
Bedroom 1
- Level: First
- Area: 144
- Dimensions: 12 x 12
Bedroom 2
- Level: Second
- Area: 197.54
- Width: 11.9
Bedroom 3
- Level: Second
- Area: 174.42
- Width: 10.2
Primary bathroom
- Features: Double Vanity, Shower Only
Dining room
- Level: First
- Area: 214.24
Family room
- Level: First
- Area: 420.16
Kitchen
- Features: Granite Counters, Pantry
- Level: First
- Area: 201.48
Heating
- 2 or More Units Heat
Cooling
- Multi Units
Appliances
- Included: Gas Cooktop, Dishwasher, Oven
- Laundry: Electric Dryer Hookup, Washer Hookup, Inside, Laundry Room
Features
- Ceiling 9'+, Crown Molding, Pantry
- Flooring: Carpet, Ceramic Tile, Wood
- Number of fireplaces: 1
Interior area
- Total structure area: 4,009
- Total interior livable area: 3,021 sqft
Property
Parking
- Total spaces: 2
- Parking features: 2 Cars Park, Garage, Garage Door Opener
- Has garage: Yes
Features
- Stories: 1
- Patio & porch: Covered
- Exterior features: Balcony
- Has spa: Yes
- Spa features: Bath
- Fencing: None
Lot
- Size: 0.25 Acres
- Dimensions: 77 x 140
- Features: Landscaped
Details
- Parcel number: 20024296
- Special conditions: 3rd Party/Corp/Relo,Standard
Construction
Type & style
- Home type: SingleFamily
- Architectural style: New Orleans
- Property subtype: Single Family Residence, Residential
Materials
- Brick Siding, Stucco Siding, Frame
- Foundation: Slab
- Roof: Shingle
Condition
- New construction: No
- Year built: 2007
Utilities & green energy
- Gas: Atmos
- Sewer: Public Sewer
- Water: Public
Community & HOA
Community
- Features: Sidewalks
- Subdivision: Oaks On The Bluff
HOA
- Has HOA: Yes
- Services included: Management
- HOA fee: $550 annually
Location
- Region: Prairieville
Financial & listing details
- Price per square foot: $182/sqft
- Tax assessed value: $395,500
- Annual tax amount: $4,719
- Price range: $549.9K - $549.9K
- Date on market: 6/15/2026
- Listing terms: Cash,Conventional,FHA,VA Loan
Estimated market value
Not available
Estimated sales range
Not available
Not available
Price history
| Date | Event | Price |
|---|---|---|
| 7/13/2026 | Price change | $549,900-3.4%$182/sqft |
Source:  ROAM MLS #2026010966 Report a problem ROAM MLS #2026010966 Report a problem | ||
| 6/15/2026 | Listed for sale | $569,000+40.5%$188/sqft |
Source: ROAM MLS #2026010966 Report a problem | ||
| 3/2/2015 | Sold | -- |
Source: Agent Provided Report a problem | ||
| 11/7/2014 | Price change | $405,000-1.2%$134/sqft |
Source: Garden District Office #995785 Report a problem | ||
| 10/16/2014 | Price change | $410,000-1.8%$136/sqft |
Source: Garden District Office #995785 Report a problem | ||
| 9/26/2014 | Price change | $417,500-0.6%$138/sqft |
Source: Garden District Office #995785 Report a problem | ||
| 7/27/2014 | Price change | $419,900-2.3%$139/sqft |
Source: Garden District Office #995785 Report a problem | ||
| 6/25/2014 | Listed for sale | $429,900$142/sqft |
Source: Garden District Office #995785 Report a problem | ||
| 12/14/2010 | Sold | -- |
Source: Agent Provided Report a problem | ||
| 1/4/2007 | Sold | -- |
Source: Agent Provided Report a problem | ||
Public tax history
| Year | Property taxes | Tax assessment |
|---|---|---|
| 2025 | $4,719 -1.5% | $39,550 |
| 2024 | $4,792 +5% | $39,550 +5.9% |
| 2023 | $4,563 0% | $37,350 |
| 2022 | $4,563 +0% | $37,350 |
| 2021 | $4,562 +24.6% | $37,350 |
| 2020 | $3,663 -20.5% | $37,350 |
| 2019 | $4,605 +1% | $37,350 |
| 2018 | $4,560 +25.1% | $37,350 +18.8% |
| 2017 | $3,644 | $31,450 |
| 2015 | $3,644 -20.9% | $31,450 -15.8% |
| 2014 | $4,609 | $37,350 |
| 2013 | $4,609 +0.8% | $37,350 |
| 2012 | $4,572 +425.8% | $37,350 +422.4% |
| 2011 | $870 +9% | $7,150 |
| 2010 | $798 | $7,150 |
| 2009 | $798 | $7,150 |
| 2008 | $798 +77.7% | $7,150 +73.1% |
| 2007 | $449 | $4,130 |
Find assessor info on the county website
Monthly payment
Est. payment
Payment breakdown
Explore the cost of this home by adjusting the details. Changes won't be saved.Climate risks
Neighborhood: 70769
Nearby schools
Schools provided by the listing agent
- District: Ascension Parish
Source: ROAM MLS. This data may not be complete. We recommend contacting the local school district to confirm school assignments for this home.

Similar homes
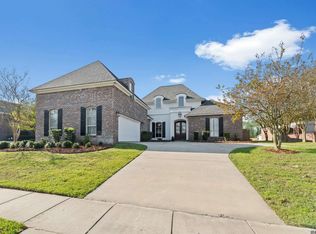
- $555,0004 bd4 ba2.9k sqft36516 Oak Park Ave, Prairieville, LA 70769For Sale
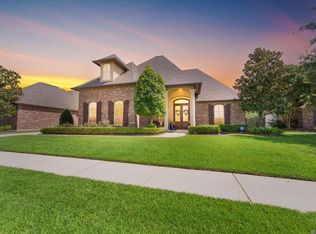
 MLS ID #2026009261, Laurie Jones, Compass - Perkins. ROAM MLS
 - $605,0004 bd3 ba2k sqft36321 C Braud Rd, Prairieville, LA 70769For Sale
 MLS ID #2026013537, Sharell Jacquet, Keller Williams Realty Red Stick Partners. ROAM MLS
 - $589,9003 bd4 ba3.5k sqft36408 Rue Lamonte Ct, Prairieville, LA 70769For Sale
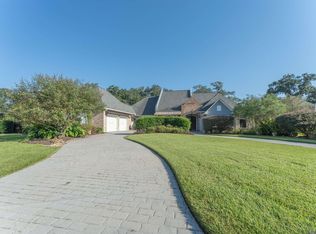 MLS ID #2025017464, Tony Desselle, Better Homes and Gardens Real Estate - Tiger Town BR. ROAM MLS
 - $494,9005 bd3 ba3.2k sqft37295 Saint Marie Ave, Prairieville, LA 70769For Sale
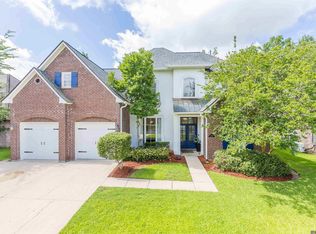 MLS ID #2026013582, Lillie Collier, Coldwell Banker ONE. ROAM MLS
 - $579,9954 bd3 ba2.3k sqft38371 Welsh Dr, Prairieville, LA 70769For SaleMLS ID #2026016069, Timothy Houk, Keller Williams Realty Red Stick Partners. ROAM MLS
- $539,9005 bd3 ba2.6k sqft18379 Hidden Ridge Ct, Prairieville, LA 70769For SaleMLS ID #2026015764, Stacy Branyan, Blackstone Partners LLC. ROAM MLS
- $521,5004 bd4 ba3.3k sqft37209 Manchac Ln, Prairieville, LA 70769For SaleMLS ID #2026008266, Ryan Spencer, Coldwell Banker ONE. ROAM MLS
- $619,0004 bd4 ba3.3k sqft18053 Webb Rd, Prairieville, LA 70769For SaleMLS ID #2026010905, Aleia Rousseau, Supreme. ROAM MLS
- $499,9005 bd4 ba3.2k sqft15254 Positano Ct, Prairieville, LA 70769For SaleMLS ID #2026008466, Katherine Coghlan, Burns & Co., Inc.. ROAM MLS
- $454,9994 bd3 ba2.4k sqft15228 Ravello Ct, Prairieville, LA 70769For SaleMLS ID #2025018290, Dustin Gomez, The Geauxmez Group. ROAM MLS
- $525,0004 bd2 ba2.1k sqft13204 Bluff Rd, Geismar, LA 70734For SaleMLS ID #2026011808, Melissa Russo, eXp Realty. ROAM MLS
- $515,0005 bd4 ba3.4k sqft13573 Bluff Point Dr, Geismar, LA 70734For SaleMLS ID #2026005544, Jarrod Brown, United Properties of Louisiana. ROAM MLS
- $399,9004 bd2 ba2.1k sqft37050 Longwood Ave, Prairieville, LA 70769For SaleMLS ID #2026011651, Trey Willard, The W Group Real Estate LLC. ROAM MLS
- $480,0004 bd3 ba3k sqft16395 Pascal Dr, Prairieville, LA 70769For SaleMLS ID #2026012673, Jane Lu, Blue Porch Properties. ROAM MLS
- $465,0004 bd3 ba2.4k sqft16306 Winding Ridge Ave, Prairieville, LA 70769For SaleMLS ID #2026008943, Carol Branch, eXp Realty. ROAM MLS
- $589,9004 bd4 ba3.4k sqft6905 Dianthus Dr, Baton Rouge, LA 70817For SaleMLS ID #2026016654, Phil DiBenedetto, Supreme. ROAM MLS
- $529,9005 bd4 ba3.1k sqft35397 Oak Haven Ave, Geismar, LA 70734For SaleMLS ID #2026008231, Lillie Collier, Coldwell Banker ONE. ROAM MLS
- $479,5005 bd3 ba2.3k sqft16490 Wesley Evans Rd, Prairieville, LA 70769For SaleMLS ID #2026010791, Jennifer Daniel, Magnolia Roots Realty LLC. ROAM MLS
- $414,9005 bd4 ba2.9k sqft18249 Manchac Place Dr, Prairieville, LA 70769For SaleMLS ID #2026007296, Jeremy Henderson, Keller Williams Realty-First Choice. ROAM MLS
- $540,0004 bd3 ba3.1k sqft537 W Main St, Gonzales, LA 70737For SaleMLS ID #2026000307, Trent Wilson, Keller Williams Realty Red Stick Partners. ROAM MLS
