If you’ve been searching for a truly custom home where quality craftsmanship, timeless beauty, and thoughtful design come together, this exceptional property is sure to capture your heart! Situated on a beautiful .65 acre homesite in Ascension Parish, this stunning 3-bedroom, 2-bath home with a dedicated office offers a desirable split floor plan, handicap accessibility throughout the entire home, and distinctive details that make it truly one of a kind. From the moment you enter, the craftsmanship speaks for itself. Gorgeous coffered ceilings, elegant triple crown molding, rich wood flooring, and a beautiful gas fireplace flanked by custom-built bookshelves create a warm and inviting atmosphere. Stunning glass-framed doors lead into a private office adorned with additional built-in bookshelves, offering a space that is both beautiful and functional. The spacious kitchen is truly the heart of this home, thoughtfully designed for everyday living and effortless entertaining. A generous granite island, abundant cabinetry, double ovens, gas cooktop, stainless steel appliances, and an exceptionally unique oversized pantry offering incredible storage are just a few of its outstanding features. A beautiful double-sided fireplace connects the kitchen to an additional family room, currently enjoyed as a billiards room, creating a wonderful gathering space filled with warmth and character. The impressive primary suite offers over 300 square feet of comfortable living space with a cathedral and an inviting ensuite bath featuring dual vanities, a luxurious air-bubble soaking tub, and a spacious shower. Two additional bedrooms share a convenient Jack-and-Jill-style bathroom. The thoughtful design continues with a three-car garage featuring epoxy floors, a dedicated workshop, and approximately 570 square feet of unfinished attic space already equipped with plumbing and electrical lines, offering exciting possibilities for future expansion. Step outside to enjoy a spacious patio.
For sale
$710,000
38374 Henry Rd, Prairieville, LA 70769
3beds
3,275sqft
Single Family Residence
Built in 2010
0.65 Acres Lot
$-- Zestimate®
$217/sqft
$-- HOA
What's special
Desirable split floor planStunning glass-framed doorsElegant triple crown moldingDouble ovensAbundant cabinetryDedicated officeStainless steel appliances
- 33 days
- 243
- 11
Zillow last checked:
Listing updated:
Listed by:
Kim Tanib,
Coldwell Banker ONE 225-925-2500
Source: ROAM MLS,MLS#: 2026018890
Facts & features
Interior
Bedrooms & bathrooms
- Bedrooms: 3
- Bathrooms: 3
- Full bathrooms: 2
- 1/2 bathrooms: 1
Primary bedroom
- Level: First
- Area: 304 Square Feet
- Dimensions: 16 x 19
Bedroom
- Level: First
- Area: 164.4 Square Feet
- Dimensions: 13.7 x 12
Bedroom
- Level: First
- Area: 161 Square Feet
- Dimensions: 11.5 x 14
Primary bathroom
- Level: First
- Area: 183.6 Square Feet
- Dimensions: 17 x 10.8
Garage
- Level: First
- Area: 844.48 Square Feet
- Dimensions: 36.4 x 23.2
Other
- Level: First
- Area: 255 Square Feet
- Dimensions: 17 x 15
Kitchen
- Level: First
- Area: 462.6 Square Feet
- Dimensions: 25.7 x 18
Living room
- Level: First
- Area: 282.72 Square Feet
- Dimensions: 18.6 x 15.2
Office
- Level: First
- Area: 155.76 Square Feet
- Dimensions: 13.2 x 11.8
Other
- Level: First
- Area: 245.64 Square Feet
- Dimensions: 17.8 x 13.8
Pantry
- Level: First
- Area: 208.89 Square Feet
- Dimensions: 21.1 x 9.9
Sitting room
- Level: First
- Area: 240.5 Square Feet
- Dimensions: 18.5 x 13
Workshop
- Level: First
- Area: 182 Square Feet
- Dimensions: 14 x 13
Heating
- Central, Natural Gas, Multiple Units
Cooling
- Central Air, Ceiling Fan(s), Multi Units, Zoned
Appliances
- Included: Disposal, Double Oven, Dishwasher, Gas Cooktop, Microwave, Range Hood, Gas Water Heater, Stainless Steel Appliance(s), Cooktop, Oven, Gas Stove Connection, Self Cleaning Oven
- Laundry: Gas Dryer Hookup, Other, Washer Hookup, Inside
Features
- Double Vanity, Kitchen Island, Pantry, Walk-In Closet(s), High Ceilings, Separate Shower, Tray Ceiling(s), Cathedral Ceiling(s), Crown Molding, Built-in Features, Bookcases, En Suite
- Flooring: Ceramic Tile, Wood, Pavers
- Windows: Window Treatments, Screens
- Fireplace features: Double Sided, Gas Log
Interior area
- Total structure area: 4,892
- Total interior livable area: 3,275 sqft
Video & virtual tour
Property
Parking
- Total spaces: 3
- Parking features: Concrete, Driveway, Garage Door Opener
- Has garage: Yes
- Has uncovered spaces: Yes
Features
- Levels: One
- Stories: 1
- Exterior features: Rain Gutters
- Fencing: Full,Privacy,Wood
Lot
- Size: 0.65 Acres
- Dimensions: 137 x 218 x 137 x 217
- Features: Corner Lot, Landscaped, Level
Details
- Parcel number: 20029993
- Zoning: Res Single Family Zone
- Other equipment: Generator
Construction
Type & style
- Home type: SingleFamily
- Architectural style: Traditional
- Property subtype: Single Family Residence
Materials
- Brick, Stucco
- Foundation: Slab
- Roof: Shingle
Condition
- Year built: 2010
Utilities & green energy
- Sewer: Mechanical Sewer
- Water: Commercial Water
- Utilities for property: Cable Available
Community & HOA
Community
- Security: Smoke Detector(s), Security System
HOA
- Has HOA: No
Location
- Region: Prairieville
Financial & listing details
- Price per square foot: $217/sqft
- Tax assessed value: $373,500
- Annual tax amount: $4,457
- Date on market: 10/18/2026
- Listing terms: Cash,Conventional,FHA,USDA Loan,VA Loan
Estimated market value
Not available
Estimated sales range
Not available
Not available
Price history
| Date | Event | Price |
|---|---|---|
| 10/18/2026 | Listed for sale | $710,000$217/sqft |
Source:  ROAM MLS #2026018890 Report a problem | ||
| 9/17/2009 | Sold | -- |
Source: Agent Provided Report a problem | ||
Public tax history
| Year | Property taxes | Tax assessment |
|---|---|---|
| 2025 | $4,457 -1.5% | $37,350 |
| 2024 | $4,525 +1.2% | $37,350 +2% |
| 2023 | $4,471 0% | $36,600 |
| 2022 | $4,471 +0% | $36,600 |
| 2021 | $4,470 +23% | $36,600 |
| 2020 | $3,635 -16.2% | $36,600 +6.1% |
| 2019 | $4,336 +1% | $34,500 |
| 2018 | $4,295 +27.8% | $34,500 |
| 2017 | $3,362 | $34,500 |
| 2015 | $3,362 -22.7% | $34,500 |
| 2014 | $4,347 | $34,500 |
| 2013 | $4,347 +0.8% | $34,500 |
| 2012 | $4,312 -0.2% | $34,500 |
| 2011 | $4,319 +2218.9% | $34,500 +2016.6% |
| 2010 | $186 | $1,630 |
Find assessor info on the county website
Monthly payment
Est. payment
Payment breakdown
Explore the cost of this home by adjusting the details. Changes won't be saved.Climate risks
Neighborhood: 70769
Similar homes
- $619,0004 bd4 ba3.3k sqft18053 Webb Rd, Prairieville, LA 70769For Sale
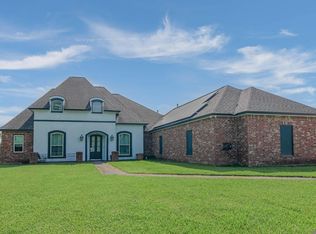
 MLS ID #2026010905, Aleia Rousseau, Supreme. ROAM MLS
- $500,0004 bd3 ba2.3k sqft38154 W Lakeview Dr, Prairieville, LA 70769For Sale
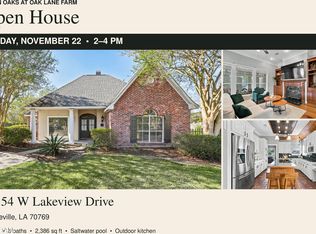 MLS ID #200QWG, Tracy Mathis, The Southern Homes Real Estate Team. ROAM MLS
- $615,0005 bd5 ba3.8k sqft18616 Perkins Rd, Prairieville, LA 70769For Sale
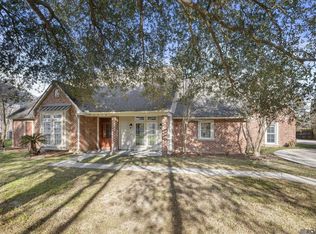 MLS ID #2025022813, Marci Rome, CENTURY 21 Bessette Flavin. ROAM MLS
- $540,0004 bd3 ba2.9k sqft36114 Bluff Oaks Ave, Prairieville, LA 70769For Sale
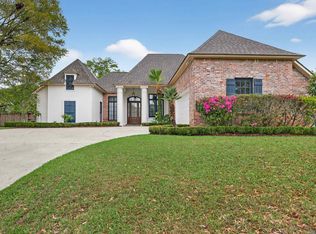 MLS ID #2026011990, Juli Jenkins, Keller Williams Realty-First Choice. ROAM MLS
- $555,0004 bd4 ba2.9k sqft36516 Oak Park Ave, Prairieville, LA 70769For SaleMLS ID #2026009261, Laurie Jones, Compass - Perkins. ROAM MLS
- $674,9004 bd3 ba2.7k sqft19535 Garden Lake Ct, Baton Rouge, LA 70809For SaleMLS ID #200OBE, Leighton Thorning, RE/MAX Professional. ROAM MLS
- $499,0004 bd3 ba2.5k sqft38093 Misty Grove Ct, Prairieville, LA 70769For SaleMLS ID #2026019085, Laura Buck Smith, The Market Real Estate Co. ROAM MLS
- $470,0005 bd3 ba2.3k sqft37503 Provence Pointe Ave, Prairieville, LA 70769For SaleMLS ID #2026012773, Amy Duplessis, eXp Realty. ROAM MLS
- $669,0004 bd3 ba2.9k sqft17827 W Colony Way, Baton Rouge, LA 70810For SaleMLS ID #200MMM, Ruthie Golden, PINO & Associates. ROAM MLS
- $624,9004 bd3 ba2.5k sqft38233 Meadow Rue Dr, Prairieville, LA 70769For SaleMLS ID #2026003186, Jeff Furniss, Coldwell Banker ONE. ROAM MLS
- $429,5004 bd3 ba2.4k sqft16009 Acadia Dr, Prairieville, LA 70769For SaleMLS ID #2026006027, Carol Shadoin, Pivot Realty. ROAM MLS
- $735,0004 bd4 ba3.2k sqft10456 Buddy Gore Rd, Gonzales, LA 70737For SaleMLS ID #2026007803, Matt Noel, Coldwell Banker ONE. ROAM MLS
- $399,9004 bd2 ba2.1k sqft16475 Pascal Dr, Prairieville, LA 70769For SaleMLS ID #2026017517, Victoria Haddad, Magnolia Roots Realty LLC. ROAM MLS
- $654,7004 bd3 ba2.5k sqft1962 Sugar Cane Ln, Baton Rouge, LA 70810For SaleMLS ID #000AZD, Timothy DeAngelo, Compass - Perkins. ROAM MLS
- $545,0004 bd4 ba4.3k sqft19617 River Breeze Dr, Baton Rouge, LA 70816For SaleMLS ID #2026013376, Happi Hoffer, RE/MAX Professional. ROAM MLS
- $710,0005 bd5 ba3.3k sqft6447 Coushatta Dr, Gonzales, LA 70737For SaleMLS ID #2026017726, Marci Rome, CENTURY 21 Bessette Flavin. ROAM MLS
- $725,0005 bd5 ba3.8k sqft12610 Humphreys Dr, Baton Rouge, LA 70816For SaleMLS ID #2026017893, Jill Lemoine, RE/MAX Professional. ROAM MLS
- $430,0004 bd3 ba2.1k sqft37233 S Lakeshore Ave, Prairieville, LA 70769For SaleMLS ID #2026018586, Jennifer Burns, Craft Realty. ROAM MLS
- $760,0003 bd3 ba2.3k sqft18664 Amen Cor, Baton Rouge, LA 70810For SaleMLS ID #2026014518, Sharon Vennen, Pennant Real Estate. ROAM MLS
- $769,0004 bd3 ba3.4k sqft25769 Royal Birkdale Dr, Denham Springs, LA 70726For SaleMLS ID #200IFA, Gayenel Maggio, Covington & Associates Real Estate, LLC. ROAM MLS
