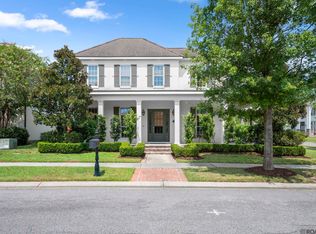
HAVE YOU ALWAYS WANTED TO LIVE ON A GOLF COURSE?! Situated along the 7th hole in the prestigious, 24-hour gated and guarded Country Club of Louisiana, this exceptional 3-bedroom, 2.5-bathroom custom built home offers luxury golf course living and peace of mind with a whole-house GENERATOR and 2 YEAR OLD ROOF. The light-filled, open-concept layout features a gourmet kitchen with granite countertops, island seating, gas cooktop and wall oven, connecting to a formal dining area and a spacious living room centered around a cozy fireplace. The living room provides direct access to the covered back patio, creating a fluid transition to an exceptional outdoor retreat complete with a fireplace and dual motorized Phantom power screens—perfect for entertaining while enjoying the fairway views. The primary retreat features sweeping views and a spa-like ensuite with an air-jetted tub, custom tiled shower, and a walk-in closet complete with brand-new flooring and custom built-in organization. Additional improvements include, fresh interior paint (2024), new gutters (2026), and updated flooring in the secondary bedrooms. You'll also enjoy an inviting front courtyard entrance and a 2-car garage with an additional dedicated storage room. Country Club of Louisiana offers additional membership to gain access the club, swimming pool, course, tennis courts and gym. Additional information available in MLS docs.
For sale
$775,000
18664 Amen Cor, Baton Rouge, LA 70810
3beds
2,387sqft
Single Family Residence, Residential
Built in 2007
6,534 Square Feet Lot
$-- Zestimate®
$325/sqft
$275/mo HOA
What's special
Fairway viewsInviting front courtyard entranceCovered back patioCustom tiled showerIsland seatingLight-filled open-concept layoutFormal dining area
- 48 days
- 286
- 9
Zillow last checked:
Listing updated:
Listed by:
Sharon Vennen,
Pennant Real Estate 225-663-2112
Source: ROAM MLS,MLS#: 2026014518
Facts & features
Interior
Bedrooms & bathrooms
- Bedrooms: 3
- Bathrooms: 3
- Full bathrooms: 2
- Partial bathrooms: 1
Rooms
- Room types: Bathroom, Primary Bathroom, Bedroom, Primary Bedroom, Dining Room, Foyer, Kitchen, Living Room, Storage
Primary bedroom
- Features: En Suite Bath, Ceiling 9ft Plus, Ceiling Fan(s), Walk-In Closet(s), Master Downstairs
- Level: First
- Area: 246.45
- Width: 15.5
Bedroom 1
- Level: First
- Area: 146.72
- Width: 11.2
Bedroom 2
- Level: First
- Area: 158.51
- Width: 13.1
Primary bathroom
- Features: Double Vanity, Walk-In Closet(s), Separate Shower, Water Closet
- Level: First
- Area: 181.7
- Width: 11.5
Bathroom 1
- Level: First
- Area: 35.2
- Length: 4
Bathroom 2
- Level: First
- Area: 94.16
Dining room
- Level: First
- Area: 201.03
Kitchen
- Features: Granite Counters, Kitchen Island, Pantry, Cabinets Custom Built
- Level: First
- Area: 311.85
Living room
- Level: First
- Area: 436.98
Heating
- 2 or More Units Heat, Central
Cooling
- Central Air
Appliances
- Included: Gas Cooktop, Dishwasher, Disposal, Freezer, Microwave, Refrigerator, Self Cleaning Oven, Oven, Separate Cooktop, Stainless Steel Appliance(s)
- Laundry: Laundry Room, Electric Dryer Hookup, Washer Hookup, Inside
Features
- Ceiling 9'+, Crown Molding, Primary Closet
- Flooring: Ceramic Tile, Wood
- Attic: Attic Access,Multiple Attics,Walk-up
- Has fireplace: Yes
- Fireplace features: Outside, Pre-Fab Firep, Wood Burning
Interior area
- Total structure area: 3,373
- Total interior livable area: 2,387 sqft
Video & virtual tour
Property
Parking
- Total spaces: 2
- Parking features: 2 Cars Park, Attached, Garage, Concrete, Driveway
- Has attached garage: Yes
Features
- Stories: 1
- Patio & porch: Patio, Porch
- Exterior features: Lighting, Sprinkler System, Courtyard, Rain Gutters
- Has spa: Yes
- Spa features: Bath
- Fencing: Full,Wrought Iron
- Frontage type: Golf Course
Lot
- Size: 6,534 Square Feet
- Dimensions: 117 x 54 x 121 x 55
- Features: Rectangular Lot, Landscaped
Details
- Parcel number: 00805211
- Special conditions: Standard
- Other equipment: Generator
Construction
Type & style
- Home type: SingleFamily
- Architectural style: French
- Property subtype: Single Family Residence, Residential
Materials
- Brick Siding, Stucco Siding, Frame
- Foundation: Slab
- Roof: Shingle
Condition
- New construction: No
- Year built: 2007
Utilities & green energy
- Gas: Entergy
- Sewer: Public Sewer
- Water: Public
- Utilities for property: Cable Connected
Community & HOA
Community
- Features: Clubhouse, Pool, Golf, Health Club, Park, Playground, Tennis Court(s), Other, Sidewalks
- Security: Gated Community
- Subdivision: Country Club Of Louisiana
HOA
- Has HOA: Yes
- Services included: Common Areas, Maint Subd Entry HOA, Management, Rec Facilities, Common Area Maintenance
- HOA fee: $3,300 annually
Location
- Region: Baton Rouge
Financial & listing details
- Price per square foot: $325/sqft
- Tax assessed value: $560,500
- Annual tax amount: $6,425
- Price range: $775K - $775K
- Date on market: 8/7/2026
- Listing terms: Cash,Conventional,VA Loan
Estimated market value
Not available
Estimated sales range
Not available
Not available
Price history
| Date | Event | Price |
|---|---|---|
| 8/7/2026 | Listed for sale | $775,000+30.3%$325/sqft |
Source:  ROAM MLS #2026014518 Report a problem ROAM MLS #2026014518 Report a problem | ||
| 4/29/2022 | Sold | -- |
Source: ROAM MLS #2022003930 Report a problem | ||
| 3/21/2022 | Pending sale | $595,000$249/sqft |
Source: ROAM MLS #2022003930 Report a problem | ||
| 3/19/2022 | Listed for sale | $595,000$249/sqft |
Source: ROAM MLS #2022003930 Report a problem | ||
| 6/11/2007 | Sold | -- |
Source: Public Record Report a problem | ||
Public tax history
| Year | Property taxes | Tax assessment |
|---|---|---|
| 2025 | $6,425 -0.5% | $56,050 |
| 2024 | $6,454 -1.1% | $56,050 |
| 2023 | $6,528 +50.4% | $56,050 +22.1% |
| 2022 | $4,340 +2% | $45,900 |
| 2021 | $4,255 +0.7% | $45,900 |
| 2020 | $4,226 -19.5% | $45,900 |
| 2019 | $5,247 +1.3% | $45,900 |
| 2018 | $5,178 +19.4% | $45,900 |
| 2017 | $4,337 | $45,900 |
| 2016 | $4,337 +2.7% | $45,900 |
| 2015 | $4,223 +2.4% | $45,900 |
| 2014 | $4,125 | $45,900 |
| 2013 | $4,125 -16.2% | $45,900 |
| 2012 | $4,924 -0.9% | $45,900 |
| 2011 | $4,966 +1.2% | $45,900 |
| 2010 | $4,909 +20.3% | $45,900 |
| 2009 | $4,080 -0.6% | $45,900 |
| 2008 | $4,105 | $45,900 |
Find assessor info on the county website
Monthly payment
Est. payment
Payment breakdown
Explore the cost of this home by adjusting the details. Changes won't be saved.Climate risks
Neighborhood: Nicholson
Nearby schools
Schools provided by the listing agent
- District: East Baton Rouge
Source: ROAM MLS. This data may not be complete. We recommend contacting the local school district to confirm school assignments for this home.
Similar homes
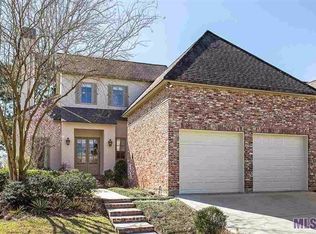
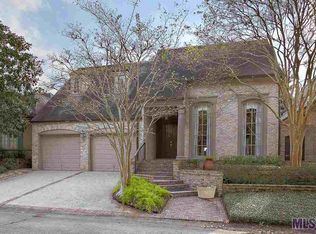
- $585,0004 bd3 ba2.6k sqft19222 S Trent Jones Dr, Baton Rouge, LA 70810For Sale
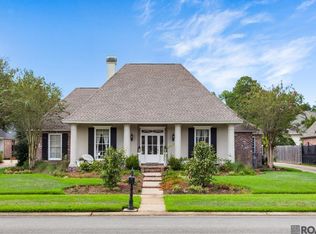
 MLS ID #2026016957, Tatiana Smirnova, Compass - Perkins. ROAM MLS
 - $766,9994 bd3 ba2.8k sqft19331 Garden Lake Ct, Baton Rouge, LA 70809For Sale
 MLS ID #2026010745, Terry Wilks, Redfin Corporation. ROAM MLS
 - $669,0004 bd3 ba2.9k sqft17827 W Colony Way, Baton Rouge, LA 70810For Sale
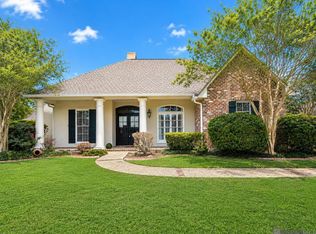 MLS ID #2026009679, Ruthie Golden, Amelia Fine Homes LLC. ROAM MLS
 - $849,0004 bd4 ba2.7k sqft8624 Billiu St, Baton Rouge, LA 70817For Sale
 MLS ID #2026015870, Tanya Creeden, Supreme. ROAM MLS
 - $649,9004 bd3 ba3.2k sqft17838 British Ln, Baton Rouge, LA 70810For SaleMLS ID #2026007071, Philip Cazayoux, Pennant Real Estate. ROAM MLS
- $999,0004 bd3 ba3.3k sqft18030 Cascades Ave, Baton Rouge, LA 70810For SaleMLS ID #2026001909, Heather Kirkpatrick, Keller Williams Realty Premier Partners. ROAM MLS
- $750,0004 bd5 ba3.5k sqft16476 Spanish Oaks Blvd, Prairieville, LA 70769For SaleMLS ID #2026014678, Alexa Ritchie, RE/MAX Real Estate Group. ROAM MLS
- $735,0004 bd4 ba3.3k sqft7046 Dianthus Dr, Baton Rouge, LA 70817For SaleMLS ID #2026012702, Danielle Musso, The Musso Group. ROAM MLS
- $394,9003 bd3 ba2.2k sqft14628 Laketown Dr, Baton Rouge, LA 70810For SaleMLS ID #2026016092, Leo Desselle, Pennant Real Estate. ROAM MLS
- $799,9004 bd4 ba3.3k sqft8323 Billiu St, Baton Rouge, LA 70817For SaleMLS ID #2026007496, Anna Arceneaux, PINO & Associates. ROAM MLS
- $505,0004 bd3 ba2.4k sqft515 Pastureview Dr, Baton Rouge, LA 70810For SaleMLS ID #2026015221, Mark Ammons, RE/MAX Properties. ROAM MLS
- $715,0004 bd3 ba2.8k sqft17408 Saw Grass Trail Ave, Prairieville, LA 70769For SaleMLS ID #2026013629, Danni Downing, 1 Percent Lists Premier. ROAM MLS
- $415,0004 bd3 ba2.2k sqft9786 Market West Dr, Baton Rouge, LA 70810For SaleMLS ID #2026012457, Leighton Thorning, RE/MAX Professional. ROAM MLS
- $413,5004 bd3 ba2.2k sqft527 Warbler Crossing Ave, Baton Rouge, LA 70810For SaleMLS ID #2026015663, Katherine Coghlan, Burns & Co., Inc.. ROAM MLS
- $650,0004 bd3 ba3.1k sqft36194 Bluff Oaks Ave, Prairieville, LA 70769For SaleMLS ID #2026009673, Scott Gaspard, Gaspard & Co Real Estate LLC. ROAM MLS
- $574,9954 bd3 ba2.3k sqft38371 Welsh Dr, Prairieville, LA 70769For SaleMLS ID #2026016069, Timothy Houk, Keller Williams Realty Red Stick Partners. ROAM MLS
- $424,9004 bd2 ba2.1k sqft841 Troutbeck Dr, Baton Rouge, LA 70810For SaleMLS ID #2026008645, David Landry, David Landry Real Estate, LLC. ROAM MLS
- $405,0004 bd3 ba2.1k sqft581 White Egret Dr, Baton Rouge, LA 70810For SaleMLS ID #2026010062, Blake Fowler, Exit Realty Group. ROAM MLS
- $559,9004 bd4 ba2.7k sqft3005 Rue D'orleans, Baton Rouge, LA 70810For SaleMLS ID #2025009706, Marcy Maurer, United Properties of Louisiana. ROAM MLS
- $415,0004 bd3 ba2.6k sqft13514 Mary Edith Pl, Baton Rouge, LA 70809For SaleMLS ID #2026015508, Barret Blondeau, Falaya. ROAM MLS
