OPEN HOUSE SUNDAY AUG. 30TH 2-5 PM.!!!! Welcome to luxury living in the highly sought-after Meadows of Oak Grove! Built just six years ago by renowned builder Jason Broussard, this custom home is thoughtfully designed with exceptional craftsmanship, upscale finishes, and resort-style outdoor living. Step inside to soaring 12-foot ceilings on the first floor, abundant natural light, and a spacious open-concept layout. The chef’s kitchen is a dream, featuring a custom built-in refrigerator and freezer that remain with the home, a large walk-in pantry, separate butler’s pantry, coffee bar, and an office nook perfect for everyday convenience. The luxurious primary suite is your private retreat with a spa-inspired bathroom offering a double-entry walk-in shower, beautiful soaking tub, dual vanities, a separate water closet, and an oversized custom walk-in closet complete with built-ins. Every bedroom includes built-in desks, while the closets throughout the home feature custom built-ins for maximum organization. Upstairs you’ll find two additional bedrooms, a workout room, 10-foot ceilings, built-ins, and the convenience of a laundry chute leading directly to the spacious laundry room below, which also features custom cabinetry and a mudroom drop zone. Designed for comfort and efficiency, this home includes two HVAC systems (5-ton downstairs and 1-ton upstairs), a whole-house dehumidifier, an on-demand tankless water heater, a generator plug for whole-home generator capability, hardwired security camera system, cellular shades throughout, and upgraded lighting. Situated on a generous 1/3-acre corner lot, the backyard is truly an entertainer’s paradise. Enjoy the heated and chilled saltwater pool complete with a slide, whirlpool spa, and automatic water-fill system. The fully equipped outdoor kitchen creates the perfect setting for gatherings all year long. Additional highlights include an oversized two-car garage with work station.
For sale
Price cut: $18K (8/8)
$729,000
17408 Saw Grass Trail Ave, Prairieville, LA 70769
4beds
2,838sqft
Single Family Residence, Residential
Built in 2020
10,454 Square Feet Lot
$-- Zestimate®
$257/sqft
$50/mo HOA
What's special
Whirlpool spaDouble-entry walk-in showerMudroom drop zoneOffice nookResort-style outdoor livingAutomatic water-fill systemCoffee bar
- 35 days
- 938
- 59
Likely to sell faster than
Zillow last checked:
Listing updated:
Listed by:
Danni Downing,
1 Percent Lists Premier 985-789-6095
Source: ROAM MLS,MLS#: 2026013629
Facts & features
Interior
Bedrooms & bathrooms
- Bedrooms: 4
- Bathrooms: 3
- Full bathrooms: 3
Rooms
- Room types: Primary Bathroom, Bedroom, Primary Bedroom, Dining Room, Foyer, Kitchen, Living Room, Office, Exercise Room
Primary bedroom
- Features: En Suite Bath, 2 Closets or More, Ceiling 9ft Plus
- Level: First
- Area: 223.05
- Width: 14.96
Bedroom 1
- Level: First
- Area: 196.05
- Width: 13.71
Bedroom 2
- Level: Second
- Area: 161.37
- Dimensions: 11 x 14.67
Bedroom 3
- Level: Second
- Area: 136.34
- Width: 12.44
Primary bathroom
- Features: Double Vanity, Separate Shower, Soaking Tub
- Level: First
- Area: 124.2
- Width: 11.02
Dining room
- Level: First
- Area: 141.12
- Length: 12
Kitchen
- Features: Stone Counters, Pantry, Cabinets Custom Built
- Level: First
- Area: 303.29
Living room
- Level: First
- Area: 287.6
Office
- Level: First
- Area: 45.94
Heating
- Central
Cooling
- Central Air
Appliances
- Included: Gas Cooktop, Dishwasher, Microwave, Refrigerator, Stainless Steel Appliance(s)
- Laundry: Laundry Room
Features
- Ceiling 9'+, Ceiling Varied Heights, Computer Nook, Pantry
- Flooring: Tile
- Attic: Attic Access
- Number of fireplaces: 1
Interior area
- Total structure area: 4,350
- Total interior livable area: 2,838 sqft
Property
Parking
- Total spaces: 4
- Parking features: 4+ Cars Park, Garage Faces Rear, Garage
- Has garage: Yes
Features
- Stories: 2
- Patio & porch: Covered, Patio
- Exterior features: Outdoor Kitchen, Lighting
- Has private pool: Yes
- Pool features: In Ground, Fiberglass, Heated
- Fencing: Full
Lot
- Size: 10,454 Square Feet
- Dimensions: 100 x 136 x 63 x 19 x 59 x 21 x 38
- Features: Corner Lot
Details
- Parcel number: 20040482
- Special conditions: Standard
- Other equipment: Dehumidifier
Construction
Type & style
- Home type: SingleFamily
- Architectural style: Acadian
- Property subtype: Single Family Residence, Residential
Materials
- Brick Siding, Wood Siding, Brick, Concrete
- Foundation: Slab
- Roof: Shingle
Condition
- New construction: No
- Year built: 2020
Details
- Builder name: Property One Group, LLC
Utilities & green energy
- Gas: City/Parish
- Sewer: Public Sewer
- Water: Public
Community & HOA
Community
- Features: Clubhouse, Pool
- Subdivision: Meadows At Oak Grove The
HOA
- Has HOA: Yes
- Services included: Accounting
- HOA fee: $600 annually
Location
- Region: Prairieville
Financial & listing details
- Price per square foot: $257/sqft
- Tax assessed value: $451,800
- Annual tax amount: $5,391
- Price range: $729K - $729K
- Date on market: 7/25/2026
- Listing terms: Conventional,FHA,FMHA/Rural Dev,VA Loan
Estimated market value
Not available
Estimated sales range
Not available
Not available
Price history
| Date | Event | Price |
|---|---|---|
| 8/8/2026 | Price change | $729,000-2.4%$257/sqft |
Source:  ROAM MLS #2026013629 Report a problem ROAM MLS #2026013629 Report a problem | ||
| 7/25/2026 | Listed for sale | $747,000$263/sqft |
Source: ROAM MLS #2026013629 Report a problem | ||
| 10/23/2020 | Sold | -- |
Source: ROAM MLS #2020017322 Report a problem | ||
Public tax history
| Year | Property taxes | Tax assessment |
|---|---|---|
| 2025 | $5,391 -1.5% | $45,180 |
| 2024 | $5,474 -0.8% | $45,180 |
| 2023 | $5,519 | $45,180 |
| 2022 | $5,519 +0% | $45,180 |
| 2021 | $5,518 +939.3% | $45,180 +963.1% |
| 2020 | $531 -0.6% | $4,250 |
| 2019 | $534 | $4,250 |
Find assessor info on the county website
Monthly payment
Est. payment
Payment breakdown
Explore the cost of this home by adjusting the details. Changes won't be saved.Climate risks
Neighborhood: 70769
Nearby schools
Schools provided by the listing agent
- District: Ascension Parish
Source: ROAM MLS. This data may not be complete. We recommend contacting the local school district to confirm school assignments for this home.
- $528,8004 bd3 ba2.4k sqft17402 Saw Grass Trail Ave, Prairieville, LA 70769Off Market
- $42,500-- bd-- ba-- sqft17386 Fox Glove Ave, Prairieville, LA 70769Off Market
- $642,000-- bd-- ba-- sqft17396 Saw Grass Trail Ave, Prairieville, LA 70769Off Market
- $549,300-- bd-- ba2.3k sqft17395 Fox Glove Ave, Prairieville, LA 70769Off Market
Similar homes
- $750,0004 bd5 ba3.5k sqft16476 Spanish Oaks Blvd, Prairieville, LA 70769For Sale

 MLS ID #2026014678, Alexa Ritchie, RE/MAX Real Estate Group. ROAM MLS
 - $500,0003 bd3 ba2.1k sqft17336 Rabbit Rush Ave, Prairieville, LA 70769For Sale
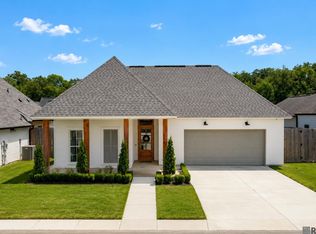 MLS ID #2026015727, Brent Thompson, Craft Realty. ROAM MLS
 - $660,0004 bd3 ba3.1k sqft36194 Bluff Oaks Ave, Prairieville, LA 70769For Sale
 MLS ID #2026009673, Scott Gaspard, Gaspard & Co Real Estate LLC. ROAM MLS
 - $624,9004 bd3 ba2.5k sqft38233 Meadow Rue Dr, Prairieville, LA 70769For Sale
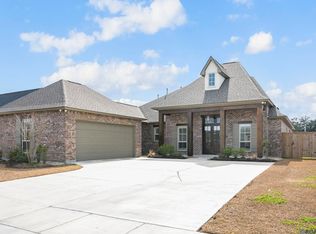 MLS ID #2026003186, Jeff Furniss, Coldwell Banker ONE. ROAM MLS
 - $815,0004 bd5 ba4.2k sqft18653 Antebellum Ct, Prairieville, LA 70769For SaleMLS ID #2026015267, Amy Phillips, Burns & Co., Inc.. ROAM MLS
- $489,9003 bd3 ba2.1k sqft38153 Woodland Trail Dr, Prairieville, LA 70769For SaleMLS ID #2026013500, Philip Cazayoux, Pennant Real Estate. ROAM MLS
- $579,9004 bd3 ba2.5k sqft17296 Rabbit Rush Ave, Prairieville, LA 70769New ConstructionMLS ID #2026013649, Linda Barbay, PINO & Associates. ROAM MLS
- $499,9004 bd3 ba2.2k sqft17449 Bull Rush Ave, Prairieville, LA 70769For SaleMLS ID #2026012578, Ty Harvison, Trusty Investment Properties, LLC. ROAM MLS
- $574,9994 bd3 ba2.3k sqft38182 Emery Ln, Prairieville, LA 70769For SaleMLS ID #2026009471, Lauri Rome, Keller Williams Realty-First Choice. ROAM MLS
- $599,0005 bd4 ba3.2k sqft36487 Rue Lamonte Ct, Prairieville, LA 70769For SaleMLS ID #2026011547, Leigh Moss, Highland Road Realty. ROAM MLS
- $579,5004 bd3 ba2.7k sqft37359 Cypress Hollow Ave, Prairieville, LA 70769For SaleMLS ID #2026004958, Maria Thorn, eXp Realty. ROAM MLS
- $849,0004 bd4 ba2.7k sqft8624 Billiu St, Baton Rouge, LA 70817For SaleMLS ID #2026015870, Tanya Creeden, Supreme. ROAM MLS
- $710,0005 bd4 ba3.3k sqft19890 Southern Hills Ave, Baton Rouge, LA 70809For SaleMLS ID #2026008987, Laura Buck Smith, The Market Real Estate Co. ROAM MLS
- $774,9004 bd3 ba2.8k sqft19331 Garden Lake Ct, Baton Rouge, LA 70809For SaleMLS ID #2026010745, Terry Wilks, Redfin Corporation. ROAM MLS
- $775,0004 bd5 ba2.7k sqft15653 Rose Meadow Dr, Baton Rouge, LA 70817For SaleMLS ID #2026012365, Jill Lemoine, RE/MAX Professional. ROAM MLS
- $649,9004 bd3 ba2.6k sqft9424 Saint Andrews Ct, Denham Springs, LA 70726For SaleMLS ID #2026015668, Josh Ball, Covington & Associates Real Estate, LLC. ROAM MLS
- $775,0003 bd3 ba2.3k sqft18664 Amen Cor, Baton Rouge, LA 70810For SaleMLS ID #2026014518, Sharon Vennen, Pennant Real Estate. ROAM MLS
- $699,0004 bd3 ba2.5k sqft9340 Inniswylde Dr, Baton Rouge, LA 70809For SaleMLS ID #2026012742, Matt Chaney, Amelia Fine Homes LLC. ROAM MLS
- $917,0004 bd3 ba2.7k sqft43256 Collyns Cv, Prairieville, LA 70769New ConstructionMLS ID #2026001024, Barry Crawford, Crawford Real Estate. ROAM MLS
