Welcome to 9340 Inniswylde Drive, a beautifully designed 4-bedroom, 3-bath home offering timeless style in one of Baton Rouge's most desirable and centrally located neighborhoods. Soaring ceilings, wide-plank wood floors, crown molding, designer lighting, and abundant natural light complement the open-concept floor plan. The chef's kitchen features ceiling-height custom cabinetry, quartz countertops, an oversized island, stainless steel appliances, a custom vent hood, designer tile backsplash, and a walk-in pantry, flowing seamlessly into the living room with a gas fireplace. The first-floor primary suite offers a spa-inspired bath with a freestanding soaking tub, oversized frameless glass shower, dual vanities, and a generous walk-in closet. A second bedroom and full bath are also located downstairs, while upstairs features two additional bedrooms, a full bath, and a versatile loft ideal for a second living area, media room, or play space. Thoughtful details include a utility room with direct access to the primary suite, a mudroom with a convenient drop zone and built-in storage, and a covered patio complete with an outdoor kitchen and fireplace overlooking the large fenced backyard. Ideally located just minutes from Baton Rouge's premier hospitals, shopping, dining, and with easy access to I-10 and I-12, this exceptional home combines luxury, comfort, and convenience in an unbeatable location.
Accepting backups
Price cut: $5K (9/1)
$694,000
9340 Inniswylde Dr, Baton Rouge, LA 70809
4beds
2,565sqft
Single Family Residence, Residential
Built in 2021
0.33 Acres Lot
$-- Zestimate®
$271/sqft
$67/mo HOA
What's special
Open-concept floor planLarge fenced backyardFirst-floor primary suiteStainless steel appliancesDesigner tile backsplashQuartz countertopsGenerous walk-in closet
- 75 days
- 318
- 21
Zillow last checked:
Listing updated:
Listed by:
Matt Chaney,
Amelia Fine Homes LLC 225-778-7043
Source: ROAM MLS,MLS#: 2026012742
Facts & features
Interior
Bedrooms & bathrooms
- Bedrooms: 4
- Bathrooms: 3
- Full bathrooms: 3
Rooms
- Room types: Bedroom, Primary Bedroom, Dining Room, Living Room
Primary bedroom
- Features: En Suite Bath, Ceiling 9ft Plus, Walk-In Closet(s), Master Downstairs
- Level: First
- Area: 214.5
- Dimensions: 15 x 14.3
Bedroom 1
- Level: First
- Area: 151.8
- Width: 11
Bedroom 2
- Level: Second
- Area: 154.81
- Width: 11.3
Bedroom 3
- Level: Second
- Area: 150.93
- Width: 11.7
Primary bathroom
- Features: Double Vanity, Separate Shower, Soaking Tub, Water Closet
Dining room
- Level: First
- Area: 158.73
Kitchen
- Features: Stone Counters, Kitchen Island, Pantry
Living room
- Level: First
- Area: 359.79
Heating
- Central
Cooling
- Central Air
Appliances
- Included: Gas Cooktop, Dishwasher, Disposal, Freezer, Microwave, Range/Oven, Refrigerator, Range Hood, Stainless Steel Appliance(s)
- Laundry: Laundry Room
Features
- Flooring: Carpet, Wood
- Number of fireplaces: 2
- Fireplace features: Gas Log
Interior area
- Total structure area: 3,687
- Total interior livable area: 2,565 sqft
Property
Parking
- Total spaces: 2
- Parking features: 2 Cars Park, Garage
- Has garage: Yes
Features
- Stories: 1
- Patio & porch: Patio
- Exterior features: Outdoor Kitchen
- Fencing: Full
Lot
- Size: 0.33 Acres
- Dimensions: 50 x 145
- Features: Landscaped
Details
- Parcel number: 30835660
- Special conditions: Standard
Construction
Type & style
- Home type: SingleFamily
- Architectural style: New Orleans
- Property subtype: Single Family Residence, Residential
Materials
- Fiber Cement, Frame
- Foundation: Slab
- Roof: Shingle
Condition
- New construction: No
- Year built: 2021
Details
- Builder name: Rabalais Homes LLC
Utilities & green energy
- Gas: Delta Utilities
- Sewer: Public Sewer
- Water: Public
Community & HOA
Community
- Subdivision: Inniswylde
HOA
- Has HOA: Yes
- HOA fee: $800 annually
Location
- Region: Baton Rouge
Financial & listing details
- Price per square foot: $271/sqft
- Tax assessed value: $589,000
- Annual tax amount: $5,982
- Price range: $694K - $694K
- Date on market: 7/12/2026
- Listing terms: Cash,Conventional
Estimated market value
Not available
Estimated sales range
Not available
Not available
Price history
| Date | Event | Price |
|---|---|---|
| 9/11/2026 | Pending sale | $694,000$271/sqft |
Source:  ROAM MLS #2026012742 Report a problem ROAM MLS #2026012742 Report a problem | ||
| 9/1/2026 | Price change | $694,000-0.7%$271/sqft |
Source: ROAM MLS #2026012742 Report a problem | ||
| 8/6/2026 | Price change | $699,000-1.4%$273/sqft |
Source: ROAM MLS #2026012742 Report a problem | ||
| 7/12/2026 | Listed for sale | $709,000+14.4%$276/sqft |
Source: ROAM MLS #2026012742 Report a problem | ||
| 7/30/2021 | Sold | -- |
Source: ROAM MLS #2021009302 Report a problem | ||
| 7/4/2021 | Pending sale | $620,000$242/sqft |
Source: ROAM MLS #2021009302 Report a problem | ||
| 6/11/2021 | Listed for sale | $620,000$242/sqft |
Source: ROAM MLS #2021009302 Report a problem | ||
Public tax history
| Year | Property taxes | Tax assessment |
|---|---|---|
| 2025 | $5,982 -0.5% | $58,900 |
| 2024 | $6,010 -1.2% | $58,900 |
| 2023 | $6,085 +3.2% | $58,900 |
| 2022 | $5,893 +321.6% | $58,900 +371.2% |
| 2021 | $1,398 +226.9% | $12,500 +224.7% |
| 2020 | $428 +5.7% | $3,850 +10% |
| 2019 | $405 | $3,500 |
Find assessor info on the county website
Monthly payment
Est. payment
Payment breakdown
Explore the cost of this home by adjusting the details. Changes won't be saved.Climate risks
Neighborhood: Inniswold
Nearby schools
Similar homes
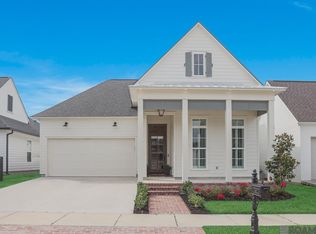
- $699,0004 bd3 ba2.5k sqft705 Bienville St, Baton Rouge, LA 70806For Sale

 MLS ID #2026017529, Nancy Breitenbach, CENTURY 21 Bessette Flavin. ROAM MLS
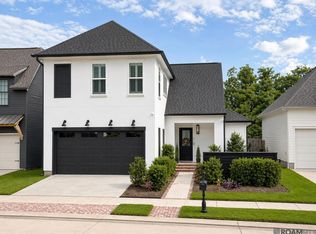
 - $766,9994 bd3 ba2.8k sqft19331 Garden Lake Ct, Baton Rouge, LA 70809For Sale
 MLS ID #2026010745, Terry Wilks, Redfin Corporation. ROAM MLS
 - $669,0004 bd3 ba2.9k sqft17827 W Colony Way, Baton Rouge, LA 70810For Sale
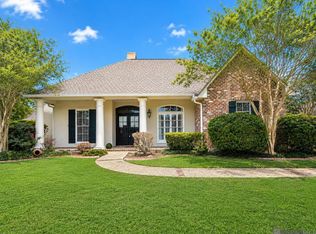 MLS ID #2026009679, Ruthie Golden, Amelia Fine Homes LLC. ROAM MLS
 - $649,9004 bd4 ba2.5k sqft2063 Rue Venelle, Baton Rouge, LA 70808For Sale
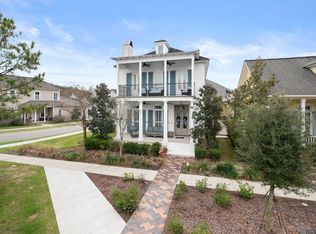 MLS ID #2026016031, Emily Eldridge, RE/MAX Professional. ROAM MLS
 - $710,0005 bd4 ba3.3k sqft19890 Southern Hills Ave, Baton Rouge, LA 70809For SaleMLS ID #2026008987, Laura Buck Smith, The Market Real Estate Co. ROAM MLS
- $538,9994 bd3 ba2.3k sqft10644 Preservation Way, Baton Rouge, LA 70809For SaleMLS ID #2026012060, Lizzie Blair Benzer, Geaux-2 Realty. ROAM MLS
- $359,9003 bd2 ba1.9k sqft10684 Woodland Oaks Dr, Baton Rouge, LA 70809For SaleMLS ID #2026004892, Jill Lemoine, RE/MAX Professional. ROAM MLS
- $694,9004 bd4 ba2.6k sqft1726 Rue De Grand, Baton Rouge, LA 70808New ConstructionMLS ID #2026008635, Jennifer Waguespack, Keller Williams Realty Red Stick Partners. ROAM MLS
- $715,0004 bd4 ba3k sqft14074 Lovett Rd, Baton Rouge, LA 70818For SaleMLS ID #2026016757, Candice Castro, Castro Real Estate Services, LLC. ROAM MLS
- $448,0004 bd3 ba2.4k sqft9040 Spring Grove Dr, Baton Rouge, LA 70809For SaleMLS ID #2026008863, Miriam del Rio, Del Rio Real Estate, Inc.. ROAM MLS
- $669,9004 bd4 ba3k sqft10740 Summer Fest Ln, Baton Rouge, LA 70810For SaleMLS ID #2026005170, Cathy Cusimano, Compass - Perkins. ROAM MLS
- $695,0004 bd3 ba2.4k sqft2730 Pointe Marie Dr, Baton Rouge, LA 70820New ConstructionMLS ID #2026015985, Sarah Carroll, Keller Williams Realty Red Stick Partners. ROAM MLS
- $849,0004 bd4 ba2.7k sqft8624 Billiu St, Baton Rouge, LA 70817For SaleMLS ID #2026015870, Tanya Creeden, Supreme. ROAM MLS
- $689,9004 bd4 ba2.8k sqft3056 Pointe Marie Dr, Baton Rouge, LA 70820For SaleMLS ID #2026004094, Rhett Bourgeois, MG3 Realty. ROAM MLS
- $715,0004 bd3 ba2.8k sqft17408 Saw Grass Trail Ave, Prairieville, LA 70769For SaleMLS ID #2026013629, Danni Downing, 1 Percent Lists Premier. ROAM MLS
- $599,9004 bd3 ba2.7k sqft2720 Lexington Lakes Ave, Baton Rouge, LA 70810For SaleMLS ID #2026016490, Remy Curry, Real Broker LLC. ROAM MLS
- $599,9953 bd2 ba1.9k sqft2208 Rouzan Ave, Baton Rouge, LA 70808For SaleMLS ID #2026014040, Michelle Guice, Compass - Perkins. ROAM MLS
- $550,0005 bd4 ba2.9k sqft15668 Green Trails Blvd, Baton Rouge, LA 70817For SaleMLS ID #2026011821, Neil Kahn, Zatta Real Estate Group LLC. ROAM MLS
- $785,0004 bd3 ba2.9k sqft14652 Saint Henry St, Baton Rouge, LA 70820For SaleMLS ID #2026011894, Jo Landreneau, Compass - Perkins. ROAM MLS
- $575,0004 bd4 ba2.9k sqft19442 River Breeze Dr, Baton Rouge, LA 70816For SaleMLS ID #2026010353, Laura Buck Smith, The Market Real Estate Co. ROAM MLS
