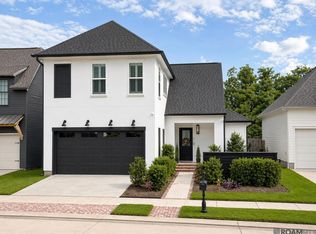
Fabulous four-bedroom, three full bath custom home built by Colby Construction in the desirable Inniswylde Subdivision. Qualifies for 97-100% financing! Tucked away on a perfect street with woods as a private backdrop. Enter the foyer showing gorgeous wood floors and light fixtures then enjoy the ceiling detail as you enter living area with antique pine beam. The living area is made for entertaining with an open flow from living to kitchen, to dining and outdoor area. Lovely fireplace and plenty of room for furniture. Gourmet kitchen with quartzite counters, 36” gas cooktop, an oversize white oak island, coffered ceiling, cabinets that go to the ceiling and loads of counter space along with a walk-in pantry. Stunning dining area with vaulted, planked ceiling and tall windows to enjoy views of the backyard. Excellent floor plan that offers privacy for the entire household. Primary bedroom has ensuite bathroom boasting tiled, separate shower, soaking tub, extra cabinets on a long vanity with framed mirrors and a nice walk-in closet. Two guest bedrooms are generous in size and closet space with a shared hall bathroom. The fourth bedroom is upstairs with its own bathroom and walk-in closet. Excellent, oversized covered patio with outdoor kitchen, bricked fireplace and room to relax. The storage continues in two-car garage with two separate bump outs. Additional features: generator transfer switch already installed, gutters, recessed lighting, decked attic, ceiling fans, plantation shutters and other window treatments, mud area, extra cabinets and laundry countertop. Super convenient location between I-10 and I-12…close to everything. It’s a MUST SEE! Schedule your private viewing today!
Sold
Zillow last checked:
Listing updated:
Bought with:
Melissa Landers, 0912124958
RE/MAX Professional
Source: ROAM MLS,MLS#: 2025009857
Price history
| Date | Event | Price |
|---|---|---|
| 9/25/2025 | Sold | -- |
Source:  ROAM MLS #2025009857 Report a problem ROAM MLS #2025009857 Report a problem | ||
| 9/3/2025 | Pending sale | $675,000$270/sqft |
Source: ROAM MLS #2025009857 Report a problem | ||
| 8/24/2025 | Price change | $675,000-0.7%$270/sqft |
Source: ROAM MLS #2025009857 Report a problem | ||
| 6/19/2025 | Price change | $679,900-1.4%$272/sqft |
Source: ROAM MLS #2025009857 Report a problem | ||
| 5/28/2025 | Listed for sale | $689,900+6.3%$276/sqft |
Source: ROAM MLS #2025009857 Report a problem | ||
| 5/24/2024 | Sold | -- |
Source: ROAM MLS #2024006027 Report a problem | ||
| 4/13/2024 | Pending sale | $649,000$260/sqft |
Source: Latter and Blum #2024006027 Report a problem | ||
| 4/12/2024 | Contingent | $649,000$260/sqft |
Source: ROAM MLS #2024006027 Report a problem | ||
| 4/10/2024 | Listed for sale | $649,000$260/sqft |
Source: ROAM MLS #2024006027 Report a problem | ||
| 6/8/2021 | Sold | -- |
Source: Public Record Report a problem | ||
Nearby homes
- $694,0004 bd3 ba2.5k sqft9340 Inniswylde Dr, Baton Rouge, LA 70809Pending

- $699,9004 bd4 ba2.6k sqft9352 Inniswylde Dr, Baton Rouge, LA 70809Off Market
- $626,000-- bd-- ba2.8k sqft9358 Inniswylde Dr, Baton Rouge, LA 70809Off Market
- $672,600-- bd-- ba2.3k sqft9334 Inniswylde Dr, Baton Rouge, LA 70809Off Market
Get a cash offer in 3 minutes
Find out how much your home could sell for in as little as 3 minutes with a no-obligation cash offer.
Estimated market value
$668,700
