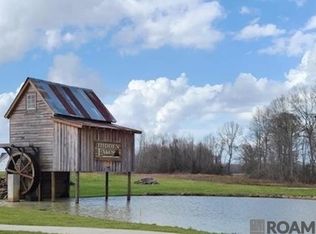
Tucked at the end of a peaceful cul-de-sac in Hidden Lakes of Ascension, this move-in-ready 4 bedrooms and 3 full baths, new construction delivers what buyers rarely find in one package: a fully sodded 1.53 homesite, a calming lake backdrop, and finishes that feel custom from the first glance. Step inside and you’ll feel the difference, a triple split floor plan laid out for real life with open sightlines, tall ceilings, and oversized windows that keep every room bright. The kitchen is the gathering magnet: quartz countertops, a chef’s dream 36" gas range, high-end appliances, and a generous island that turns homework, cocktails, and holidays into the same easy moment. A prep/butler pantry keeps clutter out of sight, while the mudroom drop zone and dedicated laundry bring daily order. The primary suite reads like a private retreat, with a spa bath and an expansive walk-in closet that connects directly to the laundry—small detail, big quality-of-life win. Outdoors is where ownership becomes real: an oversized covered patio overlooking the lake, a full-size brick fireplace with a cypress beam mantel, and an outdoor kitchen with grill, sink, and mini-fridge for sunset dinners and game-day afternoons. Built by Carl Crawford of Crawford Home Builders, and set in a neighborhood known for ponds, sidewalks, and shared green space, with quick access to schools, dining, medical care, and Louisiana recreation. In today’s market, most new builds with comparable finishes and outdoor kitchens come on far smaller lots; add a lake view and they often land in a higher tier. Here, the value is the combination—land, view, and move-in-ready quality with no construction wait. Energy-efficient smart-home touches add daily comfort, while the 2-car garage keeps storage and parking tidy. Homes with this much land and this kind of view are the ones buyers compare everything else to—and regret missing when they go pending. Tour it now, and claim the feeling before someone else does.
New construction
$917,000
43256 Collyns Cv, Prairieville, LA 70769
4beds
2,792sqft
Single Family Residence, Residential
Built in 2026
1.53 Acres Lot
$913,800 Zestimate®
$328/sqft
$33/mo HOA
What's special
Triple split floor planMudroom drop zoneCalming lake backdropQuartz countertopsEnergy-efficient smart-home touchesDedicated laundryGenerous island
- 262 days
- 201
- 13
Zillow last checked:
Listing updated:
Listed by:
Barry Crawford,
Crawford Real Estate 225-266-9915
Source: ROAM MLS,MLS#: 2026001024
Facts & features
Interior
Bedrooms & bathrooms
- Bedrooms: 4
- Bathrooms: 3
- Full bathrooms: 3
Rooms
- Room types: Primary Bathroom, Bedroom, Primary Bedroom, Dining Room, Family Room, Kitchen
Primary bedroom
- Features: En Suite Bath, Ceiling 9ft Plus, Ceiling Fan(s), Walk-In Closet(s), Master Downstairs
- Level: First
- Area: 248
- Width: 16
Bedroom 1
- Level: First
- Area: 143.75
- Width: 12.5
Bedroom 2
- Level: Second
- Area: 143.75
- Width: 12.5
Bedroom 3
- Level: Second
- Area: 143.75
- Width: 12.5
Primary bathroom
- Features: Double Vanity, Walk-In Closet(s), Separate Shower, Soaking Tub, Water Closet
- Level: First
- Area: 195.5
- Width: 17
Dining room
- Level: First
- Area: 234
- Dimensions: 13 x 18
Family room
- Level: First
- Area: 418
- Dimensions: 19 x 22
Kitchen
- Features: Counters Solid Surface, Kitchen Island, Pantry, Cabinets Custom Built
- Level: First
- Area: 243
- Width: 18
Heating
- Central, Gas Heat
Cooling
- Multi Units, Central Air, Ceiling Fan(s)
Appliances
- Included: Dishwasher, Disposal, Microwave, Range/Oven, Range Hood, Stainless Steel Appliance(s)
- Laundry: Electric Dryer Hookup, Washer/Dryer Hookups, Laundry Room
Features
- Breakfast Bar, Ceiling 9'+, Ceiling Varied Heights, Pantry, Primary Closet
- Flooring: Ceramic Tile, Wood
- Attic: Attic Access,Storage,Multiple Attics
- Has fireplace: Yes
- Fireplace features: Outside, Gas Log, Ventless
Interior area
- Total structure area: 4,077
- Total interior livable area: 2,792 sqft
Video & virtual tour
Property
Parking
- Total spaces: 2
- Parking features: 2 Cars Park, Garage Faces Rear, Off Street, Concrete, Driveway, Garage Door Opener
- Has garage: Yes
Features
- Stories: 2
- Patio & porch: Covered, Porch, Patio
- Exterior features: Outdoor Grill, Outdoor Kitchen, Lighting
- On waterfront: Yes
- Waterfront features: Waterfront, Lake Front
- Frontage length: 100
Lot
- Size: 1.53 Acres
- Dimensions: 100 x 641 x 113 x 697
- Features: Cul-De-Sac, Oversized Lot, Landscaped
Details
- Parcel number: 20044567
Construction
Type & style
- Home type: SingleFamily
- Architectural style: Traditional
- Property subtype: Single Family Residence, Residential
Materials
- Brick Siding, Fiber Cement, Frame
- Foundation: Slab
- Roof: Shingle
Condition
- Never Occupied
- New construction: Yes
- Year built: 2026
Details
- Builder name: Crawford Home Builders LLC
- Warranty included: Yes
Utilities & green energy
- Gas: E. Feliciana Gas
- Sewer: Public Sewer
- Water: Public
Community & HOA
Community
- Security: Security System, Smoke Detector(s)
- Subdivision: Hidden Lakes
HOA
- Has HOA: Yes
- Services included: Common Areas, Maint Subd Entry HOA, Management
- HOA fee: $400 annually
Location
- Region: Prairieville
Financial & listing details
- Price per square foot: $328/sqft
- Tax assessed value: $62,000
- Annual tax amount: $621
- Price range: $917K - $917K
- Date on market: 1/18/2026
- Listing terms: Cash,Conventional,FHA,FMHA/Rural Dev,VA Loan
Estimated market value
$913,800
$868,000 - $959,000
$3,000/mo
Price history
| Date | Event | Price |
|---|---|---|
| 5/13/2026 | Price change | $917,000-0.3%$328/sqft |
Source:  ROAM MLS #2026001024 Report a problem ROAM MLS #2026001024 Report a problem | ||
| 3/16/2026 | Price change | $920,000+2.3%$330/sqft |
Source: ROAM MLS #2026001024 Report a problem | ||
| 3/6/2026 | Price change | $899,000-2.3%$322/sqft |
Source: ROAM MLS #2026001024 Report a problem | ||
| 1/18/2026 | Listed for sale | $920,000+23.6%$330/sqft |
Source: ROAM MLS #2026001024 Report a problem | ||
| 2/11/2025 | Listing removed | $744,500$267/sqft |
Source: ROAM MLS #2025000998 Report a problem | ||
| 1/16/2025 | Listed for sale | $744,500+2.1%$267/sqft |
Source: ROAM MLS #2025000998 Report a problem | ||
| 8/7/2024 | Listing removed | -- |
Source: Owner Report a problem | ||
| 5/9/2024 | Listed for sale | $729,000$261/sqft |
Source: Owner Report a problem | ||
Public tax history
| Year | Property taxes | Tax assessment |
|---|---|---|
| 2025 | $621 -1.8% | $6,200 |
| 2024 | $632 -0.2% | $6,200 |
| 2023 | $633 0% | $6,200 |
| 2022 | $633 | $6,200 |
Find assessor info on the county website
Monthly payment
Est. payment
Payment breakdown
Explore the cost of this home by adjusting the details. Changes won't be saved.Climate risks
Neighborhood: 70769
Nearby schools
Schools provided by the listing agent
- District: Ascension Parish
Source: ROAM MLS. This data may not be complete. We recommend contacting the local school district to confirm school assignments for this home.

Similar homes
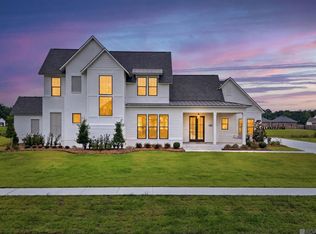
- $949,0004 bd4 ba3.1k sqft16053 Leni Dr, Prairieville, LA 70769New Construction
 MLS ID #2026006094, Alexis Ortega, Gaspard & Co Real Estate LLC. ROAM MLS
 - $574,9954 bd3 ba2.3k sqft38371 Welsh Dr, Prairieville, LA 70769For Sale
 MLS ID #2026016069, Timothy Houk, Keller Williams Realty Red Stick Partners. ROAM MLS
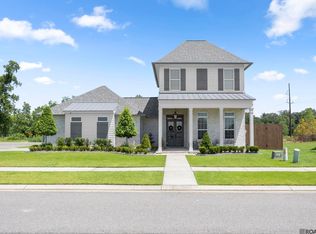
 - $715,0004 bd3 ba2.8k sqft17408 Saw Grass Trail Ave, Prairieville, LA 70769For Sale
 MLS ID #2026013629, Danni Downing, 1 Percent Lists Premier. ROAM MLS
 - $750,0004 bd5 ba3.5k sqft16476 Spanish Oaks Blvd, Prairieville, LA 70769For Sale
 MLS ID #2026014678, Alexa Ritchie, RE/MAX Real Estate Group. ROAM MLS
 - $574,9994 bd3 ba2.3k sqft38182 Emery Ln, Prairieville, LA 70769For SaleMLS ID #2026016792, Lauri Rome, PINO & Associates. ROAM MLS
- $799,9004 bd3 ba2.6k sqft36392 Westin Ridge Dr, Geismar, LA 70734For SaleMLS ID #2026016895, Matt Bruno, Keller Williams Realty-First Choice. ROAM MLS
- $594,9004 bd3 ba2.5k sqft17296 Rabbit Rush Ave, Prairieville, LA 70769New ConstructionMLS ID #2026013649, Linda Barbay, PINO & Associates. ROAM MLS
- $496,9004 bd3 ba2.2k sqft17449 Bull Rush Ave, Prairieville, LA 70769For SaleMLS ID #2026012578, Ty Harvison, Trusty Investment Properties, LLC. ROAM MLS
- $1,024,0005 bd3 ba3.8k sqft433 Jean Lafitte Ave, Baton Rouge, LA 70810For SaleMLS ID #2026017900, Jill Bueche, Covington & Associates Real Estate, LLC. ROAM MLS
- $624,9004 bd3 ba2.5k sqft38233 Meadow Rue Dr, Prairieville, LA 70769For SaleMLS ID #2026003186, Jeff Furniss, Coldwell Banker ONE. ROAM MLS
- $599,5004 bd3 ba2.4k sqft38217 Meadow Rue Dr, Prairieville, LA 70769For SaleMLS ID #2026013080, Sam Watts, Property First Realty Group. ROAM MLS
- $705,0004 bd3 ba3.3k sqft16543 N Colony Way, Baton Rouge, LA 70810For SaleMLS ID #2026017979, Caren Morgan, Redfin Corporation. ROAM MLS
- $875,0004 bd4 ba3.3k sqft9579 Prairie Dunes Ct, Denham Springs, LA 70726For SaleMLS ID #2026011069, Elizabeth Jarreau, Magnolia Key Realty & Co. LLC. ROAM MLS
- $699,9005 bd4 ba3.4k sqft9053 Hillon Hood Rd, Denham Springs, LA 70726New ConstructionMLS ID #2026018286, Thomas Watson, Unified Realty LLC. ROAM MLS
- $969,9004 bd4 ba3k sqft36253 Westin Ridge Dr, Geismar, LA 70734New ConstructionMLS ID #2026015921, Melissa Graham, Audubon Real Estate Associates, LLC. ROAM MLS
- $849,0004 bd4 ba2.7k sqft8624 Billiu St, Baton Rouge, LA 70817For SaleMLS ID #2026015870, Tanya Creeden, Supreme. ROAM MLS
- $580,0004 bd3 ba2.3k sqft17430 Bull Rush Ave, Prairieville, LA 70769New ConstructionMLS ID #2025005825, Sam Watts, Property First Realty Group. ROAM MLS
- $634,5003 bd3 ba2.6k sqft18658 Oakland Crossing Blvd, Prairieville, LA 70769New ConstructionMLS ID #2026013046, Dianne Adams, RE/MAX Professional. ROAM MLS
- $529,9004 bd3 ba3k sqft15250 Hazelwood Ct, Prairieville, LA 70769New ConstructionMLS ID #2025021094, Jennifer Waguespack, Keller Williams Realty Red Stick Partners. ROAM MLS
- $695,0004 bd3 ba2.6k sqft10290 Bayou Xing, Saint Amant, LA 70774For SaleMLS ID #2026008288, Beth Alford, RE/MAX Properties. ROAM MLS
