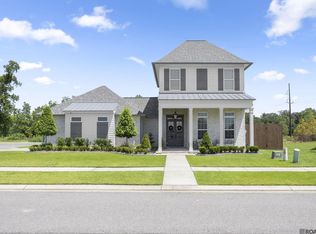
Welcome to your NEW CONSTRUCTION dream home in South Denham Springs that sits on a LARGE LOT (100 ft x 217 ft) in Highland Cove Development. This stunning NEW CONSTRUCTION 5 bedroom, 4 full baths home offers luxury and comfort with every detail. Step inside to a spacious open floor plan that seamlessly connects the living, dining and kitchen areas. The chef’s kitchen features elegant quartz countertops, a huge island for gathering and designer gourmet appliances. Directly off the kitchen is a custom pantry with an Antique Reclaimed Door. Additional features: Antique interior Reclaimed Beams and antique reclaimed fireplace mantle on both fireplaces. Antique Reclaimed Doors from New Orleans, Custom Designed Upscale Cabinets, German Smeared Interior Brickwork, custom designed floor plan for your forever home on this 100’ x 217’ lot. Upstairs can be used as a Teenage Retreat, Mother-In-Law Suite or Home Office/Gym: Upstairs Includes 1 large bedroom (22 ft x 25 ft) and a LARGE walk-in closet, plus an additional storage closet & and full bath. The Friends/Family Side Entrance/porch lead into a custom mud room. The primary suite is adorned with a vaulted ceiling and crowned with an Antique Wood Beam & 3 large windows for natural light. Enter directly into your luxurious spa-like Primary bathroom with a Custom Walk-In Shower, separate his/her vanities, Free standing Hydrotherapy Soaker tub and Antique Reclaimed double barn doors. Oversized Primary Closet with large island and window for natural light. Hardwood floors, 2 brick fireplaces, and tons of natural light flow well through this plan. An extra room for either Formal Dining Room or Extra Home Office! 10 ft Ceilings, wood beams, and real wood floors. Brick Outdoor Kitchen features a grill and tons of storage and Outdoor Living Space with Large Brick Woodburning Fireplace. Large lot can accommodate a pool, spa and recreational space. 2-CAR GARAGE plus large separate storage room or man cave (10 ft x 24 ft).
For sale
$699,900
9053 Hillon Hood Rd, Denham Springs, LA 70726
5beds
3,435sqft
Single Family Residence
Built in 2025
0.59 Acres Lot
$-- Zestimate®
$204/sqft
$-- HOA
What's special
Additional storage closetCustom mud roomCustom walk-in showerElegant quartz countertopsLarge walk-in closetLuxurious spa-like primary bathroomDesigner gourmet appliances
- 32 days
- 366
- 35
Zillow last checked:
Listing updated:
Listed by:
Thomas Watson,
Unified Realty LLC 225-505-0075
Source: ROAM MLS,MLS#: 2026018286
Facts & features
Interior
Bedrooms & bathrooms
- Bedrooms: 5
- Bathrooms: 4
- Full bathrooms: 4
Primary bedroom
- Level: First
- Area: 255 Square Feet
- Dimensions: 17 X 15
Bedroom
- Level: First
- Area: 120.96 Square Feet
- Dimensions: 11.2 X 10.8
Bedroom
- Level: Second
- Area: 528 Square Feet
- Dimensions: 24 X 22
Bedroom
- Level: First
- Area: 143 Square Feet
- Dimensions: 13 X 11
Bedroom
- Level: First
- Area: 158.4 Square Feet
- Dimensions: 14.4 X 11
Primary bathroom
- Level: First
- Area: 186.3 Square Feet
- Dimensions: 13.8 X 13.5
Breakfast
- Level: First
- Area: 182 Square Feet
- Dimensions: 14 X 13
Dining room
- Level: First
- Area: 151.2 Square Feet
- Dimensions: 13.5 X 11.2
Family room
- Level: First
- Area: 444.72 Square Feet
- Dimensions: 21.8 X 20.4
Foyer
- Level: First
- Area: 67.2 Square Feet
- Dimensions: 11.2 X 6
Kitchen
- Level: First
- Area: 186 Square Feet
- Dimensions: 12.4 X 15
Laundry
- Level: First
- Area: 83.6 Square Feet
- Dimensions: 11 X 7.6
Mud room
- Level: First
- Area: 25 Square Feet
- Dimensions: 5 X 5
Pantry
- Level: First
- Area: 44.8 Square Feet
- Dimensions: 7 X 6.4
Other
- Level: First
- Area: 178.22 Square Feet
- Dimensions: 13.4 X 13.3
Heating
- Central, Natural Gas, Multiple Units
Cooling
- Central Air, Multi Units
Appliances
- Included: Disposal, Dishwasher, Induction Cooktop, Microwave, Gas Water Heater, Tankless Water Heater, Oven
Features
- Double Vanity, Kitchen Island, Pantry, Walk-In Closet(s), High Ceilings, Separate Shower, En Suite, Solid Surface Counters
- Flooring: Wood
- Windows: Screens
- Fireplace features: Ventless, Wood Burning
Interior area
- Total structure area: 5,134
- Total interior livable area: 3,435 sqft
Property
Parking
- Total spaces: 2
- Parking features: Concrete, Driveway, Garage Door Opener, Garage Faces Rear
- Has garage: Yes
- Has uncovered spaces: Yes
Features
- Levels: Two
- Stories: 2
- Exterior features: Fire Pit, Outdoor Grill, Outdoor Kitchen
Lot
- Size: 0.59 Acres
- Dimensions: 100 x 217
- Features: Landscaped
Details
- Parcel number: 0204792A
Construction
Type & style
- Home type: SingleFamily
- Architectural style: Traditional
- Property subtype: Single Family Residence
Materials
- Frame, Fiber Cement, Other
- Foundation: Slab
- Roof: Metal,Shingle
Condition
- Year built: 2025
Details
- Warranty included: Yes
Utilities & green energy
- Sewer: Mechanical Sewer
- Water: Public
Community & HOA
Community
- Security: Smoke Detector(s), Security System
- Subdivision: Highland Cove
HOA
- Has HOA: No
Location
- Region: Denham Springs
Financial & listing details
- Price per square foot: $204/sqft
- Date on market: 10/7/2026
- Listing terms: Conventional,FHA,VA Loan
Estimated market value
Not available
Estimated sales range
Not available
Not available
Price history
| Date | Event | Price |
|---|---|---|
| 10/8/2026 | Listed for sale | $699,900$204/sqft |
Source:  ROAM MLS #2026018286 Report a problem | ||
| 10/1/2026 | Listing removed | $699,900$204/sqft |
Source: ROAM MLS #2026003727 Report a problem | ||
| 9/21/2026 | Price change | $699,900-8.5%$204/sqft |
Source: ROAM MLS #2026003727 Report a problem | ||
| 8/14/2026 | Price change | $764,900-1.3%$223/sqft |
Source: ROAM MLS #2026003727 Report a problem | ||
| 8/6/2026 | Listed for sale | $774,900$226/sqft |
Source: ROAM MLS #2026003727 Report a problem | ||
| 7/28/2026 | Pending sale | $774,900$226/sqft |
Source: ROAM MLS #2026003727 Report a problem | ||
| 4/1/2026 | Price change | $774,900-0.6%$226/sqft |
Source: ROAM MLS #2026003727 Report a problem | ||
| 3/3/2026 | Listed for sale | $779,900-2.5%$227/sqft |
Source: ROAM MLS #2026003727 Report a problem | ||
| 3/3/2026 | Listing removed | $799,999$233/sqft |
Source: ROAM MLS #2026001572 Report a problem | ||
| 1/27/2026 | Listed for sale | $799,999$233/sqft |
Source: ROAM MLS #2026001572 Report a problem | ||
| 1/26/2026 | Listing removed | $799,999$233/sqft |
Source: ROAM MLS #2025001452 Report a problem | ||
| 11/21/2025 | Listed for sale | $799,999-3.6%$233/sqft |
Source: ROAM MLS #2025001452 Report a problem | ||
| 1/26/2025 | Listed for sale | $829,900$242/sqft |
Source: ROAM MLS #2025001452 Report a problem | ||
| 1/23/2025 | Listing removed | $829,900$242/sqft |
Source: ROAM MLS #2024017714 Report a problem | ||
| 9/20/2024 | Listed for sale | $829,900$242/sqft |
Source: ROAM MLS #2024017714 Report a problem | ||
Public tax history
Tax history is unavailable.
Monthly payment
Est. payment
Payment breakdown
Explore the cost of this home by adjusting the details. Changes won't be saved.Climate risks
Neighborhood: 70726
- $204,700-- bd-- ba1.2k sqft9946 Hillon Hood Rd, Denham Springs, LA 70726Off Market
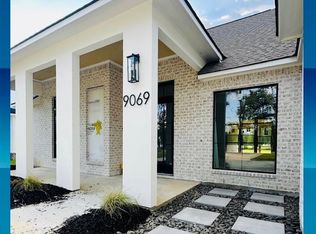
- $599,9004 bd3 ba2.6k sqft9069 Hillon Hood Rd, Denham Springs, LA 70726For Sale
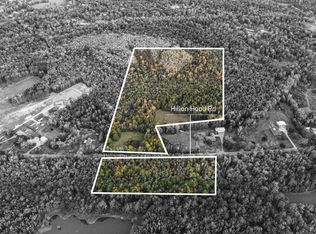
- $449,90027.28 acres27 Hillon Hood Rd, Denham Springs, LA 70726Lot/Land
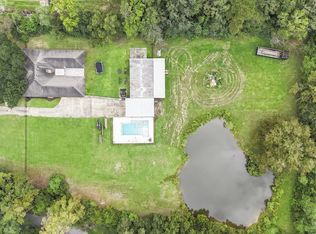
- $164,4003 bd2 ba1.2k sqft9750 Hillon Hood Rd, Denham Springs, LA 70726Off Market

Similar homes
- $649,9004 bd3 ba2.6k sqft9424 Saint Andrews Ct, Denham Springs, LA 70726For Sale

 MLS ID #2026015668, Joshua Ball, Covington & Associates Real Estate, LLC. ROAM MLS
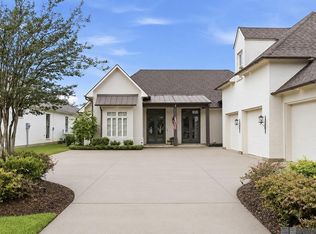
- $865,0004 bd4 ba3.3k sqft9579 Prairie Dunes Ct, Denham Springs, LA 70726For Sale
 MLS ID #2026011069, Elizabeth Jarreau, Magnolia Key Realty & Co. LLC. ROAM MLS
- $729,9954 bd2 ba2.9k sqft2494 Lirocchi Dr, Baton Rouge, LA 70816For Sale
 MLS ID #2026018184, Cristi Ragusa, Keller Williams Realty-First Choice. ROAM MLS
- $699,0004 bd3 ba2.8k sqft17408 Saw Grass Trail Ave, Prairieville, LA 70769For Sale
 MLS ID #2026013629, Danni Downing, 1 Percent Lists Premier. ROAM MLS
- $710,0005 bd4 ba3.3k sqft19890 Southern Hills Ave, Baton Rouge, LA 70809For SaleMLS ID #2026008987, Laura Buck Smith, The Market Real Estate Co. ROAM MLS
- $699,0004 bd4 ba3k sqft14074 Lovett Rd, Baton Rouge, LA 70818For SaleMLS ID #2026016757, Candice Castro, Castro Real Estate Services, LLC. ROAM MLS
- $575,0004 bd4 ba2.9k sqft19442 River Breeze Dr, Baton Rouge, LA 70816For SaleMLS ID #2026010353, Laura Buck Smith, The Market Real Estate Co. ROAM MLS
- $769,0004 bd4 ba3.2k sqft8787 Lake Carriage Dr, Baton Rouge, LA 70817For SaleMLS ID #2026011391, Anna DiVincenti Boykin, RE/MAX Professional. ROAM MLS
- $448,0004 bd4 ba2.3k sqft13530 Eagles Park Dr, Denham Springs, LA 70726For SaleMLS ID #2025022487, Amanda Walker, Craft Realty. ROAM MLS
- $599,9005 bd3 ba2.5k sqft17332 Saw Grass Trail Ave, Prairieville, LA 70769For SaleMLS ID #200HSY, Victoria Haddad, Magnolia Roots Realty LLC. ROAM MLS
- $839,9004 bd3 ba2.9k sqft2545 Tiger Crossing Dr, Baton Rouge, LA 70810For SaleMLS ID #200OKK, Traci Patin, RE/MAX Professional. ROAM MLS
- $675,0004 bd3 ba2.6k sqft10290 Bayou Xing, Saint Amant, LA 70774For SaleMLS ID #2026008288, Beth Alford, RE/MAX Properties. ROAM MLS
- $625,0004 bd4 ba3.5k sqft18115 Magnolia Bend Rd, Greenwell Springs, LA 70739For SaleMLS ID #2026010590, Chase Pino, PINO & Associates. ROAM MLS
- $699,0004 bd3 ba2.5k sqft705 Bienville St, Baton Rouge, LA 70806For SaleMLS ID #2026017529, Nancy Breitenbach, CENTURY 21 Bessette Flavin. ROAM MLS
- $359,9904 bd3 ba2.1k sqft25287 Burlington Dr, Denham Springs, LA 70726For SaleMLS ID #2025010920, Carlos Alvarez, RE/MAX Total. ROAM MLS
- $825,0004 bd4 ba2.7k sqft8624 Billiu St, Baton Rouge, LA 70817For SaleMLS ID #2026015870, Tanya Creeden, Supreme. ROAM MLS
- $810,0005 bd4 ba3k sqft2718 Shore Bend Ave, Baton Rouge, LA 70810For SaleMLS ID #200IJB, Laura Buck Smith, The Market Real Estate Co. ROAM MLS
- $799,9004 bd3 ba2.6k sqft36392 Westin Ridge Dr, Geismar, LA 70734For SaleMLS ID #2026016895, Matthew Bruno, Keller Williams Realty-First Choice. ROAM MLS
- $410,0005 bd4 ba3.1k sqft15565 Babblingbrook Dr, Baton Rouge, LA 70816For SaleMLS ID #2026014426, Joanna Arnold, Keller Williams Realty Red Stick Partners. ROAM MLS
- $479,0004 bd3 ba3.4k sqft14377 Lazy Oaks Dr, Gonzales, LA 70737For SaleMLS ID #2026018393, Stephen Sommers, 1 Percent Lists Premier. ROAM MLS
