Welcome to 9579 Prairie Dunes Ct., located in the highly sought-after Greystone Golf & Country Club community. Priced below recent appraisal! This well-maintained home offers 4 bedrooms, 3.5 bathrooms, a dedicated office, and a spacious upstairs bonus room, providing plenty of flexibility for everyday living and entertaining. Inside, you’ll find beautiful antique pine wood flooring, marble countertops, neutral paint colors, and an abundance of natural light throughout the open floor plan. This home has been thoughtfully cared for and offers a warm, inviting feel from the moment you walk in. Step outside to enjoy golf course views right from your own backyard. The large covered patio provides a great space to relax or entertain guests. Recent exterior improvements include new fencing, with the yard extending beyond the fenced area, as well as fresh sod and updated landscaping. Additional features inside include a Sonos sound system, a Ring doorbell camera that will remain with the home, and a golf course-approved golf cart that will remain with the property with an acceptable offer. Whether you’re enjoying a quiet morning overlooking the course or hosting family and friends, this home has so much to offer. Schedule your private showing today.
For sale
$875,000
9579 Prairie Dunes Ct, Denham Springs, LA 70726
4beds
3,366sqft
Single Family Residence, Residential
Built in 2015
0.28 Acres Lot
$-- Zestimate®
$260/sqft
$75/mo HOA
What's special
Updated landscapingSonos sound systemDedicated officeLarge covered patioFresh sodSpacious upstairs bonus roomMarble countertops
- 132 days
- 182
- 15
Zillow last checked:
Listing updated:
Listed by:
Elizabeth Jarreau,
Magnolia Key Realty & Co. LLC 225-301-2654
Source: ROAM MLS,MLS#: 2026011069
Facts & features
Interior
Bedrooms & bathrooms
- Bedrooms: 4
- Bathrooms: 4
- Full bathrooms: 3
- Partial bathrooms: 1
Rooms
- Room types: Bedroom, Primary Bedroom, Bonus Room, Breakfast Room, Den, Dining Room, Kitchen, Office, Utility Room
Primary bedroom
- Features: En Suite Bath, Ceiling 9ft Plus, Ceiling Fan(s)
- Level: First
- Area: 264.48
- Width: 15.2
Bedroom 1
- Level: First
- Area: 147.2
- Width: 11.5
Bedroom 2
- Level: First
- Area: 163.8
- Width: 14
Bedroom 3
- Level: First
- Area: 167.64
- Width: 12.7
Primary bathroom
- Features: Double Vanity, Walk-In Closet(s), Separate Shower, Soaking Tub
Dining room
- Level: First
- Area: 152.5
Kitchen
- Features: Kitchen Island, Pantry
- Level: First
- Area: 260.8
- Length: 16
Office
- Level: First
- Area: 54.88
Heating
- Central
Cooling
- Central Air
Appliances
- Included: Gas Cooktop, Dishwasher, Microwave, Oven, Stainless Steel Appliance(s)
- Laundry: Inside, Washer/Dryer Hookups
Features
- Ceiling 9'+, Crown Molding
- Flooring: Carpet, Ceramic Tile, Wood
- Attic: Attic Access
- Number of fireplaces: 1
Interior area
- Total structure area: 4,564
- Total interior livable area: 3,366 sqft
Property
Parking
- Total spaces: 2
- Parking features: 2 Cars Park, Garage, Driveway, Garage Door Opener
- Has garage: Yes
Features
- Stories: 1
- Patio & porch: Covered, Patio, Porch
- Exterior features: Lighting
- Fencing: Full,Wrought Iron
Lot
- Size: 0.28 Acres
- Dimensions: 70 x 171 x 71 x 63
Details
- Parcel number: 0624346
- Special conditions: Standard
Construction
Type & style
- Home type: SingleFamily
- Architectural style: Traditional
- Property subtype: Single Family Residence, Residential
Materials
- Brick Siding, Frame
- Foundation: Slab
- Roof: Shingle,Metal
Condition
- New construction: No
- Year built: 2015
Details
- Builder name: Bernhard-normand Builders LLC
Utilities & green energy
- Gas: City/Parish
- Sewer: Public Sewer
- Water: Public
Community & HOA
Community
- Features: Clubhouse, Pool, Golf, Park, Playground, Tennis Court(s)
- Security: Smoke Detector(s)
- Subdivision: Greystone Subd
HOA
- Has HOA: Yes
- HOA fee: $900 annually
Location
- Region: Denham Springs
Financial & listing details
- Price per square foot: $260/sqft
- Tax assessed value: $581,680
- Annual tax amount: $5,242
- Price range: $875K - $875K
- Date on market: 6/16/2026
- Listing terms: Cash,Conventional
Estimated market value
Not available
Estimated sales range
Not available
Not available
Price history
| Date | Event | Price |
|---|---|---|
| 6/16/2026 | Listed for sale | $875,000+16.7%$260/sqft |
Source:  ROAM MLS #2026011069 Report a problem ROAM MLS #2026011069 Report a problem | ||
| 4/19/2024 | Sold | -- |
Source: ROAM MLS #2024003022 Report a problem | ||
| 2/26/2024 | Pending sale | $750,000$223/sqft |
Source: ROAM MLS #2024003022 Report a problem | ||
| 2/22/2024 | Listed for sale | $750,000$223/sqft |
Source: ROAM MLS #2024003022 Report a problem | ||
| 5/19/2016 | Sold | -- |
Source: ROAM MLS #2015009490 Report a problem | ||
Public tax history
| Year | Property taxes | Tax assessment |
|---|---|---|
| 2025 | $5,242 -1% | $58,168 |
| 2024 | $5,297 +5.3% | $58,168 +33.9% |
| 2023 | $5,033 -0.7% | $43,450 |
| 2022 | $5,069 -0.3% | $43,450 |
| 2021 | $5,085 +1.2% | $43,450 |
| 2020 | $5,025 +9.6% | $43,450 +12.3% |
| 2019 | $4,583 +3.2% | $38,700 +4.1% |
| 2017 | $4,443 +364% | $37,170 +364.6% |
| 2015 | $957 | $8,000 |
| 2014 | $957 -2.4% | $8,000 |
| 2013 | $981 +226.8% | $8,000 +225.2% |
| 2012 | $300 -2.2% | $2,460 |
| 2011 | $307 -68% | $2,460 -67.6% |
| 2010 | $959 | $7,600 |
Find assessor info on the county website
Monthly payment
Est. payment
Payment breakdown
Explore the cost of this home by adjusting the details. Changes won't be saved.Climate risks
Neighborhood: 70726
Nearby schools
Schools provided by the listing agent
- District: Livingston Parish
Source: ROAM MLS. This data may not be complete. We recommend contacting the local school district to confirm school assignments for this home.
- $728,9004 bd3 ba3.4k sqft9585 Prairie Dunes Ct #176, Denham Springs, LA 70726Off Market
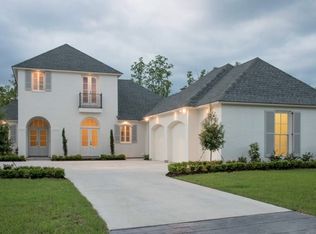
- $616,800-- bd-- ba2.9k sqft9573 Prairie Dunes Ct, Denham Springs, LA 70726Off Market
- $--0.29 acresPrairie Dunes Ct, Denham Springs, LA 70726Off Market
- $526,900-- bd-- ba2.3k sqft9591 Prairie Dunes Ct, Denham Springs, LA 70726Off Market
Similar homes
- $899,0004 bd4 ba3.7k sqft9596 Prairie Dunes Ct, Denham Springs, LA 70726For Sale
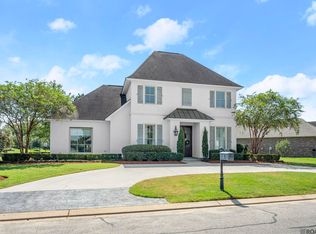
 MLS ID #2025016349, Leigh Adams, RE/MAX Professional. ROAM MLS
 - $1,090,0005 bd5 ba3.4k sqft9984 Forrest Delatte Rd, Denham Springs, LA 70726For Sale
 MLS ID #2026012209, Kirby Pearson, Pennant Real Estate. ROAM MLS
 - $875,0003 bd3 ba2.8k sqft1385 Lobdell Ave, Baton Rouge, LA 70806For Sale
 MLS ID #2026016912, Lauri Rome, PINO & Associates. ROAM MLS
 - $825,0004 bd4 ba2.7k sqft8624 Billiu St, Baton Rouge, LA 70817For Sale
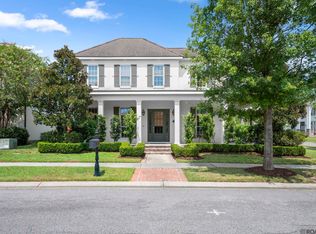 MLS ID #2026015870, Tanya Creeden, Supreme. ROAM MLS
 - $735,0004 bd4 ba3.3k sqft7046 Dianthus Dr, Baton Rouge, LA 70817For SaleMLS ID #2026012702, Danielle Musso, The Musso Group. ROAM MLS
- $725,0005 bd5 ba3.8k sqft12610 Humphreys Dr, Baton Rouge, LA 70816For SaleMLS ID #2026017893, Jill Lemoine, RE/MAX Professional. ROAM MLS
- $710,0003 bd3 ba3.2k sqft38374 Henry Rd, Prairieville, LA 70769For SaleMLS ID #2026018890, Kim Tanib, Coldwell Banker ONE. ROAM MLS
- $890,0004 bd3 ba2.8k sqft5026 Mimosa St, Baton Rouge, LA 70808For SaleMLS ID #2026010995, Lauren Johnson, RE/MAX Professional. ROAM MLS
- $799,9004 bd3 ba2.6k sqft36392 Westin Ridge Dr, Geismar, LA 70734For SaleMLS ID #2026016895, Matt Bruno, Keller Williams Realty-First Choice. ROAM MLS
- $925,0005 bd4 ba4.2k sqft6735 Rue Bocage, Baton Rouge, LA 70809For SaleMLS ID #2026009752, Josh McKay, RE/MAX Professional. ROAM MLS
- $840,0005 bd4 ba4.1k sqft3012 Grand Field Ave, Baton Rouge, LA 70810For SaleMLS ID #2026017815, Remy Curry, Real Broker LLC. ROAM MLS
- $649,9005 bd3 ba3.8k sqft8970 Carriagewood Estates Dr, Baton Rouge, LA 70817For SaleMLS ID #2026017897, Ryan Spencer, Coldwell Banker ONE. ROAM MLS
- $575,0004 bd4 ba2.9k sqft19442 River Breeze Dr, Baton Rouge, LA 70816For SaleMLS ID #2026010353, Laura Buck Smith, The Market Real Estate Co. ROAM MLS
- $699,0004 bd4 ba3k sqft14074 Lovett Rd, Baton Rouge, LA 70818For SaleMLS ID #2026016757, Candice Castro, Castro Real Estate Services, LLC. ROAM MLS
- $760,0004 bd3 ba2.8k sqft19331 Garden Lake Ct, Baton Rouge, LA 70809For SaleMLS ID #2026010745, Terry Wilks, Redfin Corporation. ROAM MLS
- $625,0004 bd4 ba3.5k sqft18115 Magnolia Bend Rd, Greenwell Springs, LA 70739For SaleMLS ID #2026010590, Chase Pino, PINO & Associates. ROAM MLS
- $509,0004 bd3 ba2.5k sqft38093 Misty Grove Ct, Prairieville, LA 70769For SaleMLS ID #2026019085, Laura Buck Smith, The Market Real Estate Co. ROAM MLS
- $690,0004 bd3 ba3.3k sqft16543 N Colony Way, Baton Rouge, LA 70810For SaleMLS ID #2026017979, Caren Morgan, Redfin Corporation. ROAM MLS
- $729,0004 bd4 ba2.7k sqft5146 McLain Way, Baton Rouge, LA 70809For SaleMLS ID #2026018607, Rafael de Castro, Compass - Perkins. ROAM MLS
- $917,0004 bd3 ba2.7k sqft43256 Collyns Cv, Prairieville, LA 70769New ConstructionMLS ID #2026001024, Barry Crawford, Crawford Real Estate. ROAM MLS
