Welcome to 9596 Prairie Dunes Ct, an exquisite family home nestled in the heart of the serene golf community of Greystone. This property boasts 4 spacious bedrooms and 3.5 elegant bathrooms, offering ample space for a growing family or those who love to entertain guests in style. Step inside to discover the warmth of rich wood floors that flow seamlessly throughout the home, leading you under the charming brick archways that add a touch of timeless elegance. The centerpiece of the family area is a stunning wood-burning fireplace, perfect for cozy evenings and creating lasting memories. The house features a highly functional floor plan with classic finishes that exude an air of sophistication. Cook like a professional in the gourmet kitchen equipped with top-of-the-line DCS appliances, where you can whip up family meals or cater to larger gatherings with ease. Retreat to the spa-like primary bathroom for ultimate relaxation, or step outside to the oversized patio, which features beautiful wood accents and another gorgeous fireplace. The outdoor kitchen is ready for your summer barbecues and alfresco dining, making this home an entertainer’s paradise. Situated on a peaceful dead-end street, this home promises privacy and tranquility. With a 3-car garage, there's plenty of room for vehicles and storage. The oversized patio is an extension of the living space, where you can admire the stunning Louisiana sunsets. The home is a smart home - Nest thermostats and lights and garages can be easily controlled by your phone! 9596 Prairie Dunes Ct is not just a house; it's the dream home for any family looking for luxury, comfort, and an exceptional living experience in a friendly golf community.
For sale
$899,000
9596 Prairie Dunes Ct, Denham Springs, LA 70726
4beds
3,756sqft
Single Family Residence, Residential
Built in 2015
0.27 Acres Lot
$-- Zestimate®
$239/sqft
$75/mo HOA
What's special
Charming brick archwaysHighly functional floor planStunning wood-burning fireplaceRich wood floors
- 411 days
- 185
- 21
Zillow last checked:
Listing updated:
Listed by:
Leigh Adams,
RE/MAX Professional 225-615-7755
Source: ROAM MLS,MLS#: 2025016349
Facts & features
Interior
Bedrooms & bathrooms
- Bedrooms: 4
- Bathrooms: 4
- Full bathrooms: 3
- Partial bathrooms: 1
Rooms
- Room types: Bedroom, Primary Bedroom, Breakfast Room, Dining Room, Family Room, Kitchen, Utility Room, Bathroom, Den
Primary bedroom
- Features: En Suite Bath, Walk-In Closet(s)
- Level: First
- Area: 347.08
- Dimensions: 17 x 20.42
Bedroom 1
- Level: First
- Area: 158.33
- Width: 12.5
Bedroom 2
- Level: Second
- Area: 179.17
- Width: 14.33
Bedroom 3
- Level: Second
- Area: 188.5
- Dimensions: 13 x 14.5
Primary bathroom
- Features: Double Vanity, Separate Shower, Soaking Tub
Bathroom 1
- Level: Second
- Area: 70
- Dimensions: 7 x 10
Bathroom 2
- Level: Second
Dining room
- Level: First
- Area: 166.5
Family room
- Level: First
- Area: 623.49
Kitchen
- Features: Stone Counters, Kitchen Island, Pantry
- Level: First
- Area: 387.65
Heating
- 2 or More Units Heat, Central
Cooling
- Multi Units, Central Air, Ceiling Fan(s)
Appliances
- Included: Ice Maker, Gas Cooktop, Dishwasher, Disposal, Ice Machine, Oven, Range Hood, Stainless Steel Appliance(s)
Features
- Flooring: Carpet, Ceramic Tile, Wood
- Attic: Attic Access
- Number of fireplaces: 2
- Fireplace features: Wood Burning
Interior area
- Total structure area: 5,567
- Total interior livable area: 3,756 sqft
Property
Parking
- Total spaces: 4
- Parking features: 4+ Cars Park, Garage
- Has garage: Yes
Features
- Stories: 2
- Patio & porch: Covered, Patio
- Exterior features: Outdoor Kitchen, Lighting
- Fencing: Full
Lot
- Size: 0.27 Acres
- Dimensions: 178 x 160 x 100.6 x 204
- Features: Corner Lot, Dead-End Lot, Landscaped
Details
- Parcel number: 0624221
- Special conditions: Standard
Construction
Type & style
- Home type: SingleFamily
- Architectural style: French
- Property subtype: Single Family Residence, Residential
Materials
- Brick Siding, Stucco Siding, Brick
- Foundation: Slab
- Roof: Shingle
Condition
- New construction: No
- Year built: 2015
Utilities & green energy
- Gas: Denham Springs Gas
- Sewer: Public Sewer
- Water: Public
- Utilities for property: Cable Connected
Community & HOA
Community
- Features: Golf
- Security: Smoke Detector(s)
- Subdivision: Greystone Subd
HOA
- Has HOA: Yes
- Services included: Common Areas, Management
- HOA fee: $900 annually
Location
- Region: Denham Springs
Financial & listing details
- Price per square foot: $239/sqft
- Tax assessed value: $672,420
- Annual tax amount: $6,175
- Price range: $899K - $899K
- Date on market: 9/3/2025
- Listing terms: Cash,Conventional,Private Financing Available,VA Loan
Estimated market value
Not available
Estimated sales range
Not available
Not available
Price history
| Date | Event | Price |
|---|---|---|
| 9/3/2025 | Listed for sale | $899,000$239/sqft |
Source:  ROAM MLS #2025016349 Report a problem ROAM MLS #2025016349 Report a problem | ||
| 12/4/2013 | Sold | -- |
Source: Public Record Report a problem | ||
Public tax history
| Year | Property taxes | Tax assessment |
|---|---|---|
| 2025 | $6,175 -1% | $67,242 |
| 2024 | $6,240 +27.1% | $67,242 +34.8% |
| 2023 | $4,908 -0.7% | $49,870 |
| 2022 | $4,944 -0.3% | $49,870 |
| 2021 | $4,960 +1.2% | $49,870 |
| 2020 | $4,901 +12.6% | $49,870 +12.7% |
| 2019 | $4,354 +4.2% | $44,260 +4.3% |
| 2017 | $4,178 +336.3% | $42,450 +430.6% |
| 2015 | $957 | $8,000 |
| 2014 | $957 -2.4% | $8,000 |
| 2013 | $981 +226.8% | $8,000 +225.2% |
| 2012 | $300 -2.2% | $2,460 |
| 2011 | $307 -68% | $2,460 -67.6% |
| 2010 | $959 | $7,600 |
Find assessor info on the county website
Monthly payment
Est. payment
Payment breakdown
Explore the cost of this home by adjusting the details. Changes won't be saved.Climate risks
Neighborhood: 70726
Nearby schools
Schools provided by the listing agent
- District: Livingston Parish
Source: ROAM MLS. This data may not be complete. We recommend contacting the local school district to confirm school assignments for this home.
- $499,9003 bd2 ba1.8k sqft26289 Somerset Hills Ct, Denham Springs, LA 70726New Construction

- $93,5006,969 sqftLOT 229 Somerset Hills Ct LOT 229, Denham Springs, LA 70726Lot/Land
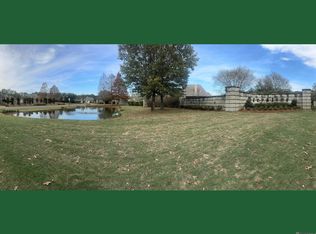
- $--0.26 acres164 Prairie Dunes Ct, Denham Springs, LA 70726Off Market
- $--0.26 acres161 Prairie Dunes Ct, Denham Springs, LA 70726Off Market
Similar homes
- $875,0004 bd4 ba3.3k sqft9579 Prairie Dunes Ct, Denham Springs, LA 70726For Sale

 MLS ID #2026011069, Elizabeth Jarreau, Magnolia Key Realty & Co. LLC. ROAM MLS
 - $1,195,0005 bd6 ba5.1k sqft25792 Carnoustie Way, Denham Springs, LA 70726For Sale
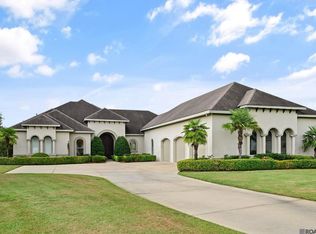 MLS ID #2026015023, Trey Willard, The W Group Real Estate LLC. ROAM MLS
 - $1,090,0005 bd5 ba3.4k sqft9984 Forrest Delatte Rd, Denham Springs, LA 70726For Sale
 MLS ID #2026012209, Kirby Pearson, Pennant Real Estate. ROAM MLS
 - $899,0003 bd4 ba3.4k sqft175 McDonald Ave, Baton Rouge, LA 70808For Sale
 MLS ID #2026018895, Johnnah Theriot, United Properties of Louisiana. ROAM MLS
 - $885,0004 bd4 ba4.1k sqft19528 Southern Hills Ave, Baton Rouge, LA 70809For SaleMLS ID #2026012885, Leighton Thorning, RE/MAX Professional. ROAM MLS
- $729,9954 bd2 ba2.9k sqft2494 Lirocchi Dr, Baton Rouge, LA 70816For SaleMLS ID #2026018184, Cristi Ragusa, Keller Williams Realty-First Choice. ROAM MLS
- $875,0003 bd3 ba2.8k sqft1385 Lobdell Ave, Baton Rouge, LA 70806For SaleMLS ID #2026016912, Lauri Rome, PINO & Associates. ROAM MLS
- $735,0004 bd4 ba3.3k sqft7046 Dianthus Dr, Baton Rouge, LA 70817For SaleMLS ID #2026012702, Danielle Musso, The Musso Group. ROAM MLS
- $825,0004 bd4 ba2.7k sqft8624 Billiu St, Baton Rouge, LA 70817For SaleMLS ID #2026015870, Tanya Creeden, Supreme. ROAM MLS
- $749,9005 bd5 ba3.8k sqft16924 Sunset Point Ct, Baton Rouge, LA 70816For SaleMLS ID #2026011826, David Landry, David Landry Real Estate, LLC. ROAM MLS
- $925,0005 bd4 ba4.2k sqft6735 Rue Bocage, Baton Rouge, LA 70809For SaleMLS ID #2026009752, Josh McKay, RE/MAX Professional. ROAM MLS
- $805,0004 bd5 ba4.2k sqft18653 Antebellum Ct, Prairieville, LA 70769For SaleMLS ID #2026015267, Amy Phillips, Burns & Co., Inc.. ROAM MLS
- $850,0004 bd4 ba3k sqft3055 Torrance Dr, Baton Rouge, LA 70809For SaleMLS ID #2026002273, Dorsey Peek, RE/MAX Professional. ROAM MLS
- $945,0005 bd5 ba4.6k sqft17744 Pecan Shadows Dr, Baton Rouge, LA 70810For SaleMLS ID #2026013589, Lori Bergstresser, Keller Williams Realty Red Stick Partners. ROAM MLS
- $650,0004 bd3 ba2.4k sqft7124 Sheffield Ave, Baton Rouge, LA 70806For SaleMLS ID #2026018777, Happi Hoffer, RE/MAX Professional. ROAM MLS
- $936,0005 bd5 ba5k sqft13013 W Waterside Dr, Baton Rouge, LA 70818For SaleMLS ID #2025011008, Tanya Graves, Fruge Realty, LLC. ROAM MLS
- $1,024,0005 bd3 ba3.8k sqft433 Jean Lafitte Ave, Baton Rouge, LA 70810For SaleMLS ID #2026017900, Jill Bueche, Covington & Associates Real Estate, LLC. ROAM MLS
- $890,0004 bd3 ba2.8k sqft5026 Mimosa St, Baton Rouge, LA 70808For SaleMLS ID #2026010995, Lauren Johnson, RE/MAX Professional. ROAM MLS
- $840,0005 bd4 ba4.1k sqft3012 Grand Field Ave, Baton Rouge, LA 70810For SaleMLS ID #2026017815, Remy Curry, Real Broker LLC. ROAM MLS
- $649,9005 bd3 ba3.8k sqft8970 Carriagewood Estates Dr, Baton Rouge, LA 70817For SaleMLS ID #2026017897, Ryan Spencer, Coldwell Banker ONE. ROAM MLS
