Experience refined golf course living with this stunning new construction home in the highly sought-after Greystone Golf & Country Club! Perfectly positioned to capture beautiful golf course and lake views, this thoughtfully designed 3-bedroom, 2.5-bath home with a dedicated office combines timeless style, functionality, and luxury. The designer-inspired interior will feature an abundance of natural light, a sophisticated neutral palette, beautiful finishes, and exceptional storage throughout. The open-concept living area is designed for both everyday comfort and entertaining, with a spacious family room anchored by a statement fireplace and flowing seamlessly into the dining area and beautifully appointed kitchen. A large island, walk-in pantry, and generous cabinetry create a kitchen that is as functional as it is impressive. The private primary suite offers a relaxing retreat with a spacious bedroom, luxurious bath, and oversized walk-in closet, while two additional bedrooms provide comfortable accommodations for family or guests. A dedicated office adds the perfect space for working from home or a quiet study. Step outside to the covered rear porch and outdoor kitchen, where you can entertain, unwind, and take in picturesque views of the golf course and lake. Located just minutes from I-12, Greystone offers the perfect blend of peaceful surroundings, convenience, and an exceptional lifestyle with golf, community amenities, and beautiful natural scenery right outside your door. Every detail of this home is being carefully curated to deliver style, comfort, and luxury—an incredible opportunity to own new construction in one of Denham Springs' premier communities!
New construction
$499,900
26289 Somerset Hills Ct, Denham Springs, LA 70726
3beds
1,894sqft
:
Get pre-qualified$3,188/mo
Single Family Residence, Residential
Built in 2026
7,405 Square Feet Lot
$-- Zestimate®
$264/sqft
$75/mo HOA
What's special
Generous cabinetryDedicated officeCovered rear porchOversized walk-in closetPrivate primary suiteSpacious family roomSpacious bedroom
- 1 day |
- 24 |
- 1 |
Zillow last checked:
Listing updated:
Listed by:
Kayla Lockhart,
Covington & Associates Real Estate, LLC 225-667-3711
Source: ROAM MLS,MLS#: 2026014512
Facts & features
Interior
Bedrooms & bathrooms
- Bedrooms: 3
- Bathrooms: 2
- Full bathrooms: 2
Rooms
- Room types: Bedroom, Primary Bedroom, Dining Room, Kitchen, Living Room
Primary bedroom
- Features: En Suite Bath, Ceiling 9ft Plus, Ceiling Fan(s)
- Level: First
- Area: 213.2
- Width: 15.11
Bedroom 1
- Level: First
- Area: 146.32
- Width: 11.8
Bedroom 2
- Level: First
- Area: 135.63
- Width: 12.11
Primary bathroom
- Features: Double Vanity, Walk-In Closet(s), Separate Shower, Soaking Tub
Dining room
- Level: First
- Area: 120.61
Kitchen
- Features: Kitchen Island, Pantry, Cabinets Custom Built
- Level: First
- Area: 316.8
- Width: 12
Living room
- Level: First
- Area: 392.77
Heating
- Central
Cooling
- Central Air, Ceiling Fan(s)
Appliances
- Included: Gas Cooktop, Dishwasher, Microwave, Range/Oven, Separate Cooktop
- Laundry: Inside, Laundry Room
Features
- Ceiling 9'+, Beamed Ceilings, Crown Molding
- Flooring: Ceramic Tile, Other
- Number of fireplaces: 1
- Fireplace features: Gas Log, Ventless
Interior area
- Total structure area: 2,960
- Total interior livable area: 1,894 sqft
Property
Parking
- Total spaces: 2
- Parking features: 2 Cars Park, Garage, Driveway, Garage Door Opener
- Has garage: Yes
Features
- Stories: 1
- Patio & porch: Covered, Porch, Patio
- Exterior features: Outdoor Kitchen, Lighting
- Fencing: None
- On waterfront: Yes
- Waterfront features: Waterfront, Lake Front
- Frontage type: Golf Course
Lot
- Size: 7,405 Square Feet
- Dimensions: 50 x 150
- Features: On Golf Course, Landscaped
Details
- Special conditions: Standard
Construction
Type & style
- Home type: SingleFamily
- Architectural style: Traditional
- Property subtype: Single Family Residence, Residential
Materials
- Brick Siding, Frame
- Foundation: Slab
- Roof: Shingle
Condition
- Never Occupied,Under Construction
- New construction: Yes
- Year built: 2026
Details
- Builder name: Jmc Builders, LLC
Utilities & green energy
- Gas: City/Parish
- Sewer: Public Sewer
- Water: Public
Community & HOA
Community
- Features: Golf, Playground, Tennis Court(s)
- Security: Smoke Detector(s)
- Subdivision: Greystone Subd
HOA
- Has HOA: Yes
- Services included: Common Areas, Maintenance Grounds, Maint Subd Entry HOA
- HOA fee: $900 annually
Location
- Region: Denham Springs
Financial & listing details
- Price per square foot: $264/sqft
- Price range: $499.9K - $499.9K
- Date on market: 8/7/2026
- Listing terms: Cash,Conventional,FHA,VA Loan
Estimated market value
Not available
Estimated sales range
Not available
Not available
Price history
| Date | Event | Price |
|---|---|---|
| 8/7/2026 | Listed for sale | $499,900$264/sqft |
Source:  ROAM MLS #2026014512 Report a problem ROAM MLS #2026014512 Report a problem | ||
Public tax history
Tax history is unavailable.
Monthly payment
Est. payment
Payment breakdown
Explore the cost of this home by adjusting the details. Changes won't be saved.Climate risks
Neighborhood: 70726
Nearby schools
GreatSchools rating
- 6/10Lewis Vincent Elementary SchoolGrades: PK-5Distance: 1.9 mi
- 6/10Southside Junior High SchoolGrades: 6-8Distance: 1.1 mi
- 7/10Denham Springs High SchoolGrades: 9-12Distance: 3.8 mi
Schools provided by the listing agent
- District: Livingston Parish
Source: ROAM MLS. This data may not be complete. We recommend contacting the local school district to confirm school assignments for this home.
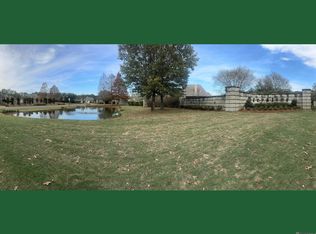
- $93,5006,969 sqftLOT 229 Somerset Hills Ct LOT 229, Denham Springs, LA 70726Lot/Land
- $--10,454 sqft173 Somerset Hills Ct, Denham Springs, LA 70726Off Market

- $--3 bd2 ba2.2k sqft26307 Somerset Hills Ct, Denham Springs, LA 70726Sold

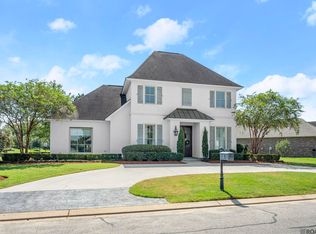
- $899,0004 bd4 ba3.7k sqft9596 Prairie Dunes Ct, Denham Springs, LA 70726For Sale
- $--0.26 acres164 Prairie Dunes Ct, Denham Springs, LA 70726Off Market
- $--0.26 acres161 Prairie Dunes Ct, Denham Springs, LA 70726Off Market
- $--0.27 acres175 Prairie Dunes Ct, Denham Springs, LA 70726Off Market
- $--3 bd2 ba1.9k sqft26379 Somerset Hills Ct, Denham Springs, LA 70726Sold
A local agent can set up tours, give advice and negotiate with sellers.
A local lender can help you make sure your offer is ready when you are.
Similar homes
- $565,9004 bd2 ba2.1k sqft26385 Somerset Hills Ct, Denham Springs, LA 70726New Construction

 MLS ID #2026014516, Kayla Lockhart, Covington & Associates Real Estate, LLC. ROAM MLS
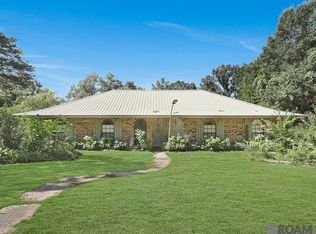
 - $325,0003 bd2 ba1.8k sqft10668 Aberdeen Acres Rd, Denham Springs, LA 70726For Sale
 MLS ID #2026013342, Barbara Dixon, Dixon Realty. ROAM MLS
 - $449,9003 bd3 ba2k sqft1182 Ivy Ct, Denham Springs, LA 70726New Construction
 MLS ID #2025013197, Kayla Lockhart, Covington & Associates Real Estate, LLC. ROAM MLS
 - $434,9003 bd3 ba1.9k sqft1118 Camellia Way, Denham Springs, LA 70726New ConstructionMLS ID #2025013163, Kayla Lockhart, Covington & Associates Real Estate, LLC. ROAM MLS
- $599,9004 bd3 ba2.6k sqft9069 Hillon Hood Rd, Denham Springs, LA 70726New ConstructionMLS ID #2026006972, Thomas Watson, Unified Realty LLC. ROAM MLS
- $--4 bd3 ba2.5k sqft4733 Williamsburg Dr, Baton Rouge, LA 70817AuctionServiceLink Auction
- $275,9003 bd2 ba1.5k sqft10303 Valmon Burns Way, Denham Springs, LA 70726For Sale By Owner
- $575,0004 bd3 ba2.3k sqft38202 Sweet Briar Dr, Prairieville, LA 70769New ConstructionMLS ID #2026014150, Calvin Clement, Pennant Real Estate. ROAM MLS
- $389,0004 bd3 ba2.3k sqft43282 Meadow Grove Dr, Prairieville, LA 70769For SaleMLS ID #2026014254, Krystle Allen, The Allen Agency Realty Group. ROAM MLS
- from $294,9004 bd2 ba2k sqftLedoux Plan, Belmont, Denham Springs, LA 70726New ConstructionDR Horton
- $430,0003 bd2 ba2.2k sqft42189 State Highway 621 Hwy, Gonzales, LA 70737For SaleMLS ID #2026004387, Jerry Piper, Compass - Perkins. ROAM MLS
- $359,0004 bd2 ba2.1k sqft29398 Magnolia Dr, Walker, LA 70785For SaleMLS ID #2025016948, Crystal Holland Aguillard, Covington & Associates Real Estate, LLC. ROAM MLS
- $501,6044 bd2 ba1.8k sqft19061 State Highway 444, Livingston, LA 70754New ConstructionMLS ID #2026001702, Andrea St. Germain, eXp Realty. ROAM MLS
- $393,6153 bd2 ba1.9k sqft2537 Ebb Ave, Baton Rouge, LA 70810New ConstructionMLS ID #2026014507, Jennifer Waguespack, Keller Williams Realty Red Stick Partners. ROAM MLS
- from $460,8003 bd2 ba1.8k sqftReagan Plan, Materra, Baton Rouge, LA 70817New ConstructionA.P. Dodson Home Builders
- from $505,0003 bd3 ba2.2k sqftLouise Plan, Materra, Baton Rouge, LA 70817New ConstructionLevel Homes
- from $262,9004 bd2 ba1.6k sqftEastwood. Plan, Belmont, Denham Springs, LA 70726New ConstructionDR Horton
- from $615,0003 bd3 ba2.2k sqftLouise Plan, Rouzan, Baton Rouge, LA 70808New ConstructionLevel Homes
- $299,9903 bd2 ba1.6k sqft1721 Seawolf Dr, Saint George, LA 70810New ConstructionMLS ID #2026014413, Carlos Alvarez, RE/MAX Total. ROAM MLS
- from $553,8004 bd3 ba2.4k sqftWilson B Plan, Materra, Baton Rouge, LA 70817New ConstructionA.P. Dodson Home Builders
