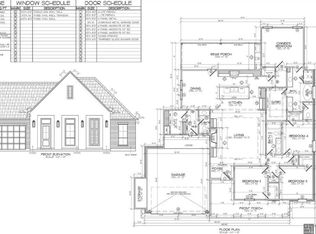
Don’t miss this brand new construction home in the highly desirable Ivy Subdivision. Featuring 3 bedrooms, 2.5 baths, and an open-concept floor plan, this home is loaded with gorgeous finishes and designer-selected paint colors throughout. Every detail in this home has been thoughtfully curated for both style and comfort. Located in one of Denham Springs’ most sought-after neighborhoods, The Ivy offers incredible amenities including a dog park, playground, three lakes with fountains, over 2,500 feet of nature trails, and a truly peaceful, retreat-like atmosphere. *Structure square footage nor lot dimensions warranted by Realtor*
New construction
$449,900
1182 Ivy Ct, Denham Springs, LA 70726
3beds
2,002sqft
Single Family Residence, Residential
Built in 2025
9,583 Square Feet Lot
$-- Zestimate®
$225/sqft
$71/mo HOA
What's special
Open-concept floor planDog parkDesigner-selected paint colorsThree lakes with fountainsGorgeous finishes
- 452 days
- 22
- 0
Zillow last checked:
Listing updated:
Listed by:
Kayla Lockhart,
Covington & Associates Real Estate, LLC 225-667-3711
Source: ROAM MLS,MLS#: 2025013197
Facts & features
Interior
Bedrooms & bathrooms
- Bedrooms: 3
- Bathrooms: 3
- Full bathrooms: 2
- Partial bathrooms: 1
Rooms
- Room types: Bedroom, Primary Bedroom, Kitchen, Living Room, Office
Primary bedroom
- Features: En Suite Bath, Ceiling 9ft Plus, Ceiling Fan(s)
- Level: First
- Area: 234.21
- Width: 15.11
Bedroom 1
- Level: First
- Area: 135.52
- Width: 12.1
Bedroom 2
- Level: First
- Area: 127.68
- Width: 11.2
Primary bathroom
- Features: Double Vanity, Walk-In Closet(s), Separate Shower, Soaking Tub
Kitchen
- Features: Kitchen Island, Pantry, Cabinets Custom Built
- Level: First
- Area: 327.6
- Width: 21
Living room
- Level: First
- Area: 270.2
- Width: 14
Office
- Level: First
- Area: 116.48
Heating
- Gas Heat
Cooling
- Central Air, Ceiling Fan(s)
Appliances
- Included: Gas Cooktop, Dishwasher, Disposal, Microwave, Range/Oven, Stainless Steel Appliance(s)
- Laundry: Inside, Laundry Room
Features
- Ceiling 9'+, Beamed Ceilings, Crown Molding
- Flooring: Other
- Attic: Attic Access
- Number of fireplaces: 1
- Fireplace features: Gas Log
Interior area
- Total structure area: 3,108
- Total interior livable area: 2,002 sqft
Property
Parking
- Total spaces: 2
- Parking features: 2 Cars Park, Garage, Garage Door Opener
- Has garage: Yes
Features
- Stories: 1
- Patio & porch: Covered, Porch, Patio
- Exterior features: Lighting
- Fencing: None
Lot
- Size: 9,583 Square Feet
- Dimensions: 70 x 130.44 x 64.27 x 117.98
- Features: Landscaped
Details
- Special conditions: Standard
Construction
Type & style
- Home type: SingleFamily
- Architectural style: Cottage
- Property subtype: Single Family Residence, Residential
Materials
- Brick Siding, Frame
- Foundation: Slab
- Roof: Shingle
Condition
- Under Construction
- New construction: Yes
- Year built: 2025
Details
- Builder name: Dreko Properties, LLC
Utilities & green energy
- Gas: Denham Springs Gas
- Sewer: Public Sewer
- Water: Public
- Utilities for property: Cable Connected
Community & HOA
Community
- Features: Park, Playground, Other, Sidewalks
- Security: Smoke Detector(s)
- Subdivision: Ivy, The
HOA
- Has HOA: Yes
- Services included: Accounting, Common Areas, Maintenance Grounds, Insurance, Legal, Maint Subd Entry HOA, Management, Rec Facilities, Repairs/Maintenance
- HOA fee: $850 annually
Location
- Region: Denham Springs
Financial & listing details
- Price per square foot: $225/sqft
- Price range: $449.9K - $449.9K
- Date on market: 7/15/2025
- Listing terms: Cash,Conventional,FHA,VA Loan
Estimated market value
Not available
Estimated sales range
Not available
Not available
Price history
| Date | Event | Price |
|---|---|---|
| 10/7/2026 | Listed for rent | $3,200$2/sqft |
Source: ROAM MLS #2026018238 Report a problem | ||
| 7/15/2025 | Listed for sale | $449,900$225/sqft |
Source:  ROAM MLS #2025013197 Report a problem ROAM MLS #2025013197 Report a problem | ||
Public tax history
Tax history is unavailable.
Monthly payment
Est. payment
Payment breakdown
Explore the cost of this home by adjusting the details. Changes won't be saved.Climate risks
Neighborhood: 70726
Nearby schools
Schools provided by the listing agent
- District: Livingston Parish
Source: ROAM MLS. This data may not be complete. We recommend contacting the local school district to confirm school assignments for this home.



Similar homes
- $434,9003 bd3 ba1.9k sqft1118 Camellia Way, Denham Springs, LA 70726New Construction

 MLS ID #2025013163, Kayla Lockhart, Covington & Associates Real Estate, LLC. ROAM MLS
 - $400,0004 bd3 ba2k sqft1168 Ivy Ct, Denham Springs, LA 70726New Construction
 MLS ID #2025002007, Barret Blondeau, Falaya. ROAM MLS
 - $375,0003 bd3 ba2.2k sqft26241 Whispering Pines Ave, Denham Springs, LA 70726For Sale

 MLS ID #2600008446, Jeff Deville, Dream Home Realty, LLC. RAA
 - $448,0004 bd4 ba2.3k sqft13530 Eagles Park Dr, Denham Springs, LA 70726New Construction
 MLS ID #2025022487, Amanda Walker, Craft Realty. ROAM MLS
 - $369,9004 bd2 ba1.8k sqft10473 Eastlake Dr, Denham Springs, LA 70726New ConstructionMLS ID #2026016161, Tommy Veenendaal, Southern Prime Properties, LLC. ROAM MLS
- $599,9004 bd3 ba2.6k sqft9069 Hillon Hood Rd, Denham Springs, LA 70726New ConstructionMLS ID #2026018364, Thomas Watson, Unified Realty LLC. ROAM MLS
- $499,9003 bd2 ba1.8k sqft26289 Somerset Hills Ct, Denham Springs, LA 70726New ConstructionMLS ID #2026014512, Kayla Lockhart, Covington & Associates Real Estate, LLC. ROAM MLS
- $565,9004 bd2 ba2.1k sqft26385 Somerset Hills Ct, Denham Springs, LA 70726New ConstructionMLS ID #2026014516, Kayla Lockhart, Covington & Associates Real Estate, LLC. ROAM MLS
- $599,9003 bd2 ba2.2k sqft26343 Somerset Hills Ct, Denham Springs, LA 70726New ConstructionMLS ID #2026015758, Susan Roshto Miller, Compass - Perkins. ROAM MLS
- $245,0003 bd2 ba1.5k sqft12402 Buddy Ellis Rd, Denham Springs, LA 70726For SaleMLS ID #2026014855, Candy Harris, Southern United Properties. ROAM MLS
- $319,3874 bd2 ba2k sqft10632 Deric Ave, Denham Springs, LA 70726New ConstructionROAM MLS
- $317,9343 bd2 ba1.9k sqft10626 Deric Ave, Denham Springs, LA 70726New ConstructionROAM MLS
- $277,5003 bd2 ba1.5k sqft24178 Stellers Sea Dr, Denham Springs, LA 70726New ConstructionROAM MLS
- $330,0004 bd3 ba2.2k sqft11180 Sims Rd, Denham Springs, LA 70706For SaleMLS ID #2026016985, David Madaffari, Grassroots Real Estate Group. ROAM MLS
- $335,0003 bd2 ba2k sqft15826 Chivre Ave, Greenwell Springs, LA 70739For SaleMLS ID #2026016576, Lauren Denicola, Dawson Grey Real Estate. ROAM MLS
- $239,9003 bd2 ba1.2k sqft11608 Highway 190, Walker, LA 70785For SaleMLS ID #2026018410, Kurt Mikesell, Covington & Associates Real Estate, LLC. ROAM MLS
- $329,9903 bd2 ba1.9k sqft25317 Burlington Dr, Denham Springs, LA 70726New ConstructionMLS ID #2025019665, Carlos Alvarez, RE/MAX Total. ROAM MLS
- $450,0003 bd2 ba2k sqft12451 Arceneaux Ln, Geismar, LA 70769New ConstructionMLS ID #2026018017, Alexis Ortega, Gaspard & Co Real Estate LLC. ROAM MLS
