Beautiful new construction by Elevated Homes in Geismar, combining custom details with a spacious setting outside of a subdivision, a refreshing find in Ascension Parish. Situated on 0.779 acres along a quiet dead-end road with no HOA, this home features 3 bedrooms, 2 bathrooms, an office, and 2,719 square feet under roof. Enjoy smart-home prewiring, covered front and back porches, and space for a future pool, workshop, or RV and boat storage. Conveniently located near dining and shopping, with easy interstate access. Located in Flood Zone X and served by Dutchtown schools.
For sale
$450,000
12451 Arceneaux Ln, Geismar, LA 70769
3beds
2,018sqft
Single Family Residence
Built in 2026
0.78 Acres Lot
$-- Zestimate®
$223/sqft
$-- HOA
What's special
Quiet dead-end roadSmart-home prewiring
- 42 days
- 232
- 25
Zillow last checked:
Listing updated:
Listed by:
Alexis Ortega,
Gaspard & Co Real Estate LLC 225-480-9100
Source: ROAM MLS,MLS#: 2026018017
Facts & features
Interior
Bedrooms & bathrooms
- Bedrooms: 3
- Bathrooms: 2
- Full bathrooms: 2
Primary bedroom
- Level: First
- Area: 188.75 Square Feet
- Dimensions: 15.1 x 12.5
Bedroom
- Level: First
- Area: 144 Square Feet
- Dimensions: 12.0 x 12.0
Bedroom
- Level: First
- Area: 144 Square Feet
- Dimensions: 12.0 x 12.0
Primary bathroom
- Level: First
- Area: 97 Square Feet
- Dimensions: 9.7 x 10.0
Bathroom
- Level: First
- Area: 66 Square Feet
- Dimensions: 12.0 x 5.5
Bonus room
- Level: First
- Area: 42 Square Feet
- Dimensions: 7.0 x 6.0
Dining room
- Level: First
- Dimensions: 13.8 vx 7.8
Garage
- Level: First
Other
- Level: First
- Area: 414.06 Square Feet
- Dimensions: 20.1 x 20.6
Kitchen
- Level: First
- Area: 248.4 Square Feet
- Dimensions: 18.0 x 13.8
Laundry
- Level: First
- Area: 76 Square Feet
- Dimensions: 9.5 x 8.0
Living room
- Level: First
- Area: 352.95 Square Feet
- Dimensions: 18.1 x 19.5
Mud room
- Level: First
Pantry
- Level: First
Other
- Level: First
Heating
- Central
Cooling
- Central Air, Ceiling Fan(s)
Appliances
- Included: Disposal, Dishwasher, Gas Cooktop, Microwave, Range Hood, Gas Water Heater, Tankless Water Heater, Stainless Steel Appliance(s), Range
- Laundry: Electric Dryer Hookup, Other, Washer Hookup, Inside
Features
- Double Vanity, Kitchen Island, Pantry, Walk-In Closet(s), High Ceilings, Separate Shower, Varied Ceiling Heights, Tray Ceiling(s), Crown Molding, En Suite
- Flooring: Tile, Vinyl
Interior area
- Total structure area: 2,720
- Total interior livable area: 2,018 sqft
Property
Parking
- Total spaces: 2
- Parking features: Driveway, Garage Door Opener, RV/Boat Port
- Has garage: Yes
- Has uncovered spaces: Yes
Features
- Levels: One
- Stories: 1
- Exterior features: Lighting
Lot
- Size: 0.78 Acres
- Dimensions: 299.40 x 113.41
- Features: Landscaped, Dead End
Details
- Parcel number: 020000031
- Special conditions: Standard
Construction
Type & style
- Home type: SingleFamily
- Architectural style: Acadian
- Property subtype: Single Family Residence
Materials
- Brick, Concrete, Frame, Fiber Cement
- Foundation: Slab
- Roof: Shingle
Condition
- Year built: 2026
Details
- Warranty included: Yes
Utilities & green energy
- Sewer: Septic Tank
- Water: Public
- Utilities for property: Cable Available
Green energy
- Energy efficient items: Insulation
Community & HOA
Community
- Security: Smoke Detector(s), Security System
HOA
- Has HOA: No
Location
- Region: Geismar
Financial & listing details
- Price per square foot: $223/sqft
- Date on market: 10/2/2026
- Listing terms: Cash,Conventional,FHA
Estimated market value
Not available
Estimated sales range
Not available
Not available
Price history
| Date | Event | Price |
|---|---|---|
| 10/2/2026 | Listed for sale | $450,000$223/sqft |
Source:  ROAM MLS #2026018017 Report a problem | ||
Public tax history
Tax history is unavailable.
Monthly payment
Est. payment
Payment breakdown
Explore the cost of this home by adjusting the details. Changes won't be saved.Climate risks
Neighborhood: 70769
- $198,600-- bd-- ba1.6k sqft12443 Arceneaux Ln, Geismar, LA 70734Off Market
- $134,800-- bd-- ba-- sqft12431 Arceneaux Ln, Geismar, LA 70734Off Market
- $132,400-- bd-- ba-- sqft12441 Dutchtown Ln, Prairieville, LA 70734Off Market
- $122,800-- bd-- ba-- sqft12447 Dutchtown Ln, Prairieville, LA 70734Off Market
Similar homes
- $449,0004 bd3 ba2.8k sqft15518 Therese Ct, Prairieville, LA 70769For Sale
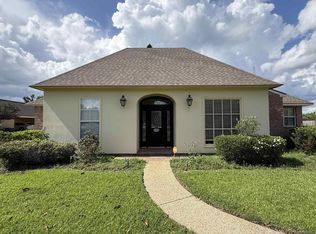
 MLS ID #2026010781, Danielle Deggs, Newlands United, LLC. ROAM MLS
- $450,0004 bd3 ba2.2k sqft13200 Oakbourne Ave, Geismar, LA 70734For Sale
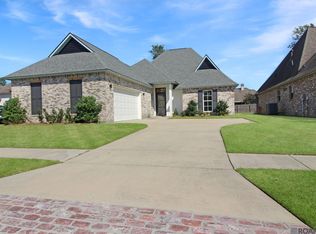 MLS ID #2026005402, Scott Gaspard, Gaspard & Co Real Estate LLC. ROAM MLS
- $424,9004 bd4 ba3k sqft12249 Canterbury Park Dr, Geismar, LA 70734For Sale
 MLS ID #2026014573, Michael Rodriguez, Dawson Grey Real Estate. ROAM MLS
- $439,9003 bd2 ba1.8k sqft13188 Oakbourne Ave, Geismar, LA 70734New Construction
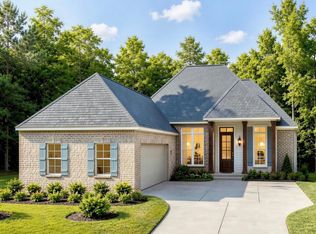 ROAM MLS
- $435,8154 bd3 ba2.2k sqft37516 Cattle Ave, Prairieville, LA 70769New ConstructionROAM MLS
- $399,9753 bd2 ba1.8k sqft37389 Cattle Ave, Prairieville, LA 70769New ConstructionROAM MLS
- $375,9503 bd2 ba1.9k sqft36170 Belle Parc Ave, Geismar, LA 70734New ConstructionROAM MLS
- $399,1604 bd3 ba2.2k sqft12103 Clare Ct, Geismar, LA 70734New ConstructionROAM MLS
- $383,0904 bd2 ba2k sqft12097 Clare Ct, Geismar, LA 70734New ConstructionROAM MLS
- $347,0004 bd2 ba1.8k sqft39345 Waycross Ave, Prairieville, LA 70769For SaleMLS ID #2582828, Steven A Perrilloux, Service 1st Real Estate. ROAM MLS
- $524,9904 bd3 ba2.2k sqft38192 Silver Creek Ct, Prairieville, LA 70769For SaleMLS ID #2026019025, Jennifer Waguespack, Keller Williams Realty Red Stick Partners. ROAM MLS
- $547,8054 bd3 ba2.4k sqft38181 Emery Ln, Prairieville, LA 70769For SaleMLS ID #2026019104, Jennifer Waguespack, Keller Williams Realty Red Stick Partners. ROAM MLS
- $358,6553 bd2 ba1.7k sqft36240 Belle Parc Ave, Geismar, LA 70734New ConstructionROAM MLS
- $589,9004 bd3 ba2.6k sqft13100 Oakbourne Ave, Geismar, LA 70734New ConstructionROAM MLS
- $319,0003 bd2 ba1.7k sqft39084 Harrier St, Prairieville, LA 70769For SaleMLS ID #2026018747, Lindsey Noto, Covington & Associates Real Estate, LLC. ROAM MLS
- $453,5453 bd3 ba2k sqft13903 Shore Beck Dr, Baton Rouge, LA 70810For SaleMLS ID #2026018980, Jennifer Waguespack, Keller Williams Realty Red Stick Partners. ROAM MLS
- $425,0004 bd2 ba1.9k sqft3006 Creekstone Way, Baton Rouge, LA 70810For SaleMLS ID #2026016111, David Richardson, Compass - Perkins. ROAM MLS
- $452,1504 bd3 ba2.4k sqft5224 Stonewater Dr, Gonzales, LA 70737New ConstructionROAM MLS
