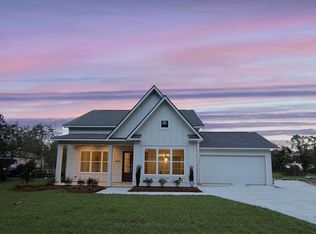
Ask about closing cost assistance and interest rate % buydown opportunities! Welcome to the Meridian G, an exceptional 2,670 sq. ft. masterpiece designed for luxurious and comfortable living. From the moment you step onto the welcoming front porch—featuring beautiful tongue-and-groove ceilings—you'll notice the incredible attention to detail throughout this 4-bedroom, 3-bathroom home, which also features a dedicated home office. Step through the foyer into a breathtaking open-concept layout where the spacious living room commands attention with its soaring 11-foot ceilings. This central gathering space flows seamlessly into the dining area and a gourmet kitchen built for entertaining. The kitchen features a massive center island, abundant cabinetry, and a generous walk-in pantry tucked neatly around the corner. This thoughtfully designed split floorplan offers ultimate privacy. The expansive Master Suite serves as a true retreat, complete with 10-foot ceilings, a spa-inspired master bath, and a massive walk-in closet. On the opposite side of the home, Suites 02 and 03 are generously sized and share access to a well-appointed full bath. A private fourth bedroom (Suite 04) is situated near the garage entry, making it an ideal guest suite with quick access to the third full bathroom. Outdoor living is just as impressive with a large 16' x 12' covered rear porch, also finished with elevated tongue-and-groove ceilings, perfect for relaxing or entertaining. Everyday convenience is maximized with a 2-car garage that leads directly to a practical mud entry featuring a built-in boot bench and a spacious utility room. Buyers may receive up to $1,800 toward closing costs and/or an interest rate buydown when financing through Revolution Mortgage. Preferred lender use is optional; terms, conditions, and borrower qualifications apply. Schedule your private home tour today and experience everything this exceptional home has to offer!
New construction
$598,000
13100 Oakbourne Ave, Geismar, LA 70734
4beds
2,670sqft
Single Family Residence, Residential
Built in 2026
10,585 Square Feet Lot
$-- Zestimate®
$224/sqft
$33/mo HOA
What's special
Generous walk-in pantryAbundant cabinetryDedicated home officeSpa-inspired master bathSpacious utility roomBreathtaking open-concept layoutMassive walk-in closet
- 78 days
- 93
- 0
Zillow last checked:
Listing updated:
Listed by:
Katie Toups,
Blue Heron Realty 985-792-7350
Source: ROAM MLS,MLS#: 2026014410
Facts & features
Interior
Bedrooms & bathrooms
- Bedrooms: 4
- Bathrooms: 3
- Full bathrooms: 3
Rooms
- Room types: Bathroom, Bedroom, Primary Bedroom, Dining Room, Kitchen, Living Room, Office
Primary bedroom
- Features: En Suite Bath, Ceiling 9ft Plus, Ceiling Fan(s), Tray Ceiling(s), Master Downstairs
- Level: First
- Area: 273
- Width: 15
Bedroom 1
- Level: First
- Area: 144.9
- Width: 11.5
Bedroom 2
- Level: First
- Area: 138.6
- Dimensions: 11 x 12.6
Bedroom 3
- Level: First
- Area: 155.76
- Width: 11.8
Primary bathroom
- Features: Double Vanity, Walk-In Closet(s), Separate Shower, Soaking Tub, Water Closet
Dining room
- Level: First
- Area: 100.11
Kitchen
- Features: Stone Counters, Kitchen Island, Pantry, Cabinets Custom Built
- Level: First
- Area: 287.64
Living room
- Level: First
- Area: 422.28
Office
- Level: First
- Area: 137.64
Heating
- Central
Cooling
- Central Air, Ceiling Fan(s)
Appliances
- Included: Gas Cooktop, Dishwasher, Disposal, Microwave, Range/Oven, Range Hood, Stainless Steel Appliance(s)
- Laundry: Electric Dryer Hookup, Washer Hookup, Inside, Washer/Dryer Hookups
Features
- Eat-in Kitchen, Ceiling 9'+, Tray Ceiling(s), Vaulted Ceiling(s), Crown Molding
- Attic: Attic Access
- Has fireplace: Yes
- Fireplace features: Gas Log
Interior area
- Total structure area: 3,595
- Total interior livable area: 2,670 sqft
Property
Parking
- Total spaces: 2
- Parking features: 2 Cars Park, Garage, Garage Door Opener
- Has garage: Yes
Features
- Stories: 1
- Patio & porch: Covered, Porch
Lot
- Size: 10,585 Square Feet
- Dimensions: 75 x 141.29
Details
- Parcel number: 20039588
Construction
Type & style
- Home type: SingleFamily
- Architectural style: Traditional
- Property subtype: Single Family Residence, Residential
Materials
- Brick Siding, Fiber Cement, Frame
- Foundation: Slab
- Roof: Shingle
Condition
- Never Occupied,Under Construction
- New construction: Yes
- Year built: 2026
Details
- Builder name: Ap Dodson, LLC
- Warranty included: Yes
Utilities & green energy
- Gas: Other
- Sewer: Public Sewer
- Water: Public
Community & HOA
Community
- Features: Sidewalks
- Security: Gated Community
- Subdivision: Oakbourne
HOA
- Has HOA: Yes
- HOA fee: $400 annually
Location
- Region: Geismar
Financial & listing details
- Price per square foot: $224/sqft
- Tax assessed value: $42,500
- Annual tax amount: $425
- Price range: $598K - $598K
- Date on market: 8/6/2026
- Listing terms: Cash,Conventional,FHA,FMHA/Rural Dev,VA Loan
Estimated market value
Not available
Estimated sales range
Not available
Not available
Price history
| Date | Event | Price |
|---|---|---|
| 8/6/2026 | Listed for sale | $598,000+604.4%$224/sqft |
Source:  ROAM MLS #2026014410 Report a problem ROAM MLS #2026014410 Report a problem | ||
| 4/30/2026 | Sold | -- |
Source: ROAM MLS #2025017933 Report a problem | ||
| 3/16/2026 | Pending sale | $84,900$32/sqft |
Source: ROAM MLS #2025017933 Report a problem | ||
| 2/2/2026 | Price change | $84,900-3%$32/sqft |
Source: ROAM MLS #2025017933 Report a problem | ||
| 11/19/2025 | Price change | $87,500-2.7%$33/sqft |
Source: ROAM MLS #2025017933 Report a problem | ||
| 9/26/2025 | Listed for sale | $89,900$34/sqft |
Source: ROAM MLS #2025017933 Report a problem | ||
Public tax history
| Year | Property taxes | Tax assessment |
|---|---|---|
| 2025 | $425 -1.8% | $4,250 |
| 2024 | $433 -0.2% | $4,250 |
| 2023 | $434 0% | $4,250 |
| 2022 | $434 +0% | $4,250 |
| 2021 | $434 -0.5% | $4,250 |
| 2020 | $437 -0.6% | $4,250 |
| 2019 | $439 | $4,250 |
Find assessor info on the county website
Monthly payment
Est. payment
Payment breakdown
Explore the cost of this home by adjusting the details. Changes won't be saved.Climate risks
Neighborhood: 70734
Nearby schools
Schools provided by the listing agent
- District: Ascension Parish
Source: ROAM MLS. This data may not be complete. We recommend contacting the local school district to confirm school assignments for this home.

Similar homes
- $519,9005 bd4 ba3.1k sqft35397 Oak Haven Ave, Geismar, LA 70734For Sale

 MLS ID #2026016839, Lillie Collier, Coldwell Banker ONE. ROAM MLS
 - $439,9003 bd2 ba1.8k sqft13188 Oakbourne Ave, Geismar, LA 70734New Construction
 ROAM MLS
 - $369,0004 bd2 ba1.9k sqft36347 Belle Savanne Ave, Geismar, LA 70734For Sale
 MLS ID #2026009664, Jay Easley, Covington & Associates Real Estate, LLC. ROAM MLS
 - $450,0003 bd2 ba2k sqft12451 Arceneaux Ln, Geismar, LA 70769New Construction
 MLS ID #2026018017, Alexis Ortega, Gaspard & Co Real Estate LLC. ROAM MLS
 - $521,5004 bd4 ba3.3k sqft37209 Manchac Ln, Prairieville, LA 70769For SaleMLS ID #2026008266, Ryan Spencer, Coldwell Banker ONE. ROAM MLS
- $465,0006 bd4 ba3.1k sqft18616 Lake Harbor Ln, Prairieville, LA 70769For SaleMLS ID #2026019211, Darian Mougeot, Keller Williams Realty-First Choice. ROAM MLS
- $599,9004 bd3 ba2.6k sqft9069 Hillon Hood Rd, Denham Springs, LA 70726New ConstructionMLS ID #2026018364, Thomas Watson, Unified Realty LLC. ROAM MLS
- $459,9003 bd3 ba2.4k sqft36472 S Winding Ridge Dr, Prairieville, LA 70769For SaleMLS ID #2026016117, Donnie Bearden, Coldwell Banker ONE. ROAM MLS
- $635,0004 bd3 ba3.2k sqft16012 Magnolia Trace Pkwy, Baton Rouge, LA 70817For SaleMLS ID #2026010444, K.C. Ross, Dawson Grey Real Estate. ROAM MLS
- $485,0006 bd4 ba3.2k sqft37436 Amalfi Dr, Prairieville, LA 70769For SaleMLS ID #2026014499, Kodie Robertson, Blue Porch Properties. ROAM MLS
- $449,0004 bd3 ba2.8k sqft15518 Therese Ct, Prairieville, LA 70769For SaleMLS ID #2026010781, Danielle Deggs, Newlands United, LLC. ROAM MLS
- $420,0004 bd2 ba2k sqft37286 Overland Trl, Prairieville, LA 70769For Sale
 MLS ID #2576485, Pamela Necaise, LEONE GNO REALTY LLC. GSREIN
 - $337,5003 bd2 ba1.6k sqft36268 Belle Parc Ave, Geismar, LA 70734New ConstructionMLS ID #2025016857, Jennifer Waguespack, Keller Williams Realty Red Stick Partners. ROAM MLS
- $495,0003 bd3 ba2.5k sqft19170 Jefferson Hwy, Baton Rouge, LA 70817For SaleMLS ID #2026009709, Ginger Maulden, Coldwell Banker ONE. ROAM MLS
- $475,0004 bd3 ba3k sqft16395 Pascal Dr, Prairieville, LA 70769For SaleMLS ID #2026012673, Jane Lu, Blue Porch Properties. ROAM MLS
- $347,0004 bd2 ba1.8k sqft39345 Waycross Ave, Prairieville, LA 70769For SaleMLS ID #2582828, Steven Perrilloux, Service 1st Real Estate. GSREIN
- $498,5505 bd5 ba3k sqft15320 Highway 44, Gonzales, LA 70737New ConstructionMLS ID #2026017573, Jennifer Waguespack, Keller Williams Realty Red Stick Partners. ROAM MLS
