Fresh interior paint is underway! Updated photos coming soon! Space is one thing this home doesn't lack. Offering 6 bedrooms and a functional floor plan, this well-maintained home in Renaissance provides the flexibility to accommodate just about any stage of life. The heart of the home is the spacious kitchen featuring slab granite countertops, an oversized island, stainless steel appliances, a gas cooktop, and abundant cabinet space. It opens to the living room with beautiful wood floors and the adjoining dining area. The primary suite is conveniently located downstairs and overlooks the backyard. The ensuite bath includes dual vanities, a soaking tub, separate shower, and a large walk-in closet. Also on the main level are a guest half bath and laundry room. Upstairs, you'll find five additional bedrooms and two bathrooms, giving everyone their own space while offering flexibility for a home office, playroom, media room, or guest rooms. Enjoy the covered patio overlooking a backyard with no rear neighbors. The sellers have continued to invest in the home with several recent improvements, including new gutters, improved drainage, a new electric water heater, and a generator-ready setup featuring a natural gas quick-connect and whole-home generator inlet, making it easy to connect a portable generator. Residents of Renaissance Subdivision enjoy a community pool, pavilion, and scenic lake, all while being conveniently located near shopping, dining, and top-rated Ascension Parish schools. Some listing photos have been digitally enhanced using AI to illustrate how the home could look with neutral paint colors.
For sale
$495,000
37436 Amalfi Dr, Prairieville, LA 70769
6beds
3,269sqft
Single Family Residence, Residential
Built in 2012
10,454 Square Feet Lot
$-- Zestimate®
$151/sqft
$50/mo HOA
What's special
Functional floor planSeparate showerStainless steel appliancesSlab granite countertopsNew guttersLarge walk-in closetSoaking tub
- 22 days
- 612
- 44
Likely to sell faster than
Zillow last checked:
Listing updated:
Listed by:
Kodie Robertson,
Blue Porch Properties 225-314-6300
Source: ROAM MLS,MLS#: 2026014499
Facts & features
Interior
Bedrooms & bathrooms
- Bedrooms: 6
- Bathrooms: 4
- Full bathrooms: 3
- Partial bathrooms: 1
Rooms
- Room types: Primary Bedroom, Dining Room, Foyer, Kitchen, Living Room, Bedroom
Primary bedroom
- Features: En Suite Bath, Ceiling Boxed, Ceiling Fan(s), Split, Master Downstairs
- Level: First
- Area: 240
- Dimensions: 16 x 15
Bedroom 1
- Level: Second
- Area: 186.15
- Width: 14.6
Bedroom 2
- Level: Second
- Area: 162
- Width: 12
Bedroom 3
- Level: Second
- Area: 179.4
- Width: 13
Bedroom 4
- Level: Second
- Area: 146.9
- Width: 13
Bedroom 5
- Level: Second
- Area: 232.7
- Width: 13
Primary bathroom
- Features: Double Vanity, Soaking Tub, Water Closet
Dining room
- Level: First
- Area: 160
- Dimensions: 10 x 16
Kitchen
- Features: Granite Counters, Counters Solid Surface, Kitchen Island, Pantry, Cabinets Factory Built
- Level: First
- Area: 162
- Length: 12
Living room
- Level: First
- Area: 500
- Dimensions: 25 x 20
Heating
- 2 or More Units Heat, Gas Heat
Cooling
- Multi Units, Central Air, Ceiling Fan(s)
Appliances
- Included: Gas Stove Con, Gas Cooktop, Dishwasher, Microwave, Range/Oven, Range Hood, Gas Water Heater, Stainless Steel Appliance(s)
- Laundry: Electric Dryer Hookup, Washer Hookup, Inside, Washer/Dryer Hookups, Laundry Room
Features
- Ceiling 9'+, Crown Molding
- Flooring: Carpet, Ceramic Tile, Wood
- Windows: Screens
- Attic: Storage
- Number of fireplaces: 1
- Fireplace features: Gas Log, Ventless
Interior area
- Total structure area: 3,844
- Total interior livable area: 3,269 sqft
Property
Parking
- Total spaces: 2
- Parking features: 2 Cars Park, Attached, Covered, Garage, Garage Door Opener
- Has attached garage: Yes
Features
- Stories: 2
- Patio & porch: Covered
- Exterior features: Lighting
- Fencing: Full,Privacy,Wood
Lot
- Size: 10,454 Square Feet
- Dimensions: 75 x 140
- Features: Landscaped
Details
- Parcel number: 20029268
- Special conditions: Standard
Construction
Type & style
- Home type: SingleFamily
- Architectural style: French
- Property subtype: Single Family Residence, Residential
Materials
- Brick Siding, Stucco Siding, Wood Siding, Frame
- Foundation: Slab
- Roof: Shingle
Condition
- New construction: No
- Year built: 2012
Details
- Builder name: Level Construction & Development, LLC
Utilities & green energy
- Gas: Atmos
- Sewer: Public Sewer
- Water: Public
- Utilities for property: Cable Connected
Community & HOA
Community
- Features: Pool, Park
- Security: Security System, Smoke Detector(s)
- Subdivision: Renaissance
HOA
- Has HOA: Yes
- Services included: Common Areas, Maint Subd Entry HOA, Pool HOA
- HOA fee: $600 annually
Location
- Region: Prairieville
Financial & listing details
- Price per square foot: $151/sqft
- Tax assessed value: $403,000
- Annual tax amount: $4,809
- Price range: $495K - $495K
- Date on market: 8/7/2026
- Listing terms: Cash,Conventional,FHA,FMHA/Rural Dev,VA Loan
Estimated market value
Not available
Estimated sales range
Not available
Not available
Price history
| Date | Event | Price |
|---|---|---|
| 8/7/2026 | Listed for sale | $495,000+8.8%$151/sqft |
Source:  ROAM MLS #2026014499 Report a problem ROAM MLS #2026014499 Report a problem | ||
| 6/14/2024 | Sold | -- |
Source: ROAM MLS #2024007302 Report a problem | ||
| 5/9/2024 | Pending sale | $454,900$139/sqft |
Source: ROAM MLS #2024007302 Report a problem | ||
| 4/20/2024 | Listed for sale | $454,900-1.1%$139/sqft |
Source: ROAM MLS #2024007302 Report a problem | ||
| 3/20/2024 | Listing removed | -- |
Source: ROAM MLS #2023018890 Report a problem | ||
| 11/28/2023 | Price change | $459,900-2.1%$141/sqft |
Source: ROAM MLS #2023018890 Report a problem | ||
| 11/17/2023 | Listed for sale | $469,900+47.4%$144/sqft |
Source: ROAM MLS #2023018890 Report a problem | ||
| 6/6/2014 | Sold | -- |
Source: ROAM MLS #201404083 Report a problem | ||
| 3/15/2013 | Sold | -- |
Source: Agent Provided Report a problem | ||
| 2/1/2013 | Pending sale | $318,900$98/sqft |
Source: Keller Williams - Ascension Parish #B1205419 Report a problem | ||
| 10/29/2012 | Listed for sale | $318,900$98/sqft |
Source: Keller Williams First Choice Report a problem | ||
| 4/5/2012 | Sold | -- |
Source: Agent Provided Report a problem | ||
| 8/7/2007 | Sold | -- |
Source: Agent Provided Report a problem | ||
Public tax history
| Year | Property taxes | Tax assessment |
|---|---|---|
| 2025 | $4,809 -1.5% | $40,300 |
| 2024 | $4,883 +15.5% | $40,300 +16.4% |
| 2023 | $4,228 0% | $34,610 |
| 2022 | $4,228 +0% | $34,610 |
| 2021 | $4,227 +27.1% | $34,610 |
| 2020 | $3,326 -22% | $34,610 |
| 2019 | $4,267 +1% | $34,610 |
| 2018 | $4,226 +27.7% | $34,610 +25.4% |
| 2017 | $3,310 0% | $27,610 +14.4% |
| 2015 | $3,310 -18.1% | $24,140 -26.2% |
| 2014 | $4,043 +3.5% | $32,730 +3.6% |
| 2013 | $3,905 +647.1% | $31,600 +634.9% |
| 2012 | $523 -0.1% | $4,300 |
| 2011 | $523 +9% | $4,300 |
| 2010 | $480 | $4,300 |
| 2009 | $480 | $4,300 |
Find assessor info on the county website
Monthly payment
Est. payment
Payment breakdown
Explore the cost of this home by adjusting the details. Changes won't be saved.Climate risks
Neighborhood: 70769
Nearby schools
Schools provided by the listing agent
- District: Ascension Parish
Source: ROAM MLS. This data may not be complete. We recommend contacting the local school district to confirm school assignments for this home.
- $475,6005 bd3 ba2.7k sqft37442 Amalfi Dr, Prairieville, LA 70769Off Market

- $409,1004 bd3 ba2.3k sqft37426 Amalfi Dr, Prairieville, LA 70769Off Market
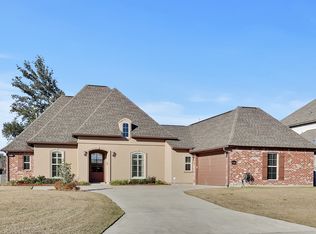
- $572,000-- bd-- ba3.1k sqft37450 Amalfi Dr, Prairieville, LA 70769Off Market
- $477,600-- bd-- ba2.4k sqft15271 Taormina Dr, Prairieville, LA 70769Off Market
Similar homes
- $489,0005 bd4 ba2.9k sqft37441 Amalfi Dr, Prairieville, LA 70769For Sale
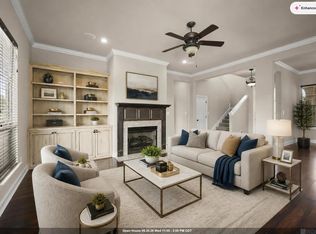
 MLS ID #2026011797, Laura Buck Smith, The Market Real Estate Co. ROAM MLS
 - $480,0004 bd3 ba3k sqft16395 Pascal Dr, Prairieville, LA 70769For Sale
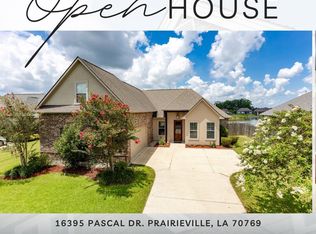 MLS ID #2026012673, Jane Lu, Blue Porch Properties. ROAM MLS
 - $479,5005 bd3 ba2.3k sqft16490 Wesley Evans Rd, Prairieville, LA 70769For Sale
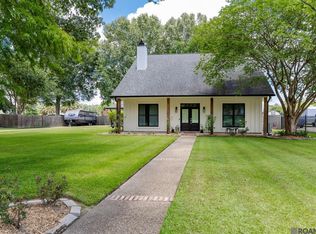 MLS ID #2026010791, Jennifer Daniel, Magnolia Roots Realty LLC. ROAM MLS
 - $521,5004 bd4 ba3.3k sqft37209 Manchac Ln, Prairieville, LA 70769For Sale
 MLS ID #2026008266, Ryan Spencer, Coldwell Banker ONE. ROAM MLS
 - $465,0004 bd3 ba2.4k sqft16306 Winding Ridge Ave, Prairieville, LA 70769For SaleMLS ID #2026008943, Carol Branch, eXp Realty. ROAM MLS
- $390,0004 bd4 ba2.8k sqft18189 River Landing Dr, Prairieville, LA 70769For SaleMLS ID #2026014072, Brandon Baird, Keyfinders Team Realty. ROAM MLS
- $329,9004 bd2 ba1.9k sqft16348 Turning Leaf Dr, Prairieville, LA 70769For SaleMLS ID #2026014436, Jesse Benedetto, Pennant Real Estate. ROAM MLS
- $535,0005 bd4 ba3.2k sqft36291 Belle Savanne Ave, Geismar, LA 70734For SaleMLS ID #2026003497, Timberlynn Platenburg, Keller Williams Realty Red Stick Partners. ROAM MLS
- $475,0004 bd3 ba2.8k sqft10241 Woodland View Dr, Greenwell Springs, LA 70739For SaleMLS ID #2026015736, Kelly Temple, Magnolia Key Realty & Co. LLC. ROAM MLS
- $315,5003 bd2 ba1.9k sqft17065 White Ibis Ave, Prairieville, LA 70769For SaleMLS ID #2026015364, Brandon Baird, Keyfinders Team Realty. ROAM MLS
- $369,0004 bd3 ba2.3k sqft38343 Brown Rd, Prairieville, LA 70769For SaleMLS ID #2026008646, K.C. Ross, Dawson Grey Real Estate. ROAM MLS
- $404,9004 bd2 ba2.7k sqft38390 Parliament Dr, Prairieville, LA 70769For SaleMLS ID #2026013408, Elyse Lockwood, Dawson Grey Real Estate. ROAM MLS
- $429,9004 bd3 ba2.3k sqft41218 Clearwater Ave, Gonzales, LA 70737For SaleMLS ID #2026013275, Shay Hannan, Blue Porch Properties. ROAM MLS
- $318,5004 bd2 ba1.9k sqft36385 Crestway Ave, Prairieville, LA 70769For SaleMLS ID #2026007643, Alicia Hedrick, CENTURY 21 Bessette Flavin. ROAM MLS
- $299,0004 bd2 ba1.8k sqft37214 Corvette Dr, Prairieville, LA 70769For SaleMLS ID #2026013848, Matt Noel, Coldwell Banker ONE. ROAM MLS
- $314,9994 bd2 ba1.9k sqft39138 Balmoral Dr, Prairieville, LA 70769For SaleMLS ID #2026004012, Charlene Jackson, Supreme. ROAM MLS
- $489,0005 bd3 ba2.8k sqft15447 Mistybrook Dr, Baton Rouge, LA 70816For SaleMLS ID #2026013922, Timothy Houk, Keller Williams Realty Red Stick Partners. ROAM MLS
- $300,0004 bd2 ba1.8k sqft42122 Bald Eagle Ave, Prairieville, LA 70769For SaleMLS ID #2026014036, Matthew Pearce, Keller Williams Realty-First Choice. ROAM MLS
- $499,9994 bd4 ba3.3k sqft7681 Amite Church Rd, Denham Springs, LA 70706For SaleMLS ID #2026004306, Tori DeFreitas, The Browning-Gerald Group LLC. ROAM MLS
