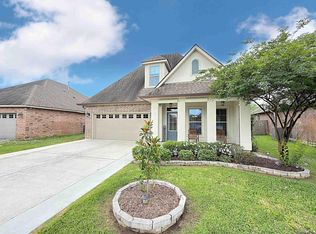
Welcome Home! The home you have been waiting for is now available! Discover 18189 River Landing Dr, a spacious 4-bedroom, 3.5-bath home in Prairieville’s River Landing community. A versatile layout showcases an office, formal dining room, and dramatic two-story living room. The kitchen shines with granite countertops, abundant cabinetry, and an upgraded five-burner gas cooktop. Wood and ceramic tile flooring enhance the main level, while the large backyard invites gatherings around the extended patio and fire pit. Complete with gutters, a J-swing garage, expanded parking for six or more vehicles, and a highly desirable Flood Zone X location.
For sale
Price cut: $10K (8/13)
$390,000
18189 River Landing Dr, Prairieville, LA 70769
4beds
2,886sqft
Single Family Residence, Residential
Built in 2015
0.26 Acres Lot
$-- Zestimate®
$135/sqft
$42/mo HOA
What's special
J-swing garageLarge backyardAbundant cabinetryExtended patioFire pitVersatile layoutUpgraded five-burner gas cooktop
- 22 days |
- 607 |
- 31 |
Zillow last checked:
Listing updated:
Listed by:
Brandon Baird,
Keyfinders Team Realty 225-408-5932
Source: ROAM MLS,MLS#: 2026014072
Facts & features
Interior
Bedrooms & bathrooms
- Bedrooms: 4
- Bathrooms: 4
- Full bathrooms: 3
- Partial bathrooms: 1
Rooms
- Room types: Primary Bedroom, Dining Room, Foyer, Kitchen, Living Room, Office, Bedroom
Primary bedroom
- Features: En Suite Bath, Ceiling 9ft Plus, Ceiling Fan(s), Tray Ceiling(s), Master Downstairs
- Level: First
- Area: 293.02
- Width: 18.2
Bedroom 1
- Level: Second
- Area: 150.65
- Width: 13.1
Bedroom 2
- Level: Second
- Area: 143.75
- Width: 11.5
Bedroom 3
- Level: Second
- Area: 150.65
- Width: 13.1
Primary bathroom
- Features: Double Vanity, Walk-In Closet(s), Separate Shower, Soaking Tub
Dining room
- Level: First
- Area: 159.85
Kitchen
- Features: Granite Counters, Kitchen Island
- Level: First
- Area: 159.85
Living room
- Level: First
- Area: 353.28
Office
- Level: First
- Area: 157.55
Heating
- Central
Cooling
- Central Air, Ceiling Fan(s)
Appliances
- Included: Gas Cooktop, Dishwasher, Disposal, Microwave, Oven, Stainless Steel Appliance(s)
- Laundry: Inside, Laundry Room
Features
- Ceiling 9'+, Ceiling Varied Heights, Crown Molding
- Flooring: Carpet, Ceramic Tile, Wood
- Attic: Attic Access,Storage
- Number of fireplaces: 1
Interior area
- Total structure area: 3,953
- Total interior livable area: 2,886 sqft
Property
Parking
- Total spaces: 2
- Parking features: 2 Cars Park, Garage, Driveway
- Has garage: Yes
Features
- Stories: 2
- Patio & porch: Covered, Patio
- Exterior features: Lighting
- Fencing: Wood
Lot
- Size: 0.26 Acres
- Dimensions: 70 x 160
Details
- Parcel number: 20034057
- Special conditions: Standard
Construction
Type & style
- Home type: SingleFamily
- Architectural style: Traditional
- Property subtype: Single Family Residence, Residential
Materials
- Brick Siding, Stucco Siding, Vinyl Siding, Brick, Frame
- Foundation: Slab
- Roof: Shingle
Condition
- New construction: No
- Year built: 2015
Details
- Builder name: D.r. Horton, Inc. - Gulf Coast
Utilities & green energy
- Gas: City/Parish
- Sewer: Public Sewer
- Water: Public
- Utilities for property: Cable Connected
Community & HOA
Community
- Subdivision: River Landing
HOA
- Has HOA: Yes
- Services included: Common Areas
- HOA fee: $500 annually
Location
- Region: Prairieville
Financial & listing details
- Price per square foot: $135/sqft
- Tax assessed value: $301,500
- Annual tax amount: $3,018
- Price range: $390K - $390K
- Date on market: 7/31/2026
- Listing terms: Cash,Conventional,FHA,FMHA/Rural Dev,VA Loan
Estimated market value
Not available
Estimated sales range
Not available
Not available
Price history
| Date | Event | Price |
|---|---|---|
| 8/13/2026 | Price change | $390,000-2.5%$135/sqft |
Source:  ROAM MLS #2026014072 Report a problem ROAM MLS #2026014072 Report a problem | ||
| 7/31/2026 | Listed for sale | $400,000-3.6%$139/sqft |
Source: ROAM MLS #2026014072 Report a problem | ||
| 11/30/2023 | Listing removed | -- |
Source: ROAM MLS #2023011117 Report a problem | ||
| 11/25/2023 | Listing removed | -- |
Source: Zillow Rentals Report a problem | ||
| 11/10/2023 | Listed for rent | $2,250$1/sqft |
Source: Zillow Rentals Report a problem | ||
| 9/18/2023 | Price change | $415,000-3.5%$144/sqft |
Source: ROAM MLS #2023011117 Report a problem | ||
| 8/16/2023 | Price change | $430,000-1.1%$149/sqft |
Source: ROAM MLS #2023011117 Report a problem | ||
| 7/27/2023 | Price change | $435,000-1.1%$151/sqft |
Source: ROAM MLS #2023011117 Report a problem | ||
| 7/7/2023 | Listed for sale | $440,000$152/sqft |
Source: ROAM MLS #2023011117 Report a problem | ||
| 7/10/2015 | Sold | -- |
Source: ROAM MLS #2015000852 Report a problem | ||
Public tax history
| Year | Property taxes | Tax assessment |
|---|---|---|
| 2025 | $3,018 -1.8% | $30,150 |
| 2024 | $3,073 +4.2% | $30,150 +4.4% |
| 2023 | $2,950 0% | $28,880 |
| 2022 | $2,950 +0% | $28,880 |
| 2021 | $2,950 +31.5% | $28,880 |
| 2020 | $2,243 -26.5% | $28,880 |
| 2019 | $3,052 +1.1% | $28,880 |
| 2018 | $3,018 +35.1% | $28,880 +23.5% |
| 2017 | $2,234 | $23,380 |
| 2015 | $2,234 | -- |
Find assessor info on the county website
Monthly payment
Est. payment
Payment breakdown
Explore the cost of this home by adjusting the details. Changes won't be saved.Climate risks
Neighborhood: 70769
Nearby schools
GreatSchools rating
- 9/10Lakeside Primary SchoolGrades: PK-5Distance: 2.5 mi
- 7/10Galvez Middle SchoolGrades: 6-8Distance: 2.1 mi
- 10/10St. Amant High SchoolGrades: 9-12Distance: 6.6 mi
Schools provided by the listing agent
- District: Ascension Parish
Source: ROAM MLS. This data may not be complete. We recommend contacting the local school district to confirm school assignments for this home.
- $369,500-- bd-- ba2.2k sqft18197 River Landing Dr, Prairieville, LA 70769Off Market

- $358,500-- bd-- ba2k sqft18183 River Landing Dr, Prairieville, LA 70769Off Market

- $305,1003 bd3 ba1.7k sqft18203 River Landing Dr, Prairieville, LA 70769Off Market
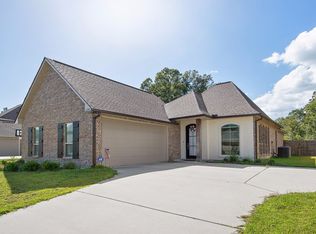
- $--4 bd3 ba2.2k sqft18175 River Landing Dr, Prairieville, LA 70769Sold
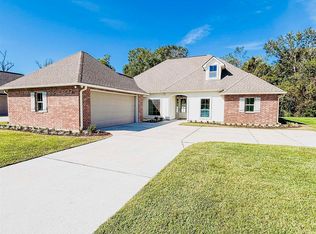
- $378,300-- bd-- ba2.2k sqft18190 River Landing Dr, Prairieville, LA 70769Off Market
- $319,1003 bd3 ba2k sqft18196 River Landing Dr, Prairieville, LA 70769Off Market
- $411,300-- bd-- ba2.6k sqft18182 River Landing Dr, Prairieville, LA 70769Off Market
- $430,6004 bd3 ba2.6k sqft18211 River Landing Dr, Prairieville, LA 70769Off Market
A local agent can set up tours, give advice and negotiate with sellers.
A local lender can help you make sure your offer is ready when you are.
Similar homes
- $300,0004 bd2 ba1.8k sqft42122 Bald Eagle Ave, Prairieville, LA 70769For Sale
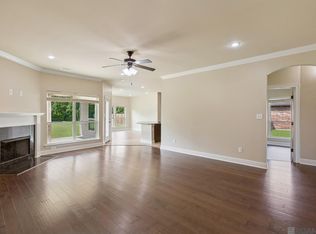
 MLS ID #2026014036, Matthew Pearce, Keller Williams Realty-First Choice. ROAM MLS
 - $325,0004 bd2 ba2.2k sqft17617 Hoods Ridge Dr, Prairieville, LA 70769For Sale
 MLS ID #2026010828, Cristi Ragusa, Keller Williams Realty-First Choice. ROAM MLS
 - $349,0004 bd3 ba2.3k sqft38420 Brown Rd, Prairieville, LA 70769For Sale
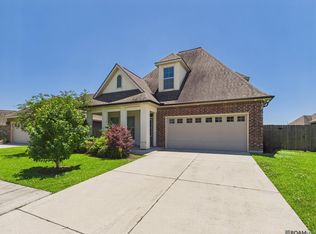 MLS ID #2026008244, Matt Bruno, Keller Williams Realty-First Choice. ROAM MLS
 - $369,0004 bd3 ba2.3k sqft38343 Brown Rd, Prairieville, LA 70769For Sale
 MLS ID #2026008646, K.C. Ross, Dawson Grey Real Estate. ROAM MLS
 - $380,0004 bd2 ba2.1k sqft39240 Pelican Ln, Prairieville, LA 70769For SaleMLS ID #2026011572, Rachael Taylor, Smart Move Real Estate. ROAM MLS
- $480,0004 bd3 ba3k sqft16395 Pascal Dr, Prairieville, LA 70769For SaleMLS ID #2026012673, Jane Lu, Blue Porch Properties. ROAM MLS
- $444,5004 bd3 ba2.4k sqft16009 Acadia Dr, Prairieville, LA 70769For SaleMLS ID #2026006027, Carol Shadoin, Pivot Realty. ROAM MLS
- $340,0004 bd3 ba2.1k sqft13860 Cobblestone Dr, Denham Springs, LA 70726For SaleMLS ID #2026014624, Nikki Calmes, CHT Group Real Estate, LLC. ROAM MLS
- $315,5003 bd2 ba1.9k sqft17065 White Ibis Ave, Prairieville, LA 70769For SaleMLS ID #2026015364, Brandon Baird, Keyfinders Team Realty. ROAM MLS
- $404,9004 bd2 ba2.7k sqft38390 Parliament Dr, Prairieville, LA 70769For SaleMLS ID #2026013408, Elyse Lockwood, Dawson Grey Real Estate. ROAM MLS
- $310,0004 bd2 ba1.8k sqft37214 Corvette Dr, Prairieville, LA 70769For SaleMLS ID #2026013848, Matt Noel, Coldwell Banker ONE. ROAM MLS
- $315,0004 bd2 ba1.7k sqft17524 McCrory 1 Rd, Prairieville, LA 70769For SaleMLS ID #2026012736, Charnel Webb Smith, Journey Home Realty LLC. ROAM MLS
- $489,0005 bd4 ba2.9k sqft37441 Amalfi Dr, Prairieville, LA 70769For SaleMLS ID #2026011797, Laura Buck Smith, The Market Real Estate Co. ROAM MLS
- $495,0006 bd4 ba3.2k sqft37436 Amalfi Dr, Prairieville, LA 70769For SaleMLS ID #2026014499, Kodie Robertson, Blue Porch Properties. ROAM MLS
- $365,0004 bd2 ba2.7k sqft23413 Odette Ave, Denham Springs, LA 70726For SaleMLS ID #2026014903, Alicia Hedrick, CENTURY 21 Bessette Flavin. ROAM MLS
- $275,0003 bd2 ba1.6k sqft17267 Cherry Creek Dr, Prairieville, LA 70769For SaleMLS ID #2026011217, Deante' Thomas, Keller Williams Realty Red Stick Partners. ROAM MLS
- $265,0003 bd2 ba1.6k sqft42308 Devall Rd, Prairieville, LA 70769For SaleMLS ID #2026008743, Kayla Berry, Keller Williams Realty Premier Partners. ROAM MLS
- $309,9004 bd2 ba1.8k sqft18310 Dove Hollow Dr, Prairieville, LA 70769For SaleMLS ID #2026008671, Andre Seghers, Southland Properties Inc. ROAM MLS
- $285,0003 bd2 ba1.8k sqft43464 N Great Oak Ct, Prairieville, LA 70769For SaleMLS ID #2026006758, Tracy Mathis, Southern Homes Team, LLC. ROAM MLS
- from $398,0004 bd3 ba2.2k sqftDawson Plan, Delaune Estates, Prairieville, LA 70769New ConstructionLevel Homes
