Beautifully maintained and thoughtfully upgraded, this stunning 4-bedroom, 3-bath home in Prairieville offers the perfect blend of comfort, style, and functionality. Conveniently located near shopping, dining, and top local amenities, this spacious home has been exceptionally well cared for and is move-in ready. Inside, you’ll love the open-concept floor plan designed for both everyday living and effortless entertaining. The main living spaces flow seamlessly together, creating a warm and inviting atmosphere filled with natural light. The built-in study area provides the perfect setup for a home office, homework station, or flexible workspace. The sellers have added several valuable upgrades throughout the home, including all-new luxury vinyl plank flooring upstairs for a fresh, modern look and easy maintenance. Additional improvements include a whole-home generator for peace of mind, gutters, a widened driveway for extra parking and convenience, and a spacious concrete patio in the backyard—perfect for outdoor gatherings, grilling, or relaxing evenings at home. The kitchen has also been updated with new double ovens and a new dishwasher, making it ideal for cooking, hosting, and everyday functionality. With generous bedroom sizes, well-designed living spaces, and thoughtful enhancements throughout, this home truly stands out. Don’t miss your opportunity to own this beautifully updated home in one of the area’s most desirable locations. Schedule your private showing today!
For sale
$369,000
38343 Brown Rd, Prairieville, LA 70769
4beds
2,397sqft
Single Family Residence, Residential
Built in 2018
6,969 Square Feet Lot
$-- Zestimate®
$154/sqft
$33/mo HOA
What's special
Open-concept floor planBuilt-in study areaGenerous bedroom sizes
- 125 days
- 267
- 14
Zillow last checked:
Listing updated:
Listed by:
K.C. Ross,
Dawson Grey Real Estate 225-325-5555
Source: ROAM MLS,MLS#: 2026008646
Facts & features
Interior
Bedrooms & bathrooms
- Bedrooms: 4
- Bathrooms: 3
- Full bathrooms: 3
Rooms
- Room types: Bedroom, Primary Bedroom, Kitchen, Living Room
Primary bedroom
- Features: En Suite Bath, Ceiling Fan(s)
- Level: First
- Area: 191.41
- Width: 13.11
Bedroom 1
- Level: First
- Area: 115.5
- Width: 11
Bedroom 2
- Level: Second
- Area: 150
- Dimensions: 12 x 12.5
Bedroom 3
- Level: Second
- Area: 151.25
- Width: 12.5
Primary bathroom
- Features: Double Vanity, Walk-In Closet(s), Separate Shower, Soaking Tub
Kitchen
- Features: Stone Counters, Pantry, Cabinets Factory Built
- Level: First
- Area: 203.05
Living room
- Level: First
- Area: 263.5
- Length: 17
Heating
- Central
Cooling
- Central Air, Ceiling Fan(s)
Appliances
- Included: Gas Stove Con, Gas Cooktop, Dishwasher, Disposal, Microwave, Range/Oven, Stainless Steel Appliance(s), Tankless Water Heater
- Laundry: Electric Dryer Hookup, Inside
Features
- Ceiling 9'+, Ceiling Varied Heights
- Flooring: Ceramic Tile, Vinyl, Wood
- Attic: Attic Access,Storage
Interior area
- Total structure area: 3,136
- Total interior livable area: 2,397 sqft
Property
Parking
- Total spaces: 2
- Parking features: 2 Cars Park, Attached, Garage
- Has attached garage: Yes
Features
- Stories: 2
- Patio & porch: Enclosed, Screened, Patio
- Exterior features: Lighting
- Fencing: Full,Privacy,Wood,Wrought Iron
- On waterfront: Yes
- Waterfront features: Lake Front
Lot
- Size: 6,969 Square Feet
- Dimensions: 46 x 125 x 67 x 125
- Features: Landscaped
Details
- Additional structures: Storage
- Parcel number: 20037117
- Special conditions: Standard
Construction
Type & style
- Home type: SingleFamily
- Architectural style: Traditional
- Property subtype: Single Family Residence, Residential
Materials
- Brick Siding, Stucco Siding, Vinyl Siding, Frame
- Foundation: Slab
- Roof: Shingle
Condition
- New construction: No
- Year built: 2018
Details
- Builder name: Dsld, LLC
Utilities & green energy
- Gas: Atmos
- Sewer: Public Sewer
- Water: Public
- Utilities for property: Cable Connected
Community & HOA
Community
- Subdivision: Hidden Farms
HOA
- Has HOA: Yes
- Services included: Accounting, Common Areas, Management
- HOA fee: $400 annually
Location
- Region: Prairieville
Financial & listing details
- Price per square foot: $154/sqft
- Tax assessed value: $301,800
- Annual tax amount: $3,601
- Price range: $369K - $369K
- Date on market: 5/11/2026
- Listing terms: Cash,Conventional,FHA,FMHA/Rural Dev,VA Loan
Estimated market value
Not available
Estimated sales range
Not available
Not available
Price history
| Date | Event | Price |
|---|---|---|
| 8/2/2026 | Listed for sale | $369,000$154/sqft |
Source:  ROAM MLS #2026008646 Report a problem ROAM MLS #2026008646 Report a problem | ||
| 7/23/2026 | Pending sale | $369,000$154/sqft |
Source: ROAM MLS #2026008646 Report a problem | ||
| 6/6/2026 | Price change | $369,000-1.6%$154/sqft |
Source: ROAM MLS #2026008646 Report a problem | ||
| 5/23/2026 | Listed for sale | $375,000$156/sqft |
Source: ROAM MLS #2026008646 Report a problem | ||
| 5/19/2026 | Pending sale | $375,000$156/sqft |
Source: ROAM MLS #2026008646 Report a problem | ||
| 5/11/2026 | Listed for sale | $375,000+8.7%$156/sqft |
Source: ROAM MLS #2026008646 Report a problem | ||
| 5/5/2022 | Sold | -- |
Source: ROAM MLS #2022003950 Report a problem | ||
| 3/22/2022 | Pending sale | $345,000$144/sqft |
Source: ROAM MLS #2022003950 Report a problem | ||
| 3/20/2022 | Listed for sale | $345,000$144/sqft |
Source: ROAM MLS #2022003950 Report a problem | ||
Public tax history
| Year | Property taxes | Tax assessment |
|---|---|---|
| 2025 | $3,601 -1.5% | $30,180 |
| 2024 | $3,657 -0.8% | $30,180 |
| 2023 | $3,687 +0% | $30,180 |
| 2022 | $3,687 +22.5% | $30,180 +22.4% |
| 2021 | $3,011 +40.5% | $24,650 |
| 2020 | $2,142 -30.9% | $24,650 |
| 2019 | $3,098 +380.4% | $24,650 +375.9% |
| 2018 | $645 | $5,180 |
| 2017 | $645 | -- |
Find assessor info on the county website
Monthly payment
Est. payment
Payment breakdown
Explore the cost of this home by adjusting the details. Changes won't be saved.Climate risks
Neighborhood: 70769
Nearby schools
Schools provided by the listing agent
- District: Ascension Parish
Source: ROAM MLS. This data may not be complete. We recommend contacting the local school district to confirm school assignments for this home.
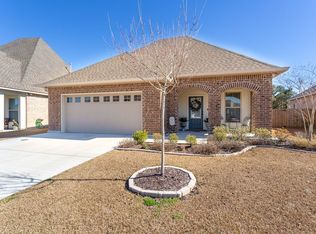
Similar homes
- $409,9004 bd3 ba2.1k sqft39423 Oceanview Ave, Prairieville, LA 70769For Sale
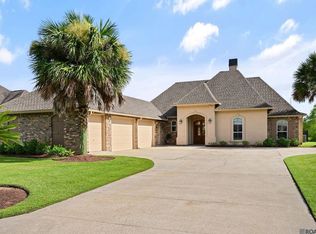
 MLS ID #2026013132, David Landry, David Landry Real Estate, LLC. ROAM MLS
 - $368,0004 bd3 ba2.4k sqft17469 Soaring Flight Dr, Prairieville, LA 70769For Sale
 MLS ID #2026003069, Derroclecia Dunn, D'Agency Real Estate Firm LLC. ROAM MLS
 - $310,0003 bd2 ba1.9k sqft18326 Sunset Park Dr, Prairieville, LA 70769For Sale
 MLS ID #2026005640, Nicole Rowell, Realty Executives South Louisiana Group. ROAM MLS
 - $329,9004 bd2 ba1.9k sqft16348 Turning Leaf Dr, Prairieville, LA 70769For Sale
 MLS ID #2026014436, Jesse Benedetto, Pennant Real Estate. ROAM MLS
 - $325,0004 bd2 ba2.2k sqft17617 Hoods Ridge Dr, Prairieville, LA 70769For SaleMLS ID #2026010828, Cristi Ragusa, Keller Williams Realty-First Choice. ROAM MLS
- $404,9004 bd2 ba2.7k sqft38390 Parliament Dr, Prairieville, LA 70769For SaleMLS ID #2026013408, Elyse Lockwood, Dawson Grey Real Estate. ROAM MLS
- $305,0004 bd2 ba2.3k sqft17482 Soaring Flight Dr, Prairieville, LA 70769For SaleMLS ID #2026012154, Kevin Jones, Supreme. ROAM MLS
- $414,9005 bd4 ba2.9k sqft18249 Manchac Place Dr, Prairieville, LA 70769For SaleMLS ID #2026007296, Jeremy Henderson, Keller Williams Realty-First Choice. ROAM MLS
- $314,9994 bd2 ba1.9k sqft39138 Balmoral Dr, Prairieville, LA 70769For SaleMLS ID #2026004012, Charlene Jackson, Supreme. ROAM MLS
- $445,0005 bd3 ba3k sqft36349 Cypress Glen Ave, Prairieville, LA 70769For SaleMLS ID #2026012585, Arielle Shelton, Fathom Realty LA LLC. ROAM MLS
- $369,0004 bd3 ba2k sqft13124 Mill Grove Dr, Gonzales, LA 70737For SaleMLS ID #2026015407, Denise Thibodeaux, Keller Williams Realty-First Choice. ROAM MLS
- $318,5004 bd2 ba1.9k sqft36385 Crestway Ave, Prairieville, LA 70769For SaleMLS ID #2026007643, Alicia Hedrick, CENTURY 21 Bessette Flavin. ROAM MLS
- $489,0004 bd3 ba2.3k sqft37503 Provence Pointe Ave, Prairieville, LA 70769For SaleMLS ID #2026012773, Amy Duplessis, eXp Realty. ROAM MLS
- $295,0003 bd2 ba1.7k sqft42124 Eagles Eye St, Prairieville, LA 70769For SaleMLS ID #2026015266, Ginger Murray, RE/MAX Properties. ROAM MLS
- $260,0003 bd3 ba1.7k sqft16342 Beech St, Prairieville, LA 70769For SaleMLS ID #2026016580, Danielle Musso, The Musso Group. ROAM MLS
- $405,0004 bd4 ba2.8k sqft20318 Grand Crus Ave, Baton Rouge, LA 70817For SaleMLS ID #2026009671, Jonah Mumphrey, Pivot Realty. ROAM MLS
- $478,0005 bd3 ba2.3k sqft16490 Wesley Evans Rd, Prairieville, LA 70769For SaleMLS ID #2026010791, Jennifer Daniel, Magnolia Roots Realty LLC. ROAM MLS
- $369,0004 bd3 ba2.8k sqft8232 Hermitage Dr, Denham Springs, LA 70726For SaleMLS ID #2026009689, Brent Dugas, Covington & Associates Real Estate, LLC. ROAM MLS
- $340,0004 bd3 ba2.1k sqft13860 Cobblestone Dr, Denham Springs, LA 70726For SaleMLS ID #2026014624, Nikki Calmes, CHT Group Real Estate, LLC. ROAM MLS
- $325,0003 bd3 ba1.9k sqft12494 Chartres Dr, Gonzales, LA 70737For SaleMLS ID #2026016662, Ashley Parrott, Keller Williams Realty-First Choice. ROAM MLS
