Beautiful 5-bedroom 3-bathroom home in desirable Manchac Place! Offering approximately 3,009 living sq ft, this spacious home features soaring ceilings, an open floor plan, abundant natural light and a cozy fireplace overlooking the backyard. The kitchen includes granite countertops, stainless appliances, a gas range, center island, breakfast bar and ample cabinet space. The downstairs primary suite offers dual vanities, soaking tub, separate shower and walk-in closet. A second downstairs bedroom and full bath provide flexibility for guests or a home office. Upstairs features three additional bedrooms and a full bath. Enjoy the covered patio with pergola, fully fenced backyard and an attached two-car garage. Conveniently located near Baton Rouge with easy access to shopping, dining and top-rated Ascension Parish schools.
For sale
$450,000
36349 Cypress Glen Ave, Prairieville, LA 70769
5beds
3,009sqft
Single Family Residence, Residential
Built in 2006
10,018 Square Feet Lot
$-- Zestimate®
$150/sqft
$38/mo HOA
What's special
Attached two-car garageOpen floor planFully fenced backyardSeparate showerCovered patio with pergolaStainless appliancesGas range
- 53 days
- 459
- 21
Zillow last checked:
Listing updated:
Listed by:
Arielle Shelton,
Fathom Realty LA LLC 888-455-6040
Source: ROAM MLS,MLS#: 2026012585
Facts & features
Interior
Bedrooms & bathrooms
- Bedrooms: 5
- Bathrooms: 3
- Full bathrooms: 3
Rooms
- Room types: Bathroom, Primary Bathroom, Bedroom, Primary Bedroom, Breakfast Room, Dining Room, Family Room, Foyer, Kitchen, Living Room
Primary bedroom
- Features: En Suite Bath, Ceiling Fan(s), Walk-In Closet(s), Master Downstairs
- Level: First
- Area: 205.27
- Width: 14.75
Bedroom 1
- Level: First
- Area: 158
- Width: 12
Bedroom 2
- Level: Second
- Area: 126
- Width: 12
Bedroom 3
- Level: Second
- Area: 159.83
- Dimensions: 14 x 11.42
Bedroom 4
- Level: Second
- Area: 126
- Width: 12
Primary bathroom
- Features: Double Vanity, Walk-In Closet(s), Separate Shower, Soaking Tub
- Level: First
- Area: 176.22
- Width: 17.33
Bathroom 1
- Level: First
- Area: 46.17
Bathroom 2
- Level: Second
- Area: 74.94
Dining room
- Level: First
- Area: 149.6
Family room
- Level: First
- Area: 259.88
Kitchen
- Level: First
- Area: 154
Living room
- Level: First
- Area: 406.69
Heating
- 2 or More Units Heat, Central
Cooling
- Multi Units, Central Air
Appliances
- Laundry: Laundry Room
Features
- Number of fireplaces: 1
Interior area
- Total structure area: 3,409
- Total interior livable area: 3,009 sqft
Property
Parking
- Parking features: Garage, Driveway
- Has garage: Yes
Features
- Stories: 2
Lot
- Size: 10,018 Square Feet
Details
- Parcel number: 20019366
- Special conditions: Standard
Construction
Type & style
- Home type: SingleFamily
- Architectural style: Traditional
- Property subtype: Single Family Residence, Residential
Materials
- Brick Siding, Stucco Siding
- Foundation: Slab
Condition
- New construction: No
- Year built: 2006
Utilities & green energy
- Gas: Atmos
- Sewer: Public Sewer
- Water: Public
Community & HOA
Community
- Subdivision: Manchac Place
HOA
- Has HOA: Yes
- HOA fee: $450 annually
Location
- Region: Prairieville
Financial & listing details
- Price per square foot: $150/sqft
- Tax assessed value: $260,900
- Annual tax amount: $3,113
- Price range: $450K - $450K
- Date on market: 7/9/2026
- Listing terms: Cash,Conventional,FHA,VA Loan
Estimated market value
Not available
Estimated sales range
Not available
Not available
Price history
| Date | Event | Price |
|---|---|---|
| 8/4/2026 | Listed for sale | $450,000$150/sqft |
Source:  ROAM MLS #2026012585 Report a problem ROAM MLS #2026012585 Report a problem | ||
| 7/24/2026 | Pending sale | $450,000$150/sqft |
Source: ROAM MLS #2026012585 Report a problem | ||
| 7/9/2026 | Listed for sale | $450,000+80.6%$150/sqft |
Source: ROAM MLS #2026012585 Report a problem | ||
| 11/7/2019 | Listing removed | $249,222$83/sqft |
Source: Auction.com Report a problem | ||
| 11/6/2019 | Price change | $249,222+0%$83/sqft |
Source: Auction.com Report a problem | ||
| 11/4/2019 | Price change | $249,2130%$83/sqft |
Source: Auction.com Report a problem | ||
| 10/31/2019 | Price change | $249,282+2.5%$83/sqft |
Source: Auction.com Report a problem | ||
| 10/27/2019 | Price change | $243,174+0%$81/sqft |
Source: Auction.com Report a problem | ||
| 10/25/2019 | Price change | $243,144+0%$81/sqft |
Source: Auction.com Report a problem | ||
| 10/23/2019 | Price change | $243,119+0%$81/sqft |
Source: Auction.com Report a problem | ||
| 10/22/2019 | Price change | $243,107+0%$81/sqft |
Source: Auction.com Report a problem | ||
| 10/20/2019 | Price change | $243,084+0%$81/sqft |
Source: Auction.com Report a problem | ||
| 10/17/2019 | Price change | $243,061+0%$81/sqft |
Source: Auction.com Report a problem | ||
| 10/14/2019 | Price change | $243,0470%$81/sqft |
Source: Auction.com Report a problem | ||
| 10/11/2019 | Price change | $243,050+0.9%$81/sqft |
Source: Auction.com Report a problem | ||
| 10/10/2019 | Price change | $240,820$80/sqft |
Source: Auction.com Report a problem | ||
| 10/8/2019 | Listed for sale | -- |
Source: Auction.com Report a problem | ||
| 3/20/2006 | Sold | -- |
Source: Agent Provided Report a problem | ||
Public tax history
| Year | Property taxes | Tax assessment |
|---|---|---|
| 2025 | $3,113 -1.5% | $26,090 |
| 2024 | $3,161 -0.8% | $26,090 |
| 2023 | $3,187 0% | $26,090 |
| 2022 | $3,187 +0% | $26,090 |
| 2021 | $3,187 +39.7% | $26,090 |
| 2020 | $2,281 -29.1% | $26,090 |
| 2019 | $3,216 +1% | $26,090 |
| 2018 | $3,185 +40.3% | $26,090 +18.1% |
| 2017 | $2,270 | $22,090 |
| 2015 | $2,270 -29.7% | $22,090 -15.3% |
| 2014 | $3,229 | $26,090 |
| 2013 | $3,229 +0.8% | $26,090 |
| 2012 | $3,203 -0.1% | $26,090 |
| 2011 | $3,205 +8.9% | $26,090 |
| 2010 | $2,944 | $26,090 |
| 2009 | $2,944 | $26,090 |
| 2008 | $2,944 +2.6% | $26,090 |
| 2007 | $2,870 +4.7% | $26,090 |
| 2006 | $2,740 | $26,090 |
Find assessor info on the county website
Monthly payment
Est. payment
Payment breakdown
Explore the cost of this home by adjusting the details. Changes won't be saved.Climate risks
Neighborhood: 70769
Nearby schools
Schools provided by the listing agent
- District: Ascension Parish
Source: ROAM MLS. This data may not be complete. We recommend contacting the local school district to confirm school assignments for this home.
- $421,400-- bd-- ba2.7k sqft36357 Cypress Glen Ave, Prairieville, LA 70769Off Market
- $501,3005 bd3 ba3.1k sqft36341 Cypress Glen Ave, Prairieville, LA 70769Off Market

- $493,0004 bd4 ba3.3k sqft36335 Cypress Glen Ave, Prairieville, LA 70769Off Market
- $372,3003 bd3 ba2.2k sqft36396 Desoto St, Prairieville, LA 70769Off Market
Similar homes
- $414,9005 bd4 ba2.9k sqft18249 Manchac Place Dr, Prairieville, LA 70769For Sale
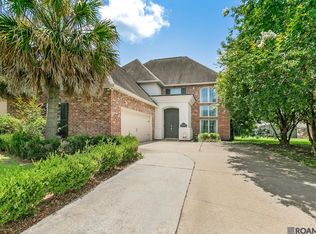
 MLS ID #2026007296, Jeremy Henderson, Keller Williams Realty-First Choice. ROAM MLS
 - $449,0004 bd3 ba2.8k sqft16427 Wesley Evans Rd, Prairieville, LA 70769For Sale
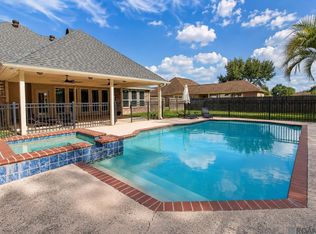 MLS ID #2026014887, Larry Miller, Keller Williams Realty Red Stick Partners. ROAM MLS
 - $539,9005 bd3 ba2.6k sqft18379 Hidden Ridge Ct, Prairieville, LA 70769For Sale
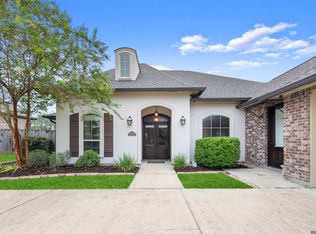 MLS ID #2026015764, Stacy Branyan, Blackstone Partners LLC. ROAM MLS
 - $489,0004 bd3 ba2.3k sqft37503 Provence Pointe Ave, Prairieville, LA 70769For Sale
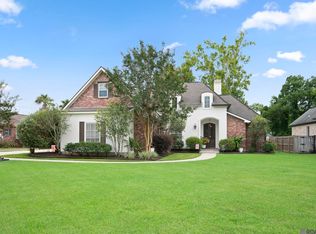 MLS ID #2026012773, Amy Duplessis, eXp Realty. ROAM MLS
 - $479,5005 bd3 ba2.3k sqft16490 Wesley Evans Rd, Prairieville, LA 70769For SaleMLS ID #2026010791, Jennifer Daniel, Magnolia Roots Realty LLC. ROAM MLS
- $399,9004 bd2 ba2.1k sqft37050 Longwood Ave, Prairieville, LA 70769For SaleMLS ID #2026011651, Trey Willard, The W Group Real Estate LLC. ROAM MLS
- $475,0004 bd3 ba2.4k sqft7310 Enterprise Dr, Denham Springs, LA 70726For SaleMLS ID #2026015814, Kayla Berry, Keller Williams Realty Premier Partners. ROAM MLS
- $619,0004 bd4 ba3.3k sqft18053 Webb Rd, Prairieville, LA 70769For SaleMLS ID #2026010905, Aleia Rousseau, Supreme. ROAM MLS
- $599,0005 bd4 ba3.2k sqft36487 Rue Lamonte Ct, Prairieville, LA 70769For SaleMLS ID #2026011547, Leigh Moss, Highland Road Realty. ROAM MLS
- $369,0004 bd3 ba2.3k sqft38343 Brown Rd, Prairieville, LA 70769For SaleMLS ID #2026008646, K.C. Ross, Dawson Grey Real Estate. ROAM MLS
- $415,0004 bd3 ba2.6k sqft13514 Mary Edith Pl, Baton Rouge, LA 70809For SaleMLS ID #2026015508, Barret Blondeau, Falaya. ROAM MLS
- $555,0004 bd4 ba2.9k sqft36516 Oak Park Ave, Prairieville, LA 70769For SaleMLS ID #2026009261, Laurie Jones, Compass - Perkins. ROAM MLS
- $605,0004 bd3 ba2k sqft36321 C Braud Rd, Prairieville, LA 70769For SaleMLS ID #2026013537, Sharell Jacquet, Keller Williams Realty Red Stick Partners. ROAM MLS
- $450,0004 bd3 ba2.3k sqft440 S Club Ave, Saint Gabriel, LA 70776For SaleMLS ID #2026012966, Stephanie Gill, RE/MAX Professional. ROAM MLS
- $329,9004 bd2 ba1.9k sqft16348 Turning Leaf Dr, Prairieville, LA 70769For SaleMLS ID #2026014436, Jesse Benedetto, Pennant Real Estate. ROAM MLS
- $429,9004 bd3 ba2.3k sqft41218 Clearwater Ave, Gonzales, LA 70737For SaleMLS ID #2026013275, Shay Hannan, Blue Porch Properties. ROAM MLS
- $440,0004 bd3 ba2.3k sqft18313 Cedar Line Dr, Baton Rouge, LA 70817For SaleMLS ID #2026010446, Nancy Kemske, Premier Partners Realty. ROAM MLS
- $410,0004 bd4 ba2.8k sqft20318 Grand Crus Ave, Baton Rouge, LA 70817For SaleMLS ID #2026009671, Jonah Mumphrey, Pivot Realty. ROAM MLS
- $318,5004 bd2 ba1.9k sqft36385 Crestway Ave, Prairieville, LA 70769For SaleMLS ID #2026007643, Alicia Hedrick, CENTURY 21 Bessette Flavin. ROAM MLS
- $314,9994 bd2 ba1.9k sqft39138 Balmoral Dr, Prairieville, LA 70769For SaleMLS ID #2026004012, Charlene Jackson, Supreme. ROAM MLS
