OPEN HOUSE Sunday July 26th 2-4 PM! Welcome to this beautifully maintained home in the gated community of The Settlement at Lakeside, where timeless design meets everyday comfort. Inside, you’ll find an open, light-filled floor plan with wood flooring, triple crown molding, and a spacious living room anchored by a beautiful fireplace. The kitchen is designed for gathering with a large center island, granite countertops, custom cypress cabinetry, abundant storage, and a sunny breakfast nook, while the formal dining room is ready for holidays and special occasions. The private primary suite is a true retreat, featuring a double-sided fireplace shared with the spa-like ensuite, complete with a jetted tub, separate shower, dual vanities, and two walk-in closets. Three additional bedrooms are thoughtfully situated on the opposite side of the home, with a shared full bathroom offering privacy and functionality. Step outside and you’ll discover one of this property’s most unforgettable features—stunning mature live oaks that create a breathtaking backdrop for the oversized deck, offering the perfect setting for morning coffee, family gatherings, or relaxing under the evening lights. With beautifully landscaped grounds, a fenced backyard, and a view of the neighborhood lake, this home is one you’ll want to experience in person.
For sale
$439,900
41218 Clearwater Ave, Gonzales, LA 70737
4beds
2,374sqft
:
Get pre-qualified$2,812/mo
Single Family Residence, Residential
Built in 2006
0.34 Acres Lot
$-- Zestimate®
$185/sqft
$58/mo HOA
What's special
Fenced backyardStunning mature live oaksSeparate showerBeautifully landscaped groundsGranite countertopsCustom cypress cabinetryTwo walk-in closets
- 21 days |
- 344 |
- 20 |
Likely to sell faster than
Zillow last checked:
Listing updated:
Listed by:
Shay Hannan,
Blue Porch Properties 225-314-6300
Source: ROAM MLS,MLS#: 2026013275
Facts & features
Interior
Bedrooms & bathrooms
- Bedrooms: 4
- Bathrooms: 3
- Full bathrooms: 2
- Partial bathrooms: 1
Rooms
- Room types: Bathroom, Primary Bathroom, Bedroom, Primary Bedroom, Dining Room, Foyer, Kitchen, Living Room
Primary bedroom
- Features: En Suite Bath, Ceiling Fan(s)
- Level: First
- Area: 225.4
- Width: 14
Bedroom 1
- Level: First
- Area: 100.88
- Width: 10.4
Bedroom 2
- Level: First
- Area: 134.31
- Width: 11.1
Bedroom 3
- Level: First
- Area: 124.8
- Width: 12
Primary bathroom
- Features: Double Vanity, 2 Closets or More, Walk-In Closet(s), Separate Shower, Water Closet
Dining room
- Level: First
- Area: 115.14
Kitchen
- Features: Granite Counters, Kitchen Island, Pantry, Cabinets Custom Built
- Level: First
- Area: 332
- Width: 20
Living room
- Level: First
- Area: 377.2
Heating
- Central
Cooling
- Central Air, Ceiling Fan(s), Attic Fan
Appliances
- Included: Gas Stove Con, Gas Cooktop, Dishwasher, Microwave, Range/Oven, Oven
- Laundry: Electric Dryer Hookup, Washer Hookup, Inside, Washer/Dryer Hookups, Laundry Room
Features
- Built-in Features, Ceiling 9'+, Crown Molding
- Flooring: Carpet, Ceramic Tile, Wood
- Windows: Screens
- Attic: Attic Access,Storage
- Number of fireplaces: 2
- Fireplace features: Double Sided, Ventless
Interior area
- Total structure area: 3,223
- Total interior livable area: 2,374 sqft
Property
Parking
- Parking features: Garage, Concrete, Driveway, Garage Door Opener
- Has garage: Yes
Features
- Stories: 1
- Patio & porch: Deck, Covered
- Exterior features: Rain Gutters
- Has spa: Yes
- Spa features: Bath
- Fencing: Privacy,Wood
- Has view: Yes
- View description: Water
- Has water view: Yes
- Water view: Water
Lot
- Size: 0.34 Acres
- Dimensions: 90 x 164
- Features: Shade Tree(s)
Details
- Parcel number: 20022906
- Special conditions: Standard
Construction
Type & style
- Home type: SingleFamily
- Architectural style: French
- Property subtype: Single Family Residence, Residential
Materials
- Stucco Siding
- Foundation: Slab
- Roof: Shingle
Condition
- New construction: No
- Year built: 2006
Utilities & green energy
- Gas: Atmos
- Sewer: Public Sewer
- Water: Public
Community & HOA
Community
- Features: Acreage
- Security: Security System, Smoke Detector(s), Gated Community
- Subdivision: Settlement At Lakeside
HOA
- Has HOA: Yes
- HOA fee: $700 annually
Location
- Region: Gonzales
Financial & listing details
- Price per square foot: $185/sqft
- Tax assessed value: $354,500
- Annual tax amount: $3,548
- Price range: $439.9K - $439.9K
- Date on market: 7/21/2026
- Listing terms: Cash,Conventional,FHA,FMHA/Rural Dev,VA Loan
Estimated market value
Not available
Estimated sales range
Not available
Not available
Price history
| Date | Event | Price |
|---|---|---|
| 7/21/2026 | Listed for sale | $439,900+12.5%$185/sqft |
Source:  ROAM MLS #2026013275 Report a problem ROAM MLS #2026013275 Report a problem | ||
| 5/3/2023 | Sold | -- |
Source: ROAM MLS #2023005704 Report a problem | ||
| 4/17/2023 | Pending sale | $391,000$165/sqft |
Source: ROAM MLS #2023005704 Report a problem | ||
| 4/13/2023 | Contingent | $391,000$165/sqft |
Source: ROAM MLS #2023005704 Report a problem | ||
| 4/13/2023 | Listed for sale | $391,000+18.7%$165/sqft |
Source: ROAM MLS #2023005704 Report a problem | ||
| 8/26/2019 | Sold | -- |
Source: ROAM MLS #2018001419 Report a problem | ||
| 3/12/2019 | Price change | $329,500-1.5%$139/sqft |
Source: Real Estate America #2018001419 Report a problem | ||
| 7/3/2018 | Price change | $334,500-1.5%$141/sqft |
Source: Real Estate America #2018001419 Report a problem | ||
| 6/13/2018 | Price change | $339,500-1.5%$143/sqft |
Source: Real Estate America #2018001419 Report a problem | ||
| 5/16/2018 | Price change | $344,500-1.4%$145/sqft |
Source: Real Estate America #2018001419 Report a problem | ||
| 1/30/2018 | Listed for sale | $349,500$147/sqft |
Source: Real Estate America #2018001419 Report a problem | ||
| 7/25/2006 | Sold | -- |
Source: Agent Provided Report a problem | ||
Public tax history
| Year | Property taxes | Tax assessment |
|---|---|---|
| 2025 | $3,548 -1.8% | $35,450 |
| 2024 | $3,613 -0.2% | $35,450 |
| 2023 | $3,622 +18.8% | $35,450 +18.8% |
| 2022 | $3,050 +0% | $29,850 |
| 2021 | $3,049 +30% | $29,850 |
| 2020 | $2,345 -23.2% | $29,850 +3.3% |
| 2019 | $3,054 +1.1% | $28,900 |
| 2018 | $3,020 +35% | $28,900 +23.5% |
| 2017 | $2,236 | $23,400 |
| 2015 | $2,236 -26.4% | $23,400 -19% |
| 2014 | $3,037 | $28,900 |
| 2013 | $3,037 +1% | $28,900 |
| 2012 | $3,008 -0.2% | $28,900 |
| 2011 | $3,013 -8.2% | $28,900 -8.2% |
| 2010 | $3,283 | $31,490 |
| 2009 | $3,283 | $31,490 |
| 2008 | $3,283 +35.4% | $31,490 +32.1% |
| 2007 | $2,425 | $23,840 |
Find assessor info on the county website
Monthly payment
Est. payment
Payment breakdown
Explore the cost of this home by adjusting the details. Changes won't be saved.Climate risks
Neighborhood: 70737
Nearby schools
GreatSchools rating
- 9/10Sugar Mill PrimaryGrades: PK-5Distance: 1.9 mi
- 7/10Galvez Middle SchoolGrades: 6-8Distance: 2 mi
- NAPrairieville High SchoolGrades: 9-12Distance: 2.3 mi
Schools provided by the listing agent
- District: Ascension Parish
Source: ROAM MLS. This data may not be complete. We recommend contacting the local school district to confirm school assignments for this home.
- $579,300-- bd-- ba2.9k sqft41208 Clearwater Ave, Gonzales, LA 70737Off Market
- $--4 bd3 ba2.7k sqft41226 Clearwater Ave, Gonzales, LA 70737Sold

- $565,600-- bd-- ba3k sqft41200 Clearwater Ave, Gonzales, LA 70737Off Market
- $494,4004 bd3 ba2.8k sqft41236 Clearwater Ave, Gonzales, LA 70737Off Market
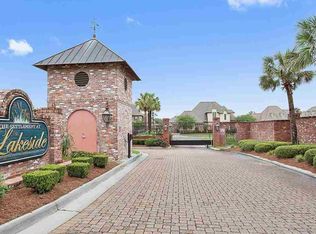
- $600,700-- bd-- ba3.3k sqft15102 Palm Pointe St, Gonzales, LA 70737Off Market
- $558,200-- bd-- ba2.8k sqft15101 E Lakefront Dr, Gonzales, LA 70737Off Market
- $459,8004 bd3 ba2.3k sqft41190 Clearwater Ave, Gonzales, LA 70737Off Market
- $547,8004 bd3 ba3.1k sqft41244 Clearwater Ave, Gonzales, LA 70737Off Market
A local agent can set up tours, give advice and negotiate with sellers.
A local lender can help you make sure your offer is ready when you are.
Similar homes
- $--3 bd3 ba1.8k sqft40134 Woodland Ave, Gonzales, LA 70737Auction
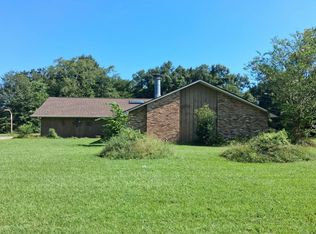 Auction.com 2
 - $499,5004 bd2 ba2.1k sqft40399 Cotton Field Ave, Gonzales, LA 70737For Sale

 MLS ID #2026013050, Donna Viator, Keller Williams Realty-First Choice. ROAM MLS
 - $355,0004 bd2 ba2.2k sqft14521 Stonegate Manor Dr, Gonzales, LA 70737For Sale
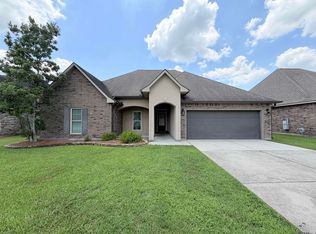 MLS ID #2026012607, Beth Alford, RE/MAX Properties. ROAM MLS
 - $499,0004 bd3 ba3.4k sqft14377 Lazy Oaks Dr, Gonzales, LA 70737For Sale
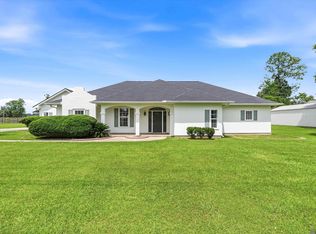 MLS ID #2026009294, Jen Burns, Craft Realty. ROAM MLS
 - $418,0004 bd3 ba2.2k sqft39215 Canopy Ct, Gonzales, LA 70737For SaleMLS ID #2026012458, Selina Loupe, The Market Real Estate Co. ROAM MLS
- $324,9994 bd2 ba2.1k sqft14019 Emma Way Cove Dr, Gonzales, LA 70737For SaleMLS ID #2026014222, Nirav Bhatt, Magnolia Roots Realty LLC. ROAM MLS
- $399,0004 bd3 ba2k sqft16536 Ole Homestead Ln, Prairieville, LA 70769For SaleMLS ID #2026014463, Jennifer Daniel, Magnolia Roots Realty LLC. ROAM MLS
- $430,0003 bd2 ba2.2k sqft42189 State Highway 621 Hwy, Gonzales, LA 70737For SaleMLS ID #2026004387, Jerry Piper, Compass - Perkins. ROAM MLS
- $385,0004 bd2 ba2k sqft14340 Sommer Ln, Gonzales, LA 70737For Sale By Owner
- $294,5003 bd2 ba1.5k sqft41082 Garden Ct, Gonzales, LA 70737For SaleMLS ID #2026014699, Selina Loupe, The Market Real Estate Co. ROAM MLS
- $362,0004 bd3 ba2.2k sqft14069 Beverly Park Dr, Gonzales, LA 70737For SaleMLS ID #2024009667, Deante' Thomas, Keller Williams Realty Red Stick Partners. ROAM MLS
- $395,0004 bd3 ba2k sqft40448 Emmy Ave, Prairieville, LA 70769For SaleMLS ID #2026014495, Lonnie Roussel, Roussel Real Estate. ROAM MLS
- $444,5004 bd3 ba2.4k sqft16009 Acadia Dr, Prairieville, LA 70769For SaleMLS ID #2026006027, Carol Shadoin, Pivot Realty. ROAM MLS
- $424,0004 bd3 ba2.2k sqft39359 Meadowbrook Ave, Prairieville, LA 70769For SaleMLS ID #2026013571, Tonya McAnally, Supreme. ROAM MLS
- $405,0004 bd3 ba2.2k sqft39242 High Creek Ave, Gonzales, LA 70737For Sale
 MLS ID #2565500, Charlotte Lyons, Berkshire Hathaway HomeServices Preferred, REALTOR. GSREIN
 - $350,0004 bd3 ba2.1k sqft40444 Thomas Ave, Prairieville, LA 70769For SaleMLS ID #2026014709, Michele Pourciau, LPT Realty, LLC. ROAM MLS
- $395,0003 bd2 ba1.6k sqft42090 Devall Rd, Prairieville, LA 70769For SaleMLS ID #2026014395, Timothy Houk, Keller Williams Realty Red Stick Partners. ROAM MLS
- $448,4004 bd3 ba2.8k sqft16427 Wesley Evans Rd, Prairieville, LA 70769Off Market
- $325,0004 bd3 ba2k sqft41396 Cozy Way, Gonzales, LA 70737For SaleMLS ID #2026004582, Dustie Sheets, Magnolia Roots Realty LLC. ROAM MLS
- $295,0003 bd3 ba1.9k sqft41024 Lee Dr, Gonzales, LA 70737For SaleMLS ID #2026012286, Jeff Gautreau, Villar & Co Real Estate. ROAM MLS
