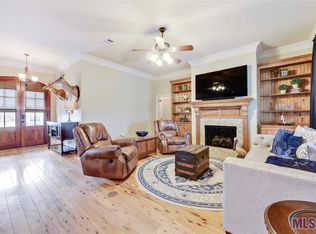
Welcome to this beautifully designed four-bedroom, three-bathroom home with a dedicated office, located in the desirable Shadows of Ascension community with a 1 year old roof. This home was thoughtfully crafted with a true split floor plan, as it offers an ideal balance of comfort, functionality, and privacy. As you step inside, you’re greeted by rich wood flooring flowing through the spacious living room, anchored by a cozy gas log fireplace that creates a warm and inviting atmosphere. The heart of the home is the kitchen, featuring granite countertops, custom cabinetry, ample prep space, a walk-in pantry, a gas stove top with pot filler, a self-cleaning wall oven, and a built-in microwave—perfectly designed for both everyday living and entertaining. Just off the garage entry, a convenient mud room area that helps keep everything organized. The dedicated office provides a flexible space ideal for working, studying, or pursuing hobbies. The primary suite is a relaxing retreat with updated lighting and an ensuite bath that features a dual vanity, separate shower, a huge walk in closet and a jetted soaking tub designed for comfort and relaxation. An additional bedroom includes its own private ensuite bath, offering versatile use for a variety of needs. Outdoor living is just as impressive, with a screened-in porch and fully fenced backyard, creating an ideal space for entertaining or enjoying quiet evenings. Residents also have access to the community pool and scenic lake for fishing and recreation. This home offers spacious living areas, thoughtful details, and inviting indoor and outdoor spaces. Don’t miss your opportunity to see everything it has to offer and to make it yours!
Pending
$350,000
40444 Thomas Ave, Prairieville, LA 70769
4beds
2,156sqft
Single Family Residence, Residential
Built in 2013
10,454 Square Feet Lot
$-- Zestimate®
$162/sqft
$38/mo HOA
What's special
Four-bedroom three-bathroom homeFully fenced backyardCustom cabinetrySeparate showerTrue split floor planDedicated officeBuilt-in microwave
- 30 days
- 962
- 40
Likely to sell faster than
Zillow last checked:
Listing updated:
Listed by:
Michele Pourciau,
LPT Realty, LLC 877-366-2213
Source: ROAM MLS,MLS#: 2026014709
Facts & features
Interior
Bedrooms & bathrooms
- Bedrooms: 4
- Bathrooms: 3
- Full bathrooms: 3
Rooms
- Room types: Bedroom, Primary Bedroom, Dining Room, Kitchen, Living Room, Office
Primary bedroom
- Features: En Suite Bath, Ceiling 9ft Plus, Ceiling Fan(s), Split
- Level: First
- Area: 233.68
- Width: 12.7
Bedroom 1
- Level: First
- Area: 132
- Dimensions: 12 x 11
Bedroom 2
- Level: First
- Area: 126.44
- Width: 10.9
Bedroom 3
- Level: First
- Area: 112.35
- Width: 10.5
Primary bathroom
- Features: Double Vanity, Walk-In Closet(s), Separate Shower, Soaking Tub
Dining room
- Level: First
- Area: 125.43
Kitchen
- Features: Granite Counters, Pantry, Cabinets Custom Built
- Level: First
- Area: 133.1
- Width: 11
Living room
- Level: First
- Area: 322
- Length: 20
Office
- Level: First
- Area: 50.48
Heating
- Central
Cooling
- Central Air, Ceiling Fan(s)
Appliances
- Included: Gas Cooktop, Dishwasher, Disposal, Oven
- Laundry: Electric Dryer Hookup, Washer Hookup, Inside, Laundry Room
Features
- Ceiling 9'+, Ceiling Varied Heights, Crown Molding
- Flooring: Carpet, Ceramic Tile, Laminate
- Number of fireplaces: 1
- Fireplace features: Gas Log
Interior area
- Total structure area: 2,865
- Total interior livable area: 2,156 sqft
Property
Parking
- Parking features: Garage, Garage Door Opener
- Has garage: Yes
Features
- Stories: 1
- Patio & porch: Screened
- Exterior features: Lighting
- Fencing: Full,Privacy,Wood
Lot
- Size: 10,454 Square Feet
- Dimensions: 73 x 144
- Features: Landscaped
Details
- Parcel number: 20031647
- Special conditions: Standard
Construction
Type & style
- Home type: SingleFamily
- Architectural style: Traditional
- Property subtype: Single Family Residence, Residential
Materials
- Brick Siding, Wood Siding, Frame
- Foundation: Slab
- Roof: Shingle
Condition
- New construction: No
- Year built: 2013
Utilities & green energy
- Gas: Atmos
- Sewer: Public Sewer
- Water: Public
Community & HOA
Community
- Security: Smoke Detector(s)
- Subdivision: Shadows Of Ascension
HOA
- Has HOA: Yes
- HOA fee: $460 annually
Location
- Region: Prairieville
Financial & listing details
- Price per square foot: $162/sqft
- Tax assessed value: $328,600
- Annual tax amount: $3,289
- Price range: $350K - $350K
- Date on market: 8/11/2026
- Listing terms: Cash,Conventional,FHA,FMHA/Rural Dev,VA Loan
Estimated market value
Not available
Estimated sales range
Not available
Not available
Price history
| Date | Event | Price |
|---|---|---|
| 9/4/2026 | Pending sale | $350,000$162/sqft |
Source:  ROAM MLS #2026014709 Report a problem ROAM MLS #2026014709 Report a problem | ||
| 8/11/2026 | Listed for sale | $350,000$162/sqft |
Source: ROAM MLS #2026014709 Report a problem | ||
| 8/11/2026 | Listing removed | $350,000$162/sqft |
Source: ROAM MLS #2026002754 Report a problem | ||
| 7/7/2026 | Price change | $350,000-1.4%$162/sqft |
Source: ROAM MLS #2026002754 Report a problem | ||
| 6/15/2026 | Price change | $355,000-2.4%$165/sqft |
Source: ROAM MLS #2026002754 Report a problem | ||
| 5/19/2026 | Price change | $363,9000%$169/sqft |
Source: ROAM MLS #2026002754 Report a problem | ||
| 4/20/2026 | Price change | $364,000-1.4%$169/sqft |
Source: ROAM MLS #2026002754 Report a problem | ||
| 2/13/2026 | Listed for sale | $369,000-0.2%$171/sqft |
Source: ROAM MLS #2026002754 Report a problem | ||
| 2/1/2026 | Listing removed | $369,899$172/sqft |
Source: ROAM MLS #2025013391 Report a problem | ||
| 1/5/2026 | Price change | $369,899-1.3%$172/sqft |
Source: ROAM MLS #2025013391 Report a problem | ||
| 11/5/2025 | Price change | $374,8990%$174/sqft |
Source: ROAM MLS #2025013391 Report a problem | ||
| 8/11/2025 | Listed for sale | $374,900$174/sqft |
Source: ROAM MLS #2025013391 Report a problem | ||
| 8/7/2025 | Pending sale | $374,900$174/sqft |
Source: ROAM MLS #2025013391 Report a problem | ||
| 7/25/2025 | Price change | $374,900-3.8%$174/sqft |
Source: ROAM MLS #2025013391 Report a problem | ||
| 7/18/2025 | Listed for sale | $389,900-2.3%$181/sqft |
Source: ROAM MLS #2025013391 Report a problem | ||
| 7/9/2025 | Listing removed | $399,000$185/sqft |
Source: ROAM MLS #2025007748 Report a problem | ||
| 4/29/2025 | Listed for sale | $399,000+3.6%$185/sqft |
Source: ROAM MLS #2025007748 Report a problem | ||
| 9/26/2024 | Listing removed | $385,000$179/sqft |
Source: ROAM MLS #2024016937 Report a problem | ||
| 9/5/2024 | Listed for sale | $385,000+10%$179/sqft |
Source: ROAM MLS #2024016937 Report a problem | ||
| 2/17/2022 | Sold | -- |
Source: ROAM MLS #2022000871 Report a problem | ||
| 1/26/2022 | Pending sale | $350,000$162/sqft |
Source: ROAM MLS #2022000871 Report a problem | ||
| 1/20/2022 | Listed for sale | $350,000+22.8%$162/sqft |
Source: ROAM MLS #2022000871 Report a problem | ||
| 11/20/2015 | Sold | -- |
Source: Agent Provided Report a problem | ||
| 9/22/2015 | Listed for sale | $285,000-1.7%$132/sqft |
Source: Keller Williams - Baton Rouge #2015013048 Report a problem | ||
| 8/7/2015 | Sold | -- |
Source: Agent Provided Report a problem | ||
| 5/27/2015 | Listed for sale | $290,000$135/sqft |
Source: Keller Williams - Baton Rouge #2015005980 Report a problem | ||
| 9/13/2013 | Sold | -- |
Source: Agent Provided Report a problem | ||
Public tax history
| Year | Property taxes | Tax assessment |
|---|---|---|
| 2025 | $3,289 -1.8% | $32,860 |
| 2024 | $3,349 -0.2% | $32,860 |
| 2023 | $3,357 0% | $32,860 |
| 2022 | $3,357 +28% | $32,860 +28% |
| 2021 | $2,622 +37.5% | $25,670 |
| 2020 | $1,906 -29.7% | $25,670 |
| 2019 | $2,713 +1.1% | $25,670 |
| 2018 | $2,683 +41.3% | $25,670 +27.3% |
| 2017 | $1,899 0% | $20,170 |
| 2015 | $1,899 -29.6% | $20,170 -21.4% |
| 2014 | $2,697 +366.7% | $25,670 +366.7% |
| 2013 | $578 -15.3% | $5,500 |
| 2012 | $682 | $5,500 |
Find assessor info on the county website
Monthly payment
Est. payment
Payment breakdown
Explore the cost of this home by adjusting the details. Changes won't be saved.Climate risks
Neighborhood: 70769
Nearby schools
Schools provided by the listing agent
- District: Ascension Parish
Source: ROAM MLS. This data may not be complete. We recommend contacting the local school district to confirm school assignments for this home.
- $359,0004 bd2 ba1.8k sqft40452 Thomas Ave, Prairieville, LA 70769Off Market
- $417,900-- bd-- ba2.1k sqft40438 Thomas Ave, Prairieville, LA 70769Off Market
- $506,4005 bd3 ba2.8k sqft40461 Emmy Ave, Prairieville, LA 70769Off Market

- $370,700-- bd-- ba1.9k sqft40441 Albert Ave, Prairieville, LA 70769Off Market
Similar homes
- $329,9004 bd2 ba1.9k sqft16348 Turning Leaf Dr, Prairieville, LA 70769For Sale

 MLS ID #2026014436, Jesse Benedetto, Pennant Real Estate. ROAM MLS
 - $325,0004 bd2 ba2.2k sqft17617 Hoods Ridge Dr, Prairieville, LA 70769For Sale
 MLS ID #2026010828, Cristi Ragusa, Keller Williams Realty-First Choice. ROAM MLS
 - $449,0004 bd3 ba2.8k sqft16427 Wesley Evans Rd, Prairieville, LA 70769For Sale
 MLS ID #2026014887, Larry Miller, Keller Williams Realty Red Stick Partners. ROAM MLS
 - $399,9004 bd2 ba2.1k sqft37050 Longwood Ave, Prairieville, LA 70769For Sale
 MLS ID #2026011651, Trey Willard, The W Group Real Estate LLC. ROAM MLS
 - $350,0004 bd3 ba1.8k sqft12462 Katie Dr, Gonzales, LA 70737For SaleMLS ID #2026011531, Crissy Domma, Realty Executives South Louisiana Group. ROAM MLS
- $284,9003 bd2 ba1.6k sqft41433 Waterstone Ave, Prairieville, LA 70769For SaleMLS ID #2026013382, E J Talbot, Jim Talbot Real Estate. ROAM MLS
- $479,5005 bd3 ba2.3k sqft16490 Wesley Evans Rd, Prairieville, LA 70769For SaleMLS ID #2026010791, Jennifer Daniel, Magnolia Roots Realty LLC. ROAM MLS
- $325,0004 bd3 ba2k sqft41396 Cozy Way, Gonzales, LA 70737For SaleMLS ID #2026004582, Dustie Sheets, Magnolia Roots Realty LLC. ROAM MLS
- $369,0004 bd3 ba2k sqft13124 Mill Grove Dr, Gonzales, LA 70737For SaleMLS ID #2026015407, Denise Thibodeaux, Keller Williams Realty-First Choice. ROAM MLS
- $414,9005 bd4 ba2.9k sqft18249 Manchac Place Dr, Prairieville, LA 70769For SaleMLS ID #2026007296, Jeremy Henderson, Keller Williams Realty-First Choice. ROAM MLS
- $349,0003 bd3 ba1.9k sqft13546 Brown Rd, Denham Springs, LA 70726For SaleMLS ID #2026015062, Dara Senac, United Real Estate Partners, LLC. ROAM MLS
- $445,0005 bd3 ba3k sqft36349 Cypress Glen Ave, Prairieville, LA 70769For SaleMLS ID #2026012585, Arielle Shelton, Fathom Realty LA LLC. ROAM MLS
- $250,0003 bd2 ba1.4k sqft42501 Pebblestone Ave, Prairieville, LA 70769For SaleMLS ID #2026013678, Jayda James, Magnolia Roots Realty LLC. ROAM MLS
- $355,0004 bd3 ba2.3k sqft6616 Blue Rose Dr, Baton Rouge, LA 70817For SaleMLS ID #2026009513, Cameron Vaughn, Pennant Real Estate. ROAM MLS
- $339,0004 bd3 ba2.3k sqft5471 Stones River Ave, Baton Rouge, LA 70817For SaleMLS ID #2026012740, Chad Milton, Milton Lakvold Real Estate, LLC. ROAM MLS
- $315,0003 bd2 ba1.6k sqft18238 Lake Iris Ave, Baton Rouge, LA 70817For SaleMLS ID #2026015030, Amy Cambre, Pennant Real Estate. ROAM MLS
- $350,0003 bd3 ba1.8k sqft10234 Harrell Ln, Denham Springs, LA 70726For SaleMLS ID #2026013201, Kara Horne, Dawson Grey Real Estate. ROAM MLS
- $289,9004 bd2 ba2.3k sqft40035 Cornerview Rd, Gonzales, LA 70737For SaleMLS ID #2026014283, Carlos Alvarez, Supreme. ROAM MLS
- $280,0004 bd2 ba1.6k sqft14469 Essen Terrace Dr, Gonzales, LA 70737For SaleMLS ID #2026009067, Darla Bruno, Villar & Co Real Estate. ROAM MLS
- $330,0004 bd3 ba2.1k sqft5738 Parkknoll Place Dr, Baton Rouge, LA 70816For SaleMLS ID #2026015346, Debbie Anderson, Coldwell Banker ONE. ROAM MLS
