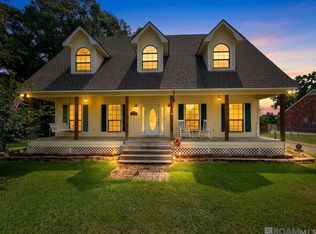
1.7 ACRES • 3-CAR GARAGE • FLOOD ZONE X • NO HOA! Enjoy acreage, privacy, custom construction and exceptional storage with this beautifully maintained Acadian-style home tucked away on a quiet dead-end street in the highly sought-after Denham Springs School District. Built in 2006, this 3-bedroom, 2.5-bath home offers an open floor plan, abundant natural light and beautiful custom details including gas lanterns, crown molding, custom window trim and wood and tile flooring throughout—NO CARPET! The spacious living room features a gas-log fireplace with custom built-ins and a wall of windows overlooking the backyard. The kitchen is designed for entertaining with custom cypress cabinetry, granite countertops, large island, walk-in pantry, above- and under-cabinet lighting and stainless appliances including a 5-burner gas cooktop, custom vent hood, wall oven, built-in microwave and dishwasher. The primary suite offers dual vanities, Jacuzzi soaking tub, separate custom job-built shower, private water closet and well-designed walk-in closet. An oversized laundry room provides a utility sink, folding counter, abundant storage and room for an additional refrigerator. Outside, enjoy 1.7 acres with a covered back patio and gas line for future outdoor cooking. Additional features include a gas connection for a future whole-home generator, radiant barrier roof decking and spray foam attic insulation for added energy efficiency. Roof replaced 10/27/2021. Quality construction, acreage, a 3-car garage, Flood Zone X and NO HOA make this property a rare find. Schedule a showing today!
For sale
Price cut: $10K (9/8)
$350,000
10234 Harrell Ln, Denham Springs, LA 70726
3beds
1,805sqft
Single Family Residence, Residential
Built in 2006
1.7 Acres Lot
$-- Zestimate®
$194/sqft
$-- HOA
What's special
Open floor planExceptional storageWall ovenQuiet dead-end streetCovered back patioBeautiful custom detailsStainless appliances
- 31 days
- 1,210
- 123
Zillow last checked:
Listing updated:
Listed by:
Kara Horne,
Dawson Grey Real Estate 225-325-5555
Source: ROAM MLS,MLS#: 2026016789
Facts & features
Interior
Bedrooms & bathrooms
- Bedrooms: 3
- Bathrooms: 3
- Full bathrooms: 2
- Partial bathrooms: 1
Rooms
- Room types: Bathroom, Bedroom, Dining Room, Kitchen, Living Room
Primary bedroom
- Features: Ceiling Fan(s)
Bedroom 1
- Level: First
- Area: 245
- Width: 14
Bedroom 2
- Level: First
- Area: 121
- Dimensions: 11 x 11
Bedroom 3
- Level: First
- Area: 139.13
- Width: 13.25
Primary bathroom
- Features: Double Vanity, Walk-In Closet(s), Separate Shower, Water Closet
Bathroom 1
- Level: First
- Area: 152
- Width: 16
Bathroom 2
- Level: First
- Area: 42.5
- Width: 5
Bathroom 3
- Level: First
- Area: 19.5
- Width: 3
Dining room
- Level: First
- Area: 144.9
Kitchen
- Features: Granite Counters, Counters Solid Surface, Stone Counters, Kitchen Island, Pantry, Cabinets Custom Built
- Level: First
- Area: 161
- Length: 14
Living room
- Level: First
- Area: 331.5
- Width: 17
Heating
- Central, Gas Heat
Cooling
- Central Air, Ceiling Fan(s)
Appliances
- Included: Gas Stove Con, Gas Cooktop, Dishwasher, Disposal, Microwave, Oven, Gas Water Heater, Stainless Steel Appliance(s)
- Laundry: Electric Dryer Hookup, Washer Hookup, Inside, Washer/Dryer Hookups, Laundry Room
Features
- Built-in Features, Ceiling 9'+, Crown Molding, Pantry
- Flooring: Ceramic Tile, Wood
- Windows: Window Treatments
- Attic: Attic Access,Storage,Multiple Attics,Walk-up
- Number of fireplaces: 1
- Fireplace features: Gas Log, Ventless
Interior area
- Total structure area: 3,176
- Total interior livable area: 1,805 sqft
Property
Parking
- Total spaces: 4
- Parking features: 4+ Cars Park, Garage Faces Rear, Off Street, Concrete, Driveway, Garage Door Opener
- Has garage: Yes
Features
- Stories: 1
- Patio & porch: Patio, Porch
- Has spa: Yes
- Spa features: Bath
- Fencing: None
- Frontage length: 264
Lot
- Size: 1.7 Acres
- Dimensions: 131 x 381 x 223 x 226 x 110 x 148
- Features: Oversized Lot, Rear Yard Vehicle Access
Details
- Parcel number: 0501700
- Special conditions: Standard
Construction
Type & style
- Home type: SingleFamily
- Architectural style: Acadian
- Property subtype: Single Family Residence, Residential
Materials
- Brick Siding, Stucco Siding, Frame
- Foundation: Slab
- Roof: Shingle
Condition
- All Original
- New construction: No
- Year built: 2006
Utilities & green energy
- Gas: City/Parish
- Sewer: Mechan. Sewer
- Water: Public
- Utilities for property: Cable Connected
Community & HOA
Community
- Security: Security System, Smoke Detector(s)
- Subdivision: Not A Subdivision
Location
- Region: Denham Springs
Financial & listing details
- Price per square foot: $194/sqft
- Tax assessed value: $184,100
- Annual tax amount: $1,154
- Price range: $350K - $350K
- Date on market: 9/11/2026
- Listing terms: Cash,Conventional,FHA,FMHA/Rural Dev,VA Loan
Estimated market value
Not available
Estimated sales range
Not available
Not available
Price history
| Date | Event | Price |
|---|---|---|
| 9/8/2026 | Price change | $350,000-2.8%$194/sqft |
Source:  ROAM MLS #2026013201 Report a problem ROAM MLS #2026013201 Report a problem | ||
| 9/3/2026 | Price change | $360,000-2.7%$199/sqft |
Source: ROAM MLS #2026013201 Report a problem | ||
| 8/18/2026 | Price change | $369,999-1.3%$205/sqft |
Source: ROAM MLS #2026013201 Report a problem | ||
| 8/7/2026 | Price change | $375,000-11.8%$208/sqft |
Source: ROAM MLS #2026013201 Report a problem | ||
| 7/30/2026 | Listed for sale | $425,000$235/sqft |
Source: ROAM MLS #2026013201 Report a problem | ||
| 7/29/2026 | Pending sale | $425,000$235/sqft |
Source: ROAM MLS #2026013201 Report a problem | ||
| 7/20/2026 | Listed for sale | $425,000$235/sqft |
Source: ROAM MLS #2026013201 Report a problem | ||
| 5/2/2005 | Sold | -- |
Source: Public Record Report a problem | ||
Public tax history
| Year | Property taxes | Tax assessment |
|---|---|---|
| 2025 | $1,154 -1% | $18,410 |
| 2024 | $1,166 -9.4% | $18,410 |
| 2023 | $1,288 -0.7% | $18,410 |
| 2022 | $1,297 -0.3% | $18,410 |
| 2021 | $1,301 +1.2% | $18,410 |
| 2020 | $1,286 -14.5% | $18,410 -8.8% |
| 2019 | $1,503 -0.9% | $20,190 |
| 2017 | $1,517 +13.8% | $20,190 +8.3% |
| 2015 | $1,333 | $18,640 |
| 2014 | $1,333 -2.4% | $18,640 |
| 2013 | $1,366 +0.5% | $18,640 |
| 2012 | $1,359 -17.5% | $18,640 -10% |
| 2011 | $1,648 -1.1% | $20,710 |
| 2010 | $1,666 -1.9% | $20,710 -90% |
| 2009 | $1,698 -3.7% | $207,100 |
| 2008 | $1,764 | $207,100 |
Find assessor info on the county website
Monthly payment
Est. payment
Payment breakdown
Explore the cost of this home by adjusting the details. Changes won't be saved.Climate risks
Neighborhood: 70726
Nearby schools
Schools provided by the listing agent
- District: Livingston Parish
Source: ROAM MLS. This data may not be complete. We recommend contacting the local school district to confirm school assignments for this home.
- $495,9003 bd4 ba3.2k sqft10237 Harrell Ln, Denham Springs, LA 70726Off Market

- $231,600-- bd-- ba1.8k sqft31833 Netterville Rd, Denham Springs, LA 70726Off Market
- $386,200-- bd-- ba100 sqft10246 Harrell Ln, Denham Springs, LA 70726Off Market
- $104,8003 bd2 ba1.2k sqft31841 Netterville Rd, Denham Springs, LA 70726Off Market
Similar homes
- $330,0003 bd3 ba1.9k sqft13546 Brown Rd, Denham Springs, LA 70726For Sale

 MLS ID #2026015062, Dara Senac, United Real Estate Partners, LLC. ROAM MLS
 - $358,0004 bd3 ba1.9k sqft26260 Juban Rd, Denham Springs, LA 70726For Sale
 MLS ID #2026014044, Kristen Stanley, Dawson Grey Real Estate. ROAM MLS
 - $320,0004 bd3 ba2k sqft30384 Blue Heron St, Denham Springs, LA 70726For Sale
 MLS ID #2026016784, Ashley Roberts, Front Door Realty, LLC. ROAM MLS
 - $355,0003 bd2 ba1.9k sqft26067 State Highway 1032, Denham Springs, LA 70726For Sale
 MLS ID #2026009913, Trixie Sheffield, CHT Group Real Estate, LLC. ROAM MLS
 - $424,7504 bd3 ba2.1k sqft10357 Crooked Creek Ln, Denham Springs, LA 70726For SaleMLS ID #2026016976, Bridgette Robertson, Supreme. ROAM MLS
- $355,0004 bd3 ba1.9k sqft12511 Fawnwood Dr, Walker, LA 70785For SaleMLS ID #2026018199, Kay Landry, Crescent Sotheby's International Realty. ROAM MLS
- $320,0004 bd4 ba2.2k sqft340 Sullivan Ave, Denham Springs, LA 70726For SaleMLS ID #2025012992, Sheila Hyde, Keller Williams Realty Red Stick Partners. ROAM MLS
- $285,0005 bd3 ba2.3k sqft10709 Braves Ave, Denham Springs, LA 70726For SaleMLS ID #2026017118, Tricia Hamner Walker, Keller Williams Realty Premier Partners. ROAM MLS
- $335,0004 bd3 ba2.1k sqft13860 Cobblestone Dr, Denham Springs, LA 70726For SaleMLS ID #2026014624, Nikki Calmes, CHT Group Real Estate, LLC. ROAM MLS
- $275,0003 bd2 ba1.8k sqft8785 Wesley St, Denham Springs, LA 70726For SaleMLS ID #2026012398, Trey Willard, The W Group Real Estate LLC. ROAM MLS
- $385,0003 bd4 ba2.5k sqft31805 Greenwell Springs Rd, Greenwell Springs, LA 70739For SaleMLS ID #2026016696, Danielle McKinley, Keller Williams Realty Premier Partners. ROAM MLS
- $330,0004 bd2 ba1.9k sqft4816 Harbor Ln, Greenwell Springs, LA 70739For SaleMLS ID #2026018280, Tanya Graves, Fruge Realty, LLC. ROAM MLS
- $315,0003 bd2 ba1.8k sqft7875 Parham Ave, Denham Springs, LA 70706For SaleMLS ID #2026004381, Samantha Schenk, Covington & Associates Real Estate, LLC. ROAM MLS
- $249,9003 bd2 ba1.5k sqft9141 Gary St, Denham Springs, LA 70726For SaleMLS ID #2026016249, Lauren Hinson, Magnolia Key Realty & Co. LLC. ROAM MLS
- $269,9003 bd2 ba1.8k sqft26137 Vincent Dr, Denham Springs, LA 70726For SaleMLS ID #2026016228, Jeff Day, Smart Move Real Estate. ROAM MLS
- $385,0003 bd3 ba2k sqft13616 Denham Rd, Baton Rouge, LA 70818For SaleMLS ID #2026015545, Candice Castro, Castro Real Estate Services, LLC. ROAM MLS
- $310,0004 bd2 ba2.2k sqft11446 Lemonwood Dr, Denham Springs, LA 70726For SaleMLS ID #2026009696, Michelle Jones, Keller Williams Realty Premier Partners. ROAM MLS
- $330,0004 bd3 ba2.3k sqft10825 Durmast Dr, Greenwell Springs, LA 70739For SaleMLS ID #2026014466, Ryan Smith, 1 Percent Lists Premier. ROAM MLS
- $245,0003 bd2 ba1.4k sqft7020 Chandler Bluff Rd, Denham Springs, LA 70706For SaleMLS ID #2026018156, Ashley Greer, CHT Group Real Estate, LLC. ROAM MLS
- $335,0003 bd2 ba2k sqft15826 Chivre Ave, Greenwell Springs, LA 70739For SaleMLS ID #2026016576, Lauren Denicola, Dawson Grey Real Estate. ROAM MLS
