Seller to pay $10,000 towards buyers closing costs and pre-paids!!! Set on 2 scenic acres filled with mature trees and abundant wildlife, this exceptional property offers a peaceful retreat with thoughtfully designed living spaces both inside and out. The home features 3 bedrooms and 2 bathrooms with an inviting open floor plan that seamlessly connects the kitchen, dining, and living areas, creating the perfect setup for entertaining or everyday comfort. The spacious kitchen is designed with both function and style in mind, highlighted by an oversized island ideal for gathering, meal prep, or hosting guests. A large walk-in pantry provides extensive storage, while the oversized utility room includes additional workspace and a convenient sink. Just off the primary suite, a beautifully designed dressing area offers a dedicated vanity space and linen storage before leading into the private bath. The primary bedroom also opens directly onto its own private porch overlooking the backyard, where you can relax and take in the natural surroundings and frequent wildlife sightings. At the front of the home, a dramatic curved staircase creates a striking focal point and welcoming first impression. Upstairs, a spacious media room provides endless possibilities for movie nights, gaming, or a separate lounge area. The secondary bedrooms offer generous closet space, including two with walk-in closets. The lower level features an expansive concrete area with covered parking for two vehicles along with over 1,100 additional square feet that can be used for entertaining, outdoor living, storage, or customized to fit your needs. Combining privacy, functionality, and beautiful natural scenery, this property delivers a unique opportunity to enjoy country-style living with exceptional amenities.
For sale
Price cut: $10K (9/21)
$355,000
26067 State Highway 1032, Denham Springs, LA 70726
3beds
1,901sqft
Single Family Residence, Residential
Built in 2017
2 Acres Lot
$-- Zestimate®
$187/sqft
$-- HOA
What's special
Spacious kitchenBeautiful natural scenery
- 145 days
- 213
- 10
Zillow last checked:
Listing updated:
Listed by:
Trixie Sheffield,
CHT Group Real Estate, LLC 225-289-5483
Source: ROAM MLS,MLS#: 2026009913
Facts & features
Interior
Bedrooms & bathrooms
- Bedrooms: 3
- Bathrooms: 2
- Full bathrooms: 2
Rooms
- Room types: Bathroom, Primary Bathroom, Bedroom, Primary Bedroom, Kitchen, Living Room
Primary bedroom
- Features: En Suite Bath, Ceiling Fan(s), Walk-In Closet(s), Master Downstairs
- Level: First
- Area: 224.1
- Width: 13.5
Bedroom 1
- Level: First
- Area: 120.96
- Width: 10.8
Bedroom 2
- Level: First
- Area: 120.36
- Width: 10.2
Primary bathroom
- Features: Dressing Area, Shower Combo
- Level: First
- Area: 28.56
- Width: 5.6
Bathroom 1
- Level: First
- Area: 72.09
Kitchen
- Features: Granite Counters, Pantry, Cabinets Custom Built
- Level: First
- Area: 191.4
Living room
- Level: First
- Area: 156.6
Heating
- Central
Cooling
- Central Air, Ceiling Fan(s)
Appliances
- Included: Elec Stove Con, Electric Cooktop, Dishwasher, Microwave, Range/Oven, Electric Water Heater
- Laundry: Electric Dryer Hookup, Washer Hookup, Inside, Washer/Dryer Hookups
Features
- Breakfast Bar, Ceiling Varied Heights
- Flooring: Ceramic Tile, Laminate
- Windows: Screens
- Attic: Attic Access,Walk-up
Interior area
- Total structure area: 3,825
- Total interior livable area: 1,901 sqft
Property
Parking
- Total spaces: 2
- Parking features: 2 Cars Park, Covered, Gravel
Features
- Stories: 1
- Patio & porch: Deck, Porch
Lot
- Size: 2 Acres
- Dimensions: 230 x 379
- Features: Shade Tree(s)
Details
- Parcel number: 0079822
- Special conditions: Standard
Construction
Type & style
- Home type: SingleFamily
- Architectural style: A-Frame
- Property subtype: Single Family Residence, Residential
Materials
- Fiber Cement, Frame
- Foundation: Pillar/Post/Pier
- Roof: Shingle
Condition
- New construction: No
- Year built: 2017
Utilities & green energy
- Gas: Denham Springs Gas
- Sewer: Public Sewer
- Water: Public
Community & HOA
Community
- Subdivision: Rural Tract (no Subd)
Location
- Region: Denham Springs
Financial & listing details
- Price per square foot: $187/sqft
- Tax assessed value: $255,560
- Annual tax amount: $1,889
- Price range: $355K - $355K
- Date on market: 5/30/2026
- Listing terms: Cash,Conventional,FHA,FMHA/Rural Dev,VA Loan
Estimated market value
Not available
Estimated sales range
Not available
Not available
Price history
| Date | Event | Price |
|---|---|---|
| 9/21/2026 | Price change | $355,000-2.7%$187/sqft |
Source:  ROAM MLS #2026009913 Report a problem ROAM MLS #2026009913 Report a problem | ||
| 9/9/2026 | Price change | $365,000-1.4%$192/sqft |
Source: ROAM MLS #2026009913 Report a problem | ||
| 8/5/2026 | Price change | $370,000-2.6%$195/sqft |
Source: ROAM MLS #2026009913 Report a problem | ||
| 7/14/2026 | Price change | $380,000-2.6%$200/sqft |
Source: ROAM MLS #2026009913 Report a problem | ||
| 5/30/2026 | Listed for sale | $390,000$205/sqft |
Source: ROAM MLS #2026009913 Report a problem | ||
Public tax history
| Year | Property taxes | Tax assessment |
|---|---|---|
| 2025 | $1,889 -1% | $25,556 |
| 2024 | $1,908 +44% | $25,556 +36.4% |
| 2023 | $1,326 -0.7% | $18,740 |
| 2022 | $1,335 -0.3% | $18,740 |
| 2021 | $1,339 +1.2% | $18,740 |
| 2020 | $1,324 +33.4% | $18,740 +18% |
| 2019 | $992 +344% | $15,880 +69.5% |
| 2017 | $224 | $9,370 +97.7% |
| 2015 | -- | $4,740 |
| 2014 | -- | $4,740 |
| 2013 | -- | $4,740 |
| 2012 | -- | $4,740 |
| 2011 | -- | $4,740 |
| 2010 | -- | $4,740 -90% |
| 2009 | -- | $47,400 |
| 2008 | -- | $47,400 |
| 2007 | -- | $47,400 |
| 2006 | -- | $47,400 +900% |
| 2005 | -- | $4,740 |
| 2004 | -- | $4,740 +22.2% |
| 2003 | -- | $3,880 |
| 2002 | -- | $3,880 |
| 2001 | -- | $3,880 |
Find assessor info on the county website
Monthly payment
Est. payment
Payment breakdown
Explore the cost of this home by adjusting the details. Changes won't be saved.Climate risks
Neighborhood: 70726
Nearby schools
Schools provided by the listing agent
- District: Livingston Parish
Source: ROAM MLS. This data may not be complete. We recommend contacting the local school district to confirm school assignments for this home.
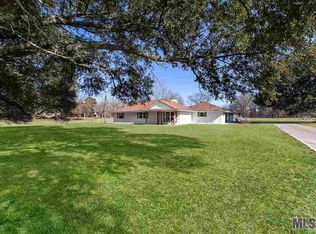
- $271,0003 bd2 ba1.8k sqft25980 State Highway 1032, Denham Springs, LA 70726Off Market
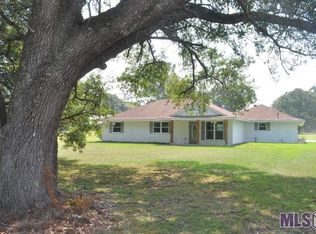
- $256,6003 bd2 ba1.8k sqft25980 La Highway 1032, Denham Springs, LA 70726Off Market
- $328,800-- bd-- ba1.5k sqft26096 State Highway 1032, Denham Springs, LA 70726Off Market
- $252,700-- bd-- ba1.7k sqft25932 State Highway 1032, Denham Springs, LA 70726Off Market
Similar homes
- $358,0004 bd3 ba1.9k sqft26260 Juban Rd, Denham Springs, LA 70726For Sale
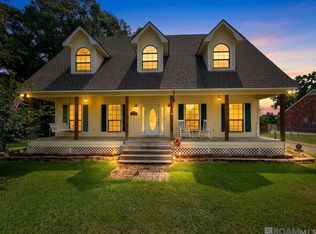
 MLS ID #2026014044, Kristen Stanley, Dawson Grey Real Estate. ROAM MLS
 - $380,0004 bd3 ba2.5k sqft8716 James St, Denham Springs, LA 70726For Sale
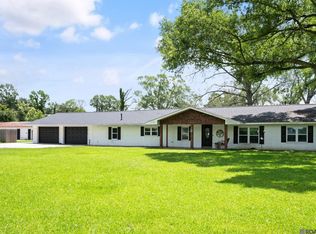 MLS ID #2026009524, Heather Prisk, Rivers Edge Holdings, LLC. ROAM MLS
 - $330,0003 bd3 ba1.9k sqft13546 Brown Rd, Denham Springs, LA 70726For Sale
 MLS ID #2026015062, Dara Senac, United Real Estate Partners, LLC. ROAM MLS
 - $320,0004 bd4 ba2.2k sqft340 Sullivan Ave, Denham Springs, LA 70726For Sale
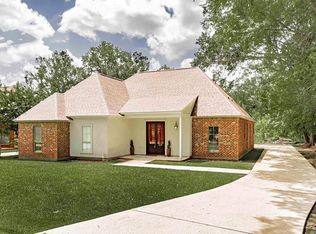 MLS ID #2025012992, Sheila Hyde, Keller Williams Realty Red Stick Partners. ROAM MLS
 - $354,9004 bd2 ba2k sqft13120 Joycelynn Rd, Walker, LA 70785For SaleMLS ID #2026019193, Alesha Graham, Movement Realty LLC. ROAM MLS
- $315,5004 bd2 ba1.9k sqft120 Lakewood Ave, Denham Springs, LA 70726For SaleMLS ID #2026010412, Lauren Krafft, RE/MAX Professional. ROAM MLS
- $269,9003 bd2 ba1.8k sqft26137 Vincent Dr, Denham Springs, LA 70726For SaleMLS ID #2026016228, Jeff Day, Smart Move Real Estate. ROAM MLS
- $219,5003 bd2 ba1.7k sqft731 Castlewood St, Denham Springs, LA 70726For SaleMLS ID #2026000484, Kai Smith, Anchor Realty Group LLC. ROAM MLS
- $269,0003 bd2 ba1.3k sqft9198 Cypress Lake Dr, Denham Springs, LA 70726For SaleMLS ID #2026016375, Taylor Olivier, Covington & Associates Real Estate, LLC. ROAM MLS
- $385,0003 bd2 ba1.7k sqft7566 Kingsley Dr, Denham Springs, LA 70706For SaleMLS ID #2026013480, Windy Dugas, Burns & Co., Inc.. ROAM MLS
- $359,0004 bd3 ba2.5k sqft16723 Buckner Dr, Greenwell Springs, LA 70739For SaleMLS ID #2026015292, Sandi Davis, eXp Realty. ROAM MLS
- $214,9003 bd2 ba1.3k sqft1424 Jason Dr, Denham Springs, LA 70726For SaleMLS ID #2026018751, Stephen Norton, Supreme. ROAM MLS
- $369,0003 bd3 ba1.9k sqft34179 Cane Market Rd, Walker, LA 70785For SaleMLS ID #2026013926, Dalton Adams, CENTURY 21 Bessette Flavin. ROAM MLS
- $325,0003 bd2 ba2k sqft15826 Chivre Ave, Greenwell Springs, LA 70739For SaleMLS ID #2026016576, Lauren Denicola, Dawson Grey Real Estate. ROAM MLS
- $424,7504 bd3 ba2.1k sqft10357 Crooked Creek Ln, Denham Springs, LA 70726For SaleMLS ID #2026016976, Bridgette Robertson, Supreme. ROAM MLS
- $430,0004 bd2 ba2.8k sqft31204 Dunn Rd, Denham Springs, LA 70726For SaleMLS ID #2026001217, Michelle Lafleur, Compass - Perkins. ROAM MLS
- $374,9003 bd4 ba2.5k sqft31805 Greenwell Springs Rd, Greenwell Springs, LA 70739For SaleMLS ID #2026016696, Danielle McKinley, Keller Williams Realty Premier Partners. ROAM MLS
- $385,0003 bd4 ba2.5k sqft16227 Chevernt Ave, Greenwell Springs, LA 70739For SaleMLS ID #2026015915, Philip Cazayoux, Pennant Real Estate. ROAM MLS
- $299,8004 bd2 ba2.2k sqft13626 Cantebury Ave, Denham Springs, LA 70726For SaleMLS ID #2025021114, CJ Johnson, Black Label Holdings Real Estate. ROAM MLS
- $279,9993 bd2 ba1.6k sqft10753 Fenway Ln, Denham Springs, LA 70726For SaleMLS ID #2026015309, Jessica Landers, LPT Realty, LLC. ROAM MLS
