The FLEETWOOD II A in Cottages at Savannah Row community features ponds, beautiful oak trees, and a backdrop of pastures with big, open skies. This beautifully designed 4-bedroom, 3-bathroom home offers an open, inviting layout and sits on a desirable corner lot! Inside, you'll find a bright and spacious open design highlighted by luxury vinyl plank flooring throughout the living room, halls, wet areas, and all bedrooms—including the master closet. The kitchen is a true centerpiece, featuring a large island, walk-in pantry, granite counters, undermount sink, recessed lighting, & stainless steel appliances. The master suite offers comfort and privacy with a double vanity, garden tub, separate shower, and generous walk-in closet. Bedroom 4 includes its own en suite bathroom—perfect for guests or extended family—while the second bathroom also features a convenient double vanity. Step outside to the covered rear porch and enjoy the backdrop of a peaceful country setting. Additional upgrades include: Tuscan bronze fixtures, Smart Home System with Honeywell Smart Connect thermostat, automatic garage door, post-tension slab, architectural 30-year shingles, extra gas line in backyard, stainless gas appliance package. Energy-efficient features include: a tankless gas water heater, Frigidaire stainless appliances, low-E tilt-in windows, and radiant barrier roof decking. With thoughtful upgrades, modern efficiencies, and a picturesque setting, this home delivers both comfort and quality in every detail.
For sale
Price cut: $5K (7/21)
$325,000
41396 Cozy Way, Gonzales, LA 70737
4beds
2,072sqft
Single Family Residence, Residential
Built in 2021
9,147 Square Feet Lot
$-- Zestimate®
$157/sqft
$42/mo HOA
What's special
Automatic garage doorPeaceful country settingBeautiful oak treesSeparate showerGarden tubStainless steel appliancesFrigidaire stainless appliances
- 179 days
- 201
- 18
Zillow last checked:
Listing updated:
Listed by:
Dustie Sheets,
Magnolia Roots Realty LLC 225-673-0002
Source: ROAM MLS,MLS#: 2026004582
Facts & features
Interior
Bedrooms & bathrooms
- Bedrooms: 4
- Bathrooms: 3
- Full bathrooms: 3
Rooms
- Room types: Bedroom, Primary Bedroom, Dining Room, Kitchen, Living Room
Primary bedroom
- Features: En Suite Bath, Ceiling Fan(s)
- Level: First
- Area: 252.2
- Width: 13
Bedroom 1
- Level: First
- Area: 102.96
- Width: 10.4
Bedroom 2
- Level: First
- Area: 102.96
- Width: 10.4
Bedroom 3
- Level: First
- Area: 101.21
- Width: 9.11
Primary bathroom
- Features: Double Vanity, 2 Closets or More, Walk-In Closet(s), Separate Shower, Soaking Tub
Dining room
- Level: First
- Area: 153.05
Kitchen
- Features: Granite Counters, Kitchen Island, Pantry
- Level: First
- Area: 250.32
Living room
- Level: First
- Area: 300.72
Heating
- Central
Cooling
- Central Air, Ceiling Fan(s)
Appliances
- Included: Gas Stove Con, Gas Cooktop, Dishwasher, Microwave, Range/Oven, Stainless Steel Appliance(s), Tankless Water Heater
- Laundry: Electric Dryer Hookup, Washer Hookup, Inside
Features
- Ceiling 9'+
- Flooring: Tile
Interior area
- Total structure area: 2,614
- Total interior livable area: 2,072 sqft
Property
Parking
- Total spaces: 2
- Parking features: 2 Cars Park, Garage, Garage Door Opener
- Has garage: Yes
Features
- Stories: 1
- Patio & porch: Covered, Patio
- Exterior features: Lighting
- Fencing: Privacy,Wood
Lot
- Size: 9,147 Square Feet
- Dimensions: 65 x 132
- Features: Corner Lot, Landscaped
Details
- Parcel number: 20042882
- Special conditions: Standard
Construction
Type & style
- Home type: SingleFamily
- Architectural style: Traditional
- Property subtype: Single Family Residence, Residential
Materials
- Brick Siding, Stucco Siding, Vinyl Siding, Brick
- Foundation: Slab
- Roof: Shingle
Condition
- New construction: No
- Year built: 2021
Details
- Builder name: Dsld, LLC
Utilities & green energy
- Gas: Atmos
- Sewer: Public Sewer
- Water: Public
- Utilities for property: Cable Connected
Community & HOA
Community
- Subdivision: Cottages At Savannah Row
HOA
- Has HOA: Yes
- Services included: Accounting, Common Areas, Maint Subd Entry HOA, Management
- HOA fee: $500 annually
Location
- Region: Gonzales
Financial & listing details
- Price per square foot: $157/sqft
- Tax assessed value: $247,600
- Annual tax amount: $2,850
- Price range: $325K - $325K
- Date on market: 3/14/2026
- Listing terms: Cash,Conventional,FHA,FMHA/Rural Dev,VA Loan
Estimated market value
Not available
Estimated sales range
Not available
Not available
Price history
| Date | Event | Price |
|---|---|---|
| 7/21/2026 | Price change | $325,000-1.5%$157/sqft |
Source:  ROAM MLS #2026004582 Report a problem ROAM MLS #2026004582 Report a problem | ||
| 6/22/2026 | Price change | $330,000-1.5%$159/sqft |
Source: ROAM MLS #2026004582 Report a problem | ||
| 3/30/2026 | Price change | $335,000-2.9%$162/sqft |
Source: ROAM MLS #2026004582 Report a problem | ||
| 3/14/2026 | Listed for sale | $345,000$167/sqft |
Source: ROAM MLS #2026004582 Report a problem | ||
| 3/13/2026 | Listing removed | $345,000$167/sqft |
Source: ROAM MLS #2025021655 Report a problem | ||
| 1/15/2026 | Price change | $345,000-1.4%$167/sqft |
Source: ROAM MLS #2025021655 Report a problem | ||
| 1/6/2026 | Price change | $350,000-4.1%$169/sqft |
Source: ROAM MLS #2025021655 Report a problem | ||
| 12/1/2025 | Listed for sale | $365,000+39.1%$176/sqft |
Source: ROAM MLS #2025021655 Report a problem | ||
| 6/9/2021 | Sold | -- |
Source: ROAM MLS #2021006102 Report a problem | ||
| 4/21/2021 | Pending sale | $262,417$127/sqft |
Source: ROAM MLS #2021006102 Report a problem | ||
Public tax history
| Year | Property taxes | Tax assessment |
|---|---|---|
| 2025 | $2,850 -1.6% | $24,760 |
| 2024 | $2,895 -0.2% | $24,760 |
| 2023 | $2,901 +0% | $24,760 |
| 2022 | $2,901 +327% | $24,760 +326.9% |
| 2021 | $679 +11.6% | $5,800 |
| 2020 | $609 | $5,800 |
Find assessor info on the county website
Monthly payment
Est. payment
Payment breakdown
Explore the cost of this home by adjusting the details. Changes won't be saved.Climate risks
Neighborhood: 70737
Nearby schools
Schools provided by the listing agent
- District: Ascension Parish
Source: ROAM MLS. This data may not be complete. We recommend contacting the local school district to confirm school assignments for this home.


Similar homes
- $289,9003 bd2 ba1.7k sqft14371 Stonegate Manor Dr, Gonzales, LA 70737For Sale
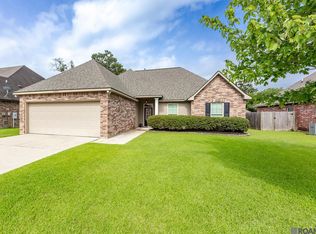
 MLS ID #2026009393, Lisa Clingan, Compass - Perkins. ROAM MLS
 - $299,9993 bd2 ba1.8k sqft14084 Deep Creek Dr, Gonzales, LA 70737For Sale
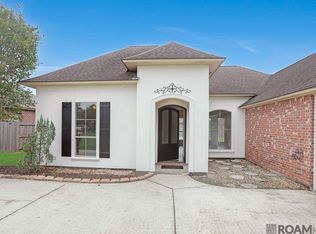 MLS ID #2026006651, Nirav Bhatt, Magnolia Roots Realty LLC. ROAM MLS
 - $289,9004 bd2 ba2.3k sqft40035 Cornerview Rd Lot A-c, Gonzales, LA 70737For Sale
 MLS ID #11908913, Marsha Graves, Tigerland Properties. My State MLS
 - $320,0003 bd2 ba1.8k sqft860 Lakehaven Dr, Gonzales, LA 70737For Sale
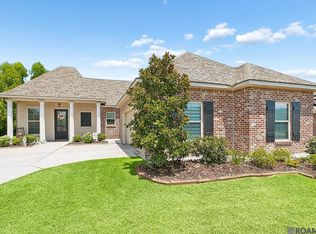 MLS ID #2026015434, Matthew Pearce, Keller Williams Realty-First Choice. ROAM MLS
 - $280,0004 bd2 ba1.6k sqft14469 Essen Terrace Dr, Gonzales, LA 70737For SaleMLS ID #2026009067, Darla Bruno, Villar & Co Real Estate. ROAM MLS
- $325,0004 bd2 ba2.2k sqft17617 Hoods Ridge Dr, Prairieville, LA 70769For SaleMLS ID #2026010828, Cristi Ragusa, Keller Williams Realty-First Choice. ROAM MLS
- $329,9004 bd2 ba1.9k sqft16348 Turning Leaf Dr, Prairieville, LA 70769For SaleMLS ID #2026014436, Jesse Benedetto, Pennant Real Estate. ROAM MLS
- $322,5003 bd2 ba2k sqft1120 Lakehaven Dr, Gonzales, LA 70737For SaleMLS ID #2026010227, Rebecca Sotile Knight, RE/MAX Professional. ROAM MLS
- $305,0004 bd2 ba2.3k sqft17482 Soaring Flight Dr, Prairieville, LA 70769For SaleMLS ID #2026012154, Kevin Jones, Supreme. ROAM MLS
- $353,0004 bd3 ba2.4k sqft1180 Lakehaven Dr, Gonzales, LA 70737For SaleMLS ID #2026014491, Paige Viola, CENTURY 21 Bessette Flavin. ROAM MLS
- $349,9004 bd3 ba2.4k sqft1042 Elliston Dr, Gonzales, LA 70737For SaleMLS ID #2026010938, Larry Miller, Keller Williams Realty Red Stick Partners. ROAM MLS
- $365,0004 bd3 ba2.2k sqft40157 Reese Ln, Prairieville, LA 70769For SaleMLS ID #2026015136, Tricia Broussard, The Market Real Estate Co. ROAM MLS
- $279,9003 bd2 ba1.5k sqft40077 Trace Ave, Prairieville, LA 70769For SaleMLS ID #2026015833, Victoria Haddad, Magnolia Roots Realty LLC. ROAM MLS
- $285,0004 bd2 ba1.8k sqft42122 Bald Eagle Ave, Prairieville, LA 70769For SaleMLS ID #2026014036, Matthew Pearce, Keller Williams Realty-First Choice. ROAM MLS
- $430,0003 bd2 ba2.2k sqft42189 State Highway 621 Hwy, Gonzales, LA 70737For SaleMLS ID #2026004387, Jerry Piper, Compass - Perkins. ROAM MLS
- $380,0004 bd3 ba2.7k sqft7520 Scarlet Oak Dr, Gonzales, LA 70737For SaleMLS ID #2026005059, Brittany Beard, BNB Properties LLC. ROAM MLS
- $265,0003 bd2 ba1.6k sqft42308 Devall Rd, Prairieville, LA 70769For SaleMLS ID #2026008743, Kayla Berry, Keller Williams Realty Premier Partners. ROAM MLS
- $318,5004 bd2 ba1.9k sqft36385 Crestway Ave, Prairieville, LA 70769For SaleMLS ID #2026007643, Alicia Hedrick, CENTURY 21 Bessette Flavin. ROAM MLS
- $305,0004 bd3 ba2.1k sqft11052 Buxton Rd, Saint Amant, LA 70774For SaleMLS ID #2026011367, Liz Laurent, Craft Realty. ROAM MLS
- $259,9003 bd2 ba1.7k sqft1801 S Darla Ave, Gonzales, LA 70737For SaleMLS ID #2026014578, Randy Anderson, Move Realty. ROAM MLS
