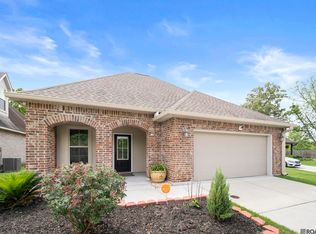
Beautiful energy-efficient home loaded with upgrades throughout! This spacious 3-bedroom, 2-bath features an open-concept design perfect for entertaining. Interior upgrades include satin paint throughout, wood flooring in the living room and hallway, slab granite around the fireplace and stainless steel appliances. The home also offers granite countertops in the kitchen and baths, ceramic tile in wet areas, 42” beechwood custom cabinets, crown moulding, gas fireplace, recessed kitchen lighting, tankless hot water heater, radiant barrier attic decking, and a luxurious primary bath with a jetted tub. Combining comfort, style, this stunning home is move-in ready and built for modern living. 2 photos have been AI generated to show empty house and added curb appeal possibilities.
For sale
Price cut: $10.1K (6/11)
$299,900
14371 Stonegate Manor Dr, Gonzales, LA 70737
3beds
1,718sqft
:
Get pre-qualified$1,912/mo
Single Family Residence, Residential
Built in 2012
10,454 Square Feet Lot
$-- Zestimate®
$175/sqft
$13/mo HOA
What's special
Tankless hot water heaterStainless steel appliancesSatin paint throughoutRadiant barrier attic deckingRecessed kitchen lightingGas fireplaceCrown moulding
- 68 days |
- 129 |
- 6 |
Zillow last checked:
Listing updated:
Listed by:
Lisa Clingan,
Compass - Perkins 225-769-1500
Source: ROAM MLS,MLS#: 2026009393
Facts & features
Interior
Bedrooms & bathrooms
- Bedrooms: 3
- Bathrooms: 2
- Full bathrooms: 2
Rooms
- Room types: Bedroom, Primary Bedroom, Dining Room, Kitchen, Living Room
Primary bedroom
- Features: Ceiling 9ft Plus
- Level: First
- Area: 197.2
- Width: 17
Bedroom 1
- Level: First
- Area: 115.2
- Dimensions: 12 x 9.6
Bedroom 2
- Level: First
- Area: 110
- Dimensions: 10 x 11
Primary bathroom
- Features: Double Vanity, Walk-In Closet(s), Separate Shower
Dining room
- Level: First
- Area: 122.96
Kitchen
- Features: Granite Counters, Kitchen Island, Pantry
- Level: First
- Area: 168
- Dimensions: 14 x 12
Living room
- Level: First
- Area: 309
- Length: 15
Heating
- Central
Cooling
- Central Air
Features
- Ceiling 9'+
- Flooring: Carpet, Ceramic Tile, Wood
- Number of fireplaces: 1
Interior area
- Total structure area: 2,322
- Total interior livable area: 1,718 sqft
Property
Parking
- Parking features: Garage, Driveway
- Has garage: Yes
Features
- Stories: 1
- Patio & porch: Covered, Patio
- Has spa: Yes
- Spa features: Bath
- Fencing: Wood
Lot
- Size: 10,454 Square Feet
- Dimensions: 70 x 150
Details
- Parcel number: 20031564
- Special conditions: Standard
Construction
Type & style
- Home type: SingleFamily
- Architectural style: Traditional
- Property subtype: Single Family Residence, Residential
Materials
- Vinyl Siding, Brick
- Foundation: Slab
- Roof: Shingle
Condition
- New construction: No
- Year built: 2012
Utilities & green energy
- Gas: Atmos
- Sewer: Public Sewer
- Water: Public
Community & HOA
Community
- Subdivision: Stonegate Manor
HOA
- Has HOA: Yes
- Services included: Common Areas
- HOA fee: $160 annually
Location
- Region: Gonzales
Financial & listing details
- Price per square foot: $175/sqft
- Tax assessed value: $200,700
- Annual tax amount: $2,009
- Price range: $299.9K - $299.9K
- Date on market: 5/21/2026
- Listing terms: Cash,Conventional,FHA,FMHA/Rural Dev
Estimated market value
Not available
Estimated sales range
Not available
Not available
Price history
| Date | Event | Price |
|---|---|---|
| 6/11/2026 | Price change | $299,900-3.3%$175/sqft |
Source:  ROAM MLS #2026009393 Report a problem ROAM MLS #2026009393 Report a problem | ||
| 5/21/2026 | Listed for sale | $310,000$180/sqft |
Source: ROAM MLS #2026009393 Report a problem | ||
| 1/31/2013 | Sold | -- |
Source: ROAM MLS #201210954 Report a problem | ||
Public tax history
| Year | Property taxes | Tax assessment |
|---|---|---|
| 2025 | $2,009 -1.8% | $20,070 |
| 2024 | $2,046 +9.1% | $20,070 +9.3% |
| 2023 | $1,876 0% | $18,360 |
| 2022 | $1,876 +0% | $18,360 |
| 2021 | $1,875 +68.1% | $18,360 |
| 2020 | $1,115 -41.2% | $18,360 |
| 2019 | $1,896 +1.2% | $18,360 |
| 2018 | $1,874 +69.1% | $18,360 +30.6% |
| 2017 | $1,109 0% | $14,060 |
| 2015 | $1,109 -41.1% | $14,060 -23.4% |
| 2014 | $1,883 +327% | $18,360 +327% |
| 2013 | $441 +1% | $4,300 |
| 2012 | $437 | $4,300 |
Find assessor info on the county website
Monthly payment
Est. payment
Payment breakdown
Explore the cost of this home by adjusting the details. Changes won't be saved.Climate risks
Neighborhood: 70737
Nearby schools
GreatSchools rating
- 9/10Central Primary SchoolGrades: PK-5Distance: 0.8 mi
- 7/10Central Middle SchoolGrades: 6-8Distance: 0.7 mi
- 8/10East Ascension High SchoolGrades: 9-12Distance: 3.7 mi
Schools provided by the listing agent
- District: Ascension Parish
Source: ROAM MLS. This data may not be complete. We recommend contacting the local school district to confirm school assignments for this home.
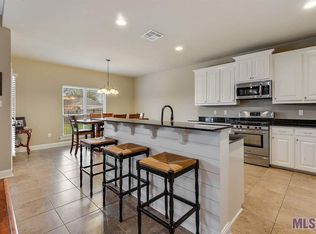
- $331,4004 bd2 ba2.2k sqft14377 Stonegate Manor Dr, Gonzales, LA 70737Off Market
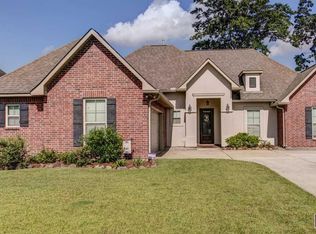
- $356,500-- bd-- ba2.2k sqft14363 Stonegate Manor Dr, Gonzales, LA 70737Off Market

- $322,0004 bd2 ba1.9k sqft14357 Stonegate Manor Dr, Gonzales, LA 70737Off Market
- $351,800-- bd-- ba2.2k sqft14385 Stonegate Manor Dr, Gonzales, LA 70737Off Market
- $292,200-- bd-- ba1.6k sqft14378 Whispering Oaks Dr, Gonzales, LA 70737Off Market
- $246,300-- bd-- ba1.3k sqft14372 Whispering Oaks Dr, Gonzales, LA 70737Off Market
- $--3 bd2 ba1.7k sqft14370 Stonegate Manor Dr, Gonzales, LA 70737Sold
- $418,1004 bd3 ba2.5k sqft14378 Stonegate Manor Dr, Gonzales, LA 70737Off Market
A local agent can set up tours, give advice and negotiate with sellers.
Similar homes
- $259,0003 bd2 ba1.5k sqft13449 Orleans Dr, Gonzales, LA 70737For Sale
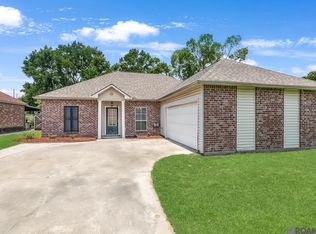
 MLS ID #2026012152, Christian Matherne, Pennant Real Estate. ROAM MLS
 - $324,9003 bd2 ba1.9k sqft13172 Ellendale Dr, Gonzales, LA 70737For Sale
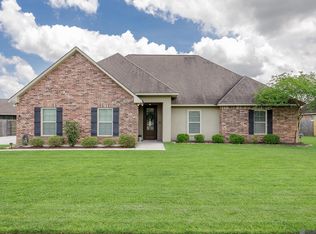 MLS ID #2026010713, Rae Broussard, Keller Williams Realty-First Choice. ROAM MLS
 - $345,0004 bd2 ba2.2k sqft43193 Sycamore Bend Ave, Gonzales, LA 70737For Sale
 MLS ID #2026013490, Risa Settoon, Magnolia Roots Realty LLC. ROAM MLS
 - $290,0003 bd2 ba1.6k sqft11265 Admirable Oaks Ave, Gonzales, LA 70737For Sale
 MLS ID #2026007745, Jessica Huber, Keller Williams Realty-First Choice. ROAM MLS
 - $284,9003 bd2 ba1.6k sqft41433 Waterstone Ave, Prairieville, LA 70769For SaleMLS ID #2026013382, E J Talbot, Jim Talbot Real Estate. ROAM MLS
- $239,9003 bd2 ba1.4k sqft40463 Fox Run Dr, Gonzales, LA 70737For SaleMLS ID #2026006085, Abraham Slocum, TGL Group, LLC. ROAM MLS
- $265,0003 bd2 ba1.5k sqft41444 Stonebrook Ave, Prairieville, LA 70769For SaleMLS ID #2026013452, Rae Broussard, Keller Williams Realty-First Choice. ROAM MLS
- $325,0003 bd2 ba2k sqft1120 Lakehaven Dr, Gonzales, LA 70737For SaleMLS ID #2026010227, Rebecca Sotile Knight, RE/MAX Professional. ROAM MLS
- $290,0003 bd2 ba1.4k sqft5491 Green Park Dr, Gonzales, LA 70737For SaleMLS ID #2026008857, Jodie Strain, Compass - Perkins. ROAM MLS
- $265,0003 bd2 ba1.5k sqft40111 Trace Ave, Prairieville, LA 70769For SaleMLS ID #2026010677, Joy Russell, Keller Williams Realty Red Stick Partners. ROAM MLS
- $275,0003 bd2 ba1.5k sqft41455 Waterstone Ave, Prairieville, LA 70769For SaleMLS ID #2026010822, Brianna Underwood, Borne2Sell Realty. ROAM MLS
- $279,9003 bd2 ba1.9k sqft42568 Baystone Ave, Prairieville, LA 70769For SaleMLS ID #2026009304, Shemika Mayfield, Keller Williams Realty-First Choice. ROAM MLS
- $285,0003 bd2 ba1.8k sqft43464 N Great Oak Ct, Prairieville, LA 70769For SaleMLS ID #2026006758, Tracy Mathis, LPT Realty, LLC Highland. ROAM MLS
- $285,0003 bd2 ba1.8k sqft38159 Willow Lake Ave E, Prairieville, LA 70769For SaleMLS ID #2026011932, Juli Jenkins, Keller Williams Realty-First Choice. ROAM MLS
- $273,0003 bd2 ba1.5k sqft41481 Hearthstone Ave, Prairieville, LA 70769For SaleMLS ID #2026006433, Laura Buck Smith, The Market Real Estate Co. ROAM MLS
- $325,0004 bd2 ba1.9k sqft37182 Cobblestone Ave, Geismar, LA 70734For SaleMLS ID #2026013343, Maria Thorn, eXp Realty. ROAM MLS
- $315,0004 bd2 ba2.3k sqft17482 Soaring Flight Dr, Prairieville, LA 70769For SaleMLS ID #2026012154, Kevin Jones, Supreme. ROAM MLS
- $330,0004 bd2 ba2.2k sqft17617 Hoods Ridge Dr, Prairieville, LA 70769For SaleMLS ID #2026010828, Cristi Ragusa, Keller Williams Realty-First Choice. ROAM MLS
- $269,9003 bd2 ba1.4k sqft14216 Parkview Dr, Prairieville, LA 70769For SaleMLS ID #2026010118, Tyler Terrebonne, Dawson Grey Real Estate. ROAM MLS
- $380,0004 bd3 ba2.2k sqft1531 City Pl, Gonzales, LA 70737For SaleMLS ID #2026002497, Tatiyana Primus, eXp Realty. ROAM MLS
