Welcome home to this beautiful 3-bedroom, 2-bathroom home located in the desirable Highland Trace Subdivision. Featuring an open-concept floor plan, this home offers a functional layout that is perfect for both everyday living and entertaining. The kitchen features granite countertops, undermount sinks, modern appliances, and ample cabinet space. The spacious primary suite includes a double vanity, private bath, and walk-in closet, while bedrooms 2 and 3 also offer generous walk-in closets. Luxury vinyl plank flooring runs throughout the main living areas and wet spaces, complemented by recessed lighting and ceiling fans. Enjoy outdoor living on the covered rear patio overlooking the backyard. Additional features include a smart Wi-Fi thermostat, tankless gas water heater, low-E energy-efficient windows, smoke and carbon monoxide detectors, an automatic garage door with two remotes, architectural shingle roof, and attractive landscaping. Being less than five years old, this home may still benefit from portions of the original builder warranties, offering added peace of mind to the next owner. Combining modern finishes, energy-efficient features, and a sought-after location, this home is ready for its new owner. Schedule your private showing today!
Pending
Price cut: $9.9K (7/15)
$265,000
40111 Trace Ave, Prairieville, LA 70769
3beds
1,564sqft
Single Family Residence, Residential
Built in 2021
8,712 Square Feet Lot
$-- Zestimate®
$169/sqft
$42/mo HOA
What's special
Attractive landscapingOpen-concept floor planFunctional layoutCovered rear patioAmple cabinet spaceSmart wi-fi thermostatArchitectural shingle roof
- 90 days
- 79
- 0
Zillow last checked:
Listing updated:
Listed by:
Joy Russell,
Keller Williams Realty Red Stick Partners 225-768-1800
Source: ROAM MLS,MLS#: 2026010677
Facts & features
Interior
Bedrooms & bathrooms
- Bedrooms: 3
- Bathrooms: 2
- Full bathrooms: 2
Rooms
- Room types: Bedroom, Primary Bedroom
Primary bedroom
- Features: En Suite Bath
- Level: First
- Area: 219
- Width: 15
Bedroom 1
- Level: First
- Area: 116
- Width: 10
Bedroom 2
- Level: First
- Area: 126
- Dimensions: 10 x 12.6
Heating
- Central
Cooling
- Central Air
Interior area
- Total structure area: 1,564
- Total interior livable area: 1,564 sqft
Property
Parking
- Parking features: Garage
- Has garage: Yes
Features
- Stories: 1
Lot
- Size: 8,712 Square Feet
- Dimensions: 56 x 148
Details
- Parcel number: 20042548
- Special conditions: Standard
Construction
Type & style
- Home type: SingleFamily
- Architectural style: Traditional
- Property subtype: Single Family Residence, Residential
Materials
- Brick Siding
- Foundation: Slab
Condition
- New construction: No
- Year built: 2021
Details
- Builder name: Dsld, LLC
Utilities & green energy
- Gas: Delta Utilities
- Sewer: Public Sewer
- Water: Public
Community & HOA
Community
- Subdivision: Highland Trace
HOA
- Has HOA: Yes
- HOA fee: $500 annually
Location
- Region: Prairieville
Financial & listing details
- Price per square foot: $169/sqft
- Tax assessed value: $209,200
- Annual tax amount: $2,810
- Price range: $265K - $265K
- Date on market: 6/10/2026
- Listing terms: Cash,Conventional,FHA,FMHA/Rural Dev,VA Loan
Estimated market value
Not available
Estimated sales range
Not available
Not available
Price history
| Date | Event | Price |
|---|---|---|
| 8/4/2026 | Pending sale | $265,000$169/sqft |
Source:  ROAM MLS #2026010677 Report a problem ROAM MLS #2026010677 Report a problem | ||
| 7/15/2026 | Price change | $265,000-3.6%$169/sqft |
Source: ROAM MLS #2026010677 Report a problem | ||
| 6/22/2026 | Price change | $274,900-1.8%$176/sqft |
Source: ROAM MLS #2026010677 Report a problem | ||
| 6/10/2026 | Listed for sale | $280,000$179/sqft |
Source: ROAM MLS #2026010677 Report a problem | ||
Public tax history
| Year | Property taxes | Tax assessment |
|---|---|---|
| 2025 | $2,810 -1.3% | $20,920 |
| 2024 | $2,848 -0.7% | $20,920 |
| 2023 | $2,869 0% | $20,920 |
| 2022 | $2,869 +347.1% | $20,920 +347% |
| 2021 | $642 -2% | $4,680 |
| 2020 | $655 | $4,680 |
Find assessor info on the county website
Monthly payment
Est. payment
Payment breakdown
Explore the cost of this home by adjusting the details. Changes won't be saved.Climate risks
Neighborhood: 70769
Nearby schools
Schools provided by the listing agent
- District: Ascension Parish
Source: ROAM MLS. This data may not be complete. We recommend contacting the local school district to confirm school assignments for this home.
Similar homes
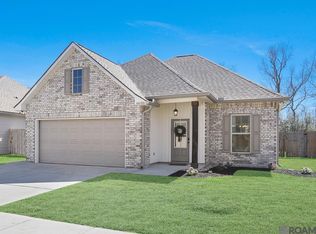
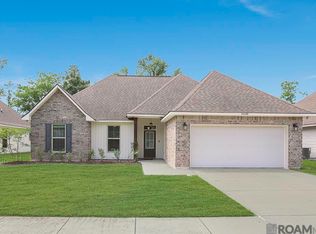
- $279,9003 bd2 ba1.5k sqft40077 Trace Ave, Prairieville, LA 70769For Sale

 MLS ID #2026015833, Victoria Haddad, Magnolia Roots Realty LLC. ROAM MLS
 - $265,0003 bd2 ba1.6k sqft42308 Devall Rd, Prairieville, LA 70769For Sale
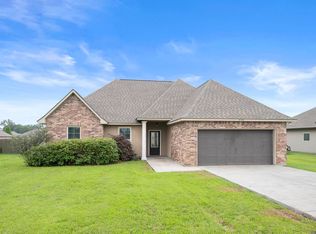 MLS ID #2026008743, Kayla Berry, Keller Williams Realty Premier Partners. ROAM MLS
 - $275,0003 bd2 ba1.6k sqft15189 Cedar Springs Rd, Gonzales, LA 70737For Sale
 MLS ID #2026015781, Logan Cox, Madewood Realty. ROAM MLS
 - $285,0004 bd2 ba1.8k sqft42122 Bald Eagle Ave, Prairieville, LA 70769For Sale
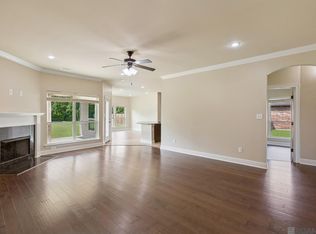 MLS ID #2026014036, Matthew Pearce, Keller Williams Realty-First Choice. ROAM MLS
 - $250,0003 bd2 ba1.4k sqft42501 Pebblestone Ave, Prairieville, LA 70769For SaleMLS ID #2026013678, Jayda James, Magnolia Roots Realty LLC. ROAM MLS
- $285,0003 bd2 ba1.6k sqft38383 Brown Rd, Prairieville, LA 70769For SaleMLS ID #2026012381, Rae Broussard, Keller Williams Realty-First Choice. ROAM MLS
- $279,9003 bd2 ba1.6k sqft38483 Brown Rd, Prairieville, LA 70769For SaleMLS ID #2026012149, Bobby Lauricella, Keller Williams Realty Premier Partners. ROAM MLS
- $280,0003 bd2 ba1.4k sqft18081 Terraceside Dr, Prairieville, LA 70769For SaleMLS ID #2026014086, Richard Spears, Prime Properties Realty Group, LLC. ROAM MLS
- $285,0003 bd2 ba1.6k sqft18341 Sunset Park Dr, Prairieville, LA 70769For SaleMLS ID #2026009609, Cherie Mack, Magnolia Roots Realty LLC. ROAM MLS
- $245,0003 bd2 ba1.3k sqft18263 Terraceside Dr, Prairieville, LA 70769For SaleMLS ID #2026013515, Alicia Hedrick, CENTURY 21 Bessette Flavin. ROAM MLS
- $275,0004 bd2 ba1.5k sqft11464 Legacy Oaks Ln, Gonzales, LA 70737For SaleMLS ID #2026005932, Kaitlyn Suire, Keller Williams Realty-First Choice. ROAM MLS
- $305,0004 bd2 ba2.3k sqft17482 Soaring Flight Dr, Prairieville, LA 70769For SaleMLS ID #2026012154, Kevin Jones, Supreme. ROAM MLS
- $362,0004 bd3 ba2.2k sqft14069 Beverly Park Dr, Gonzales, LA 70737For SaleMLS ID #2024009667, Deante' Thomas, Keller Williams Realty Red Stick Partners. ROAM MLS
- $288,0003 bd2 ba1.6k sqft11265 Admirable Oaks Ave, Gonzales, LA 70737For SaleMLS ID #2026007745, Jessica Huber, Keller Williams Realty-First Choice. ROAM MLS
- $275,0003 bd2 ba1.4k sqft11078 Reyn Dr, Gonzales, LA 70737For SaleMLS ID #2026013411, Rae Broussard, Keller Williams Realty-First Choice. ROAM MLS
- $325,0004 bd2 ba2.2k sqft17617 Hoods Ridge Dr, Prairieville, LA 70769For SaleMLS ID #2026010828, Cristi Ragusa, Keller Williams Realty-First Choice. ROAM MLS
- $310,0003 bd2 ba1.9k sqft18326 Sunset Park Dr, Prairieville, LA 70769For SaleMLS ID #2026005640, Nicole Rowell, Realty Executives South Louisiana Group. ROAM MLS
- $275,9003 bd3 ba1.6k sqft14237 Highway 73 #F, Prairieville, LA 70769For SaleMLS ID #2026002537, Laura Buck Smith, The Market Real Estate Co. ROAM MLS
- $318,5004 bd2 ba1.9k sqft36385 Crestway Ave, Prairieville, LA 70769For SaleMLS ID #2026007643, Alicia Hedrick, CENTURY 21 Bessette Flavin. ROAM MLS
- $365,0004 bd3 ba2.2k sqft40157 Reese Ln, Prairieville, LA 70769For SaleMLS ID #2026015136, Tricia Broussard, The Market Real Estate Co. ROAM MLS
