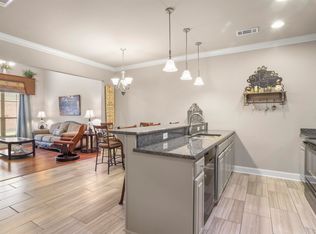
SELLER TO CONTRIBUTE $4000 TOWARDS BUYER CLOSING COSTS OR RATE BUY DOWN with a full-price offer! Move-in Ready and Vacant in the Heart of the Dutchtown Area! Welcome home to this beautiful two-story, three-bedroom townhome located in a GATED COMMUNITY just off Highway 73 in Prairieville. Offering low-maintenance living in one of Ascension Parish’s most desirable locations, this home is clean, vacant, and ready for its new owner! Upstairs, you’ll find three Spacious Bedrooms and 2.5 bathrooms, while downstairs features a large formal dining room that can easily serve as a home office, playroom, or flex space, plus a spacious living room perfect for relaxing or entertaining. The kitchen includes a brand-new stove, and the refrigerator remains. With no carpet throughout, neutral colors, and a functional floor plan, this home is truly move-in ready. Step outside to enjoy your little private patio, and take advantage of the attached Two-Car Garage along with convenient Guest Parking nearby. HOA dues are just $75 per month, and the home is covered by a termite contract with pest control included. Conveniently located just 20 minutes from Baton Rouge, with quick access to I-10, this home is also near Bluff Ridge Elementary, near Dutchtown High School, the library, restaurants, shopping, and everything the Dutchtown area has to offer. Additional highlights include: Ascension Parish Schools, No flood insurance required, Qualifies for 100% financing 45 minutes to New Orleans. Vacant, clean, and ready for your offer!! Buyer may also qualify for an interest rate buy-down when using the seller’s preferred lender and title company. Terms and conditions apply. Measurements not warranted by Realtor, Agent, or Broker. Schedule your private showing today!
For sale
Price increase: $1.9K (8/7)
$275,900
14237 Highway 73 #F, Prairieville, LA 70769
3beds
1,636sqft
Single Family Residence, Townhouse, Residential
Built in 2008
3,484 Square Feet Lot
$-- Zestimate®
$169/sqft
$75/mo HOA
What's special
Gated communityAttached two-car garageLittle private patioFunctional floor planConvenient guest parking nearbyRefrigerator remainsThree spacious bedrooms
- 252 days
- 202
- 22
Zillow last checked:
Listing updated:
Listed by:
Laura Buck Smith,
The Market Real Estate Co 225-953-8889
Source: ROAM MLS,MLS#: 2026002537
Facts & features
Interior
Bedrooms & bathrooms
- Bedrooms: 3
- Bathrooms: 3
- Full bathrooms: 2
- Partial bathrooms: 1
Rooms
- Room types: Bathroom, Dining Room, Kitchen, Living Room, Primary Bathroom, Bedroom, Primary Bedroom
Primary bedroom
- Features: En Suite Bath, Ceiling Fan(s), Walk-In Closet(s)
- Level: Second
- Area: 158.67
- Width: 12.9
Bedroom 1
- Level: Second
- Area: 130.2
- Width: 10.5
Bedroom 2
- Level: Second
- Area: 133.35
- Width: 10.5
Primary bathroom
- Features: Separate Shower
Dining room
- Level: First
- Area: 136.96
Kitchen
- Features: Granite Counters, Pantry
- Level: First
- Area: 136
- Width: 16
Living room
- Level: First
- Area: 312
- Length: 20
Heating
- Central
Cooling
- Central Air, Ceiling Fan(s)
Appliances
- Included: Elec Stove Con, Dishwasher, Disposal, Microwave, Range/Oven, Refrigerator
- Laundry: Electric Dryer Hookup, Washer Hookup, Inside, Washer/Dryer Hookups, Laundry Room
Features
- Ceiling Varied Heights, Crown Molding, Storage
- Flooring: Ceramic Tile, Wood
Interior area
- Total structure area: 1,829
- Total interior livable area: 1,636 sqft
Property
Parking
- Total spaces: 2
- Parking features: 2 Cars Park, Attached, Garage Faces Rear, Other, Concrete, Garage Door Opener, Garage
- Has attached garage: Yes
Features
- Stories: 2
- Patio & porch: Covered, Patio, Porch
- Exterior features: Balcony, Lighting, Courtyard, Rain Gutters
- Fencing: Privacy,Wood
- On waterfront: Yes
- Waterfront features: Lake Front, Walk To Water
Lot
- Size: 3,484 Square Feet
- Dimensions: 25.2 x 131.88
- Features: Commons Lot, Dead-End Lot, Rear Yard Vehicle Access, Landscaped
Details
- Special conditions: Standard
Construction
Type & style
- Home type: Townhouse
- Architectural style: New Orleans
- Property subtype: Single Family Residence, Townhouse, Residential
- Attached to another structure: Yes
Materials
- Brick Siding, Stucco Siding, Brick, Frame
- Foundation: Slab
- Roof: Shingle
Condition
- New construction: No
- Year built: 2008
Details
- Builder name: Three B Construction, LLC
Utilities & green energy
- Gas: None
- Sewer: Comm. Sewer
- Water: Public
- Utilities for property: Cable Connected
Community & HOA
Community
- Features: Sidewalks
- Security: Smoke Detector(s), Gated Community
- Subdivision: Woodgate Townhomes
HOA
- Has HOA: Yes
- Services included: Common Areas, Maintenance Grounds, Maint Subd Entry HOA, Common Area Maintenance
- HOA fee: $900 annually
Location
- Region: Prairieville
Financial & listing details
- Price per square foot: $169/sqft
- Price range: $275.9K - $275.9K
- Date on market: 2/11/2026
- Listing terms: Cash,Conventional,FHA,FMHA/Rural Dev,Other
Estimated market value
Not available
Estimated sales range
Not available
Not available
Price history
| Date | Event | Price |
|---|---|---|
| 8/7/2026 | Price change | $275,900+0.7%$169/sqft |
Source:  ROAM MLS #2026002537 Report a problem ROAM MLS #2026002537 Report a problem | ||
| 5/14/2026 | Price change | $274,000-0.4%$167/sqft |
Source: ROAM MLS #2026002537 Report a problem | ||
| 3/16/2026 | Price change | $275,000-0.7%$168/sqft |
Source: ROAM MLS #2026002537 Report a problem | ||
| 2/11/2026 | Listed for sale | $277,000$169/sqft |
Source: ROAM MLS #2026002537 Report a problem | ||
Public tax history
Tax history is unavailable.
Monthly payment
Est. payment
Payment breakdown
Explore the cost of this home by adjusting the details. Changes won't be saved.Climate risks
Neighborhood: 70769
Nearby schools
Schools provided by the listing agent
- District: Ascension Parish
Source: ROAM MLS. This data may not be complete. We recommend contacting the local school district to confirm school assignments for this home.


Similar homes
- $260,0003 bd2 ba1.4k sqft14216 Parkview Dr, Prairieville, LA 70769For Sale

 MLS ID #2026010118, Tyler Terrebonne, Dawson Grey Real Estate. ROAM MLS
 - $245,0002 bd2 ba1.5k sqft14155 State Highway 73 Hwy #45, Prairieville, LA 70769For Sale
 MLS ID #2026006848, Sheila Hyde, Keller Williams Realty Red Stick Partners. ROAM MLS
 - $275,0003 bd2 ba1.6k sqft18341 Sunset Park Dr, Prairieville, LA 70769For Sale
 MLS ID #2026009609, Cherie Mack, Magnolia Roots Realty LLC. ROAM MLS
 - $314,5004 bd2 ba2k sqft36305 Crestway Ave, Prairieville, LA 70769For Sale
 MLS ID #2026017201, Janae Lee, CENTURY 21 Bessette Flavin. ROAM MLS
 - $275,0003 bd2 ba1.5k sqft40077 Trace Ave, Prairieville, LA 70769For SaleMLS ID #2026015833, Victoria Haddad, Magnolia Roots Realty LLC. ROAM MLS
- $285,0003 bd2 ba1.6k sqft38383 Brown Rd, Prairieville, LA 70769For SaleMLS ID #2026012381, Rae Broussard, Keller Williams Realty-First Choice. ROAM MLS
- $318,5004 bd2 ba1.9k sqft36385 Crestway Ave, Prairieville, LA 70769For SaleMLS ID #2026007643, Alicia Hedrick, CENTURY 21 Bessette Flavin. ROAM MLS
- $275,0003 bd2 ba1.4k sqft18081 Terraceside Dr, Prairieville, LA 70769For SaleMLS ID #2026014086, Richard Spears, Prime Properties Realty Group, LLC. ROAM MLS
- $299,0004 bd2 ba1.8k sqft37214 Corvette Dr, Prairieville, LA 70769For SaleMLS ID #2026013848, Matt Noel, Coldwell Banker ONE. ROAM MLS
- $315,0003 bd3 ba1.8k sqft13304 Old Dutchtown Ave, Gonzales, LA 70737For SaleMLS ID #2026015645, Antonio Cousin, Service 1st Real Estate. ROAM MLS
- $299,0003 bd2 ba1.7k sqft14444 Sterling Oaks Dr, Gonzales, LA 70737For SaleMLS ID #2026018129, Trey Willard, The W Group Real Estate LLC. ROAM MLS
- $250,0003 bd2 ba1.5k sqft40535 Cross Ridge Ave, Gonzales, LA 70737For SaleMLS ID #2026017984, Richard Spears, Prime Properties Realty Group, LLC. ROAM MLS
- $274,9003 bd2 ba1.7k sqft5364 Courtyard Dr, Gonzales, LA 70737For SaleMLS ID #2026005832, Janine Jones, Janine Jones Real Estate. ROAM MLS
- $315,0003 bd3 ba1.9k sqft12494 Chartres Dr, Gonzales, LA 70737For SaleMLS ID #2026016662, Ashley Parrott, Keller Williams Realty-First Choice. ROAM MLS
- $300,0003 bd2 ba1.6k sqft5344 Courtyard Dr, Gonzales, LA 70737For SaleMLS ID #2026017307, Jonnette Kinler, Supreme. ROAM MLS
- $299,7003 bd3 ba1.8k sqft40043 Champion Tif Dr, Gonzales, LA 70737For SaleMLS ID #2026016834, Laurie Dugas, Guidry Group Properties. ROAM MLS
- $318,8004 bd3 ba2.2k sqft36437 Dutchtown Gardens Ave, Geismar, LA 70734For SaleMLS ID #2026013000, Trey Willard, The W Group Real Estate LLC. ROAM MLS
- $369,9003 bd2 ba1.8k sqft16304 Fort Jackson St, Prairieville, LA 70769For SaleMLS ID #2026013455, Heather Walters, Walters Real Estate, LLC. ROAM MLS
- $365,0004 bd3 ba2.2k sqft40157 Reese Ln, Prairieville, LA 70769For SaleMLS ID #2026015136, Tricia Broussard, The Market Real Estate Co. ROAM MLS
- $259,0003 bd3 ba1.8k sqft2024 Lac Cache Ct, Baton Rouge, LA 70816For SaleMLS ID #2026009416, Raina Johnson, DiGiulio Properties, LLC. ROAM MLS
