I am back, I took a little staycation while I was being freshly painted thoughout and I am also now carpet free with beautiful hardwood floors all the way through . So come Discover serene elegance in Prairieville’s gated Quarters of Dutchtown—a meticulously manicured, whisper-quiet community far from the party scene, with tree-shaded walking paths, a peaceful dog park, and a scenic walk-around pond. This upgraded 2BR/2BA condo (with versatile office potential) features new hardwood floors, fresh HVAC, new water heater, and HOA-replaced roof—plus smart perks like voice-activated lighting and Ring alarm system integrating back door smart lock, lighting, and doorbell. Open living room boasts recessed lighting, ventless gas log fireplace, crown molding, marble foyer tile, and 75” TV that conveys. Gourmet kitchen shines with granite counters, slate backsplash, custom cabinets, pendant-lit bar, and SS appliances incl. side-by-side fridge, microwave, and range on tile. Master suite offers new hardwoods, ceiling fan, double vanities, separate shower, oversized oval jetted tub on tile, walk-in closet, and vanity mirror. Bedrooms on opposite sides for privacy; office with closet doubles as small 3rd bedroom; 2nd bedroom has , ceiling fan, crown molding, and hall bath with vanity, tub/shower, mirror, medicine cabinet, and shelving. Laundry has tile and washer/dryer that stay. Outside: 2-car garage to kitchen, fenced rear patio (new wood fence) with lights, courtyard path to covered porch. Prime spot near interstates, gas, and dining. Move-in ready—tour today! master bedroom furniture reserved. Some rooms are virtually staged!! Sellers are very motivated to sell
For sale
Price cut: $15K (8/14)
$245,000
14155 State Highway 73 Hwy #45, Prairieville, LA 70769
2beds
1,565sqft
Single Family Residence, Condominium, Residential
Built in 2006
-- sqft lot
$-- Zestimate®
$157/sqft
$300/mo HOA
What's special
Scenic walk-around pondMaster suiteMarble foyer tileGourmet kitchenSeparate showerCustom cabinetsSlate backsplash
- 124 days |
- 263 |
- 23 |
Zillow last checked:
Listing updated:
Listed by:
Sheila Hyde,
Keller Williams Realty Red Stick Partners 225-768-1800
Source: ROAM MLS,MLS#: 2026006848
Facts & features
Interior
Bedrooms & bathrooms
- Bedrooms: 2
- Bathrooms: 2
- Full bathrooms: 2
Rooms
- Room types: Bedroom, Primary Bedroom, Breakfast Room, Foyer, Kitchen, Living Room, Office
Primary bedroom
- Features: En Suite Bath, Ceiling 9ft Plus, Ceiling Fan(s), Walk-In Closet(s)
- Level: First
- Area: 203.49
- Width: 13.3
Bedroom 1
- Level: First
- Area: 203.49
- Width: 13.3
Primary bathroom
- Features: Double Vanity, 2 Closets or More, Walk-In Closet(s), Separate Shower
Kitchen
- Features: Pantry
- Level: First
- Area: 204.24
Living room
- Level: First
- Area: 401.08
Office
- Level: First
- Area: 63
- Dimensions: 9 x 7
Heating
- Central
Cooling
- Central Air
Appliances
- Included: Dishwasher, Disposal, Microwave, Range/Oven, Refrigerator
- Laundry: Laundry Room
Features
- See Remarks
- Flooring: Ceramic Tile, Wood
- Has fireplace: Yes
- Fireplace features: Gas Log, Ventless
Interior area
- Total structure area: 2,092
- Total interior livable area: 1,565 sqft
Property
Parking
- Total spaces: 2
- Parking features: 2 Cars Park, Garage, Garage Door Opener
- Has garage: Yes
Features
- Stories: 1
- Has spa: Yes
- Spa features: Bath
- Fencing: Privacy
Details
- Special conditions: Standard
Construction
Type & style
- Home type: Condo
- Architectural style: New Orleans
- Property subtype: Single Family Residence, Condominium, Residential
- Attached to another structure: Yes
Materials
- Brick Siding, Stucco Siding, Brick, Frame
- Foundation: Slab
Condition
- New construction: No
- Year built: 2006
Utilities & green energy
- Gas: Atmos
- Sewer: Public Sewer
- Water: Public
Community & HOA
Community
- Security: Gated Community
- Subdivision: Quarters At Dutchtown
HOA
- Has HOA: Yes
- Services included: Accounting, Common Areas, Maintenance Grounds, Insurance, Legal, Maint Subd Entry HOA, Management, Other Utilities, Pest Control
- HOA fee: $3,600 annually
Location
- Region: Prairieville
Financial & listing details
- Price per square foot: $157/sqft
- Price range: $245K - $245K
- Date on market: 4/16/2026
- Listing terms: Cash,Conventional,FHA,FMHA/Rural Dev,VA Loan
Estimated market value
Not available
Estimated sales range
Not available
Not available
Price history
| Date | Event | Price |
|---|---|---|
| 8/14/2026 | Price change | $245,000-5.8%$157/sqft |
Source:  ROAM MLS #2026006848 Report a problem ROAM MLS #2026006848 Report a problem | ||
| 4/16/2026 | Listed for sale | $260,000+8.3%$166/sqft |
Source: ROAM MLS #2026006848 Report a problem | ||
| 1/5/2026 | Listing removed | $240,000$153/sqft |
Source: ROAM MLS #2025018859 Report a problem | ||
| 10/11/2025 | Listed for sale | $240,000$153/sqft |
Source: ROAM MLS #2025018859 Report a problem | ||
| 1/10/2020 | Sold | -- |
Source: ROAM MLS #2019014092 Report a problem | ||
Public tax history
Tax history is unavailable.
Monthly payment
Est. payment
Payment breakdown
Explore the cost of this home by adjusting the details. Changes won't be saved.Climate risks
Neighborhood: 70769
Nearby schools
GreatSchools rating
- 8/10Bluff Ridge PrimaryGrades: PK-5Distance: 0.2 mi
- 9/10Bluff Middle SchoolGrades: 6-8Distance: 1.7 mi
- 9/10Dutchtown High SchoolGrades: 9-12Distance: 1.2 mi
Schools provided by the listing agent
- District: Ascension Parish
Source: ROAM MLS. This data may not be complete. We recommend contacting the local school district to confirm school assignments for this home.
- $--2 bd2 ba1.5k sqft14155 State Highway 73 #18, Prairieville, LA 70769Sold

- $--3 bd3 ba2k sqft14155 State Highway 73 #30, Prairieville, LA 70769Sold
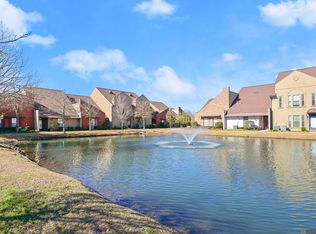
- $--2 bd2 ba1.5k sqft14155 State Highway 73 #22, Prairieville, LA 70769Sold

- $--2 bd2 ba1.6k sqft14155 State Highway 73 #42, Prairieville, LA 70769Sold

- $--2 bd2 ba1.5k sqft14155 State Highway 73 Hwy #9, Prairieville, LA 70769Sold
- $260,600-- bd-- ba1.5k sqft14155 Highway 73, Prairieville, LA 70769Off Market
- $269,6002 bd2 ba1.5k sqft14155 State Highway 73 #21, Prairieville, LA 70769Off Market
- $231,400-- bd-- ba-- sqft11082 Highway 73, Gonzales, LA 70737Off Market
A local agent can set up tours, give advice and negotiate with sellers.
A local lender can help you make sure your offer is ready when you are.
Similar homes
- $265,0003 bd2 ba1.4k sqft14216 Parkview Dr, Prairieville, LA 70769For Sale

 MLS ID #2026010118, Tyler Terrebonne, Dawson Grey Real Estate. ROAM MLS
 - $270,5003 bd2 ba1.4k sqft16208 Old Samuel Dr, Prairieville, LA 70769For Sale
 MLS ID #2026011231, Candice Castro, Castro Real Estate Services, LLC. ROAM MLS
 - $268,0003 bd2 ba1.5k sqft17190 N Lake Dr, Prairieville, LA 70769For Sale
 MLS ID #2026013229, Laura Buck Smith, The Market Real Estate Co. ROAM MLS
 - $280,0003 bd2 ba1.4k sqft18526 White Oak Dr, Prairieville, LA 70769For Sale
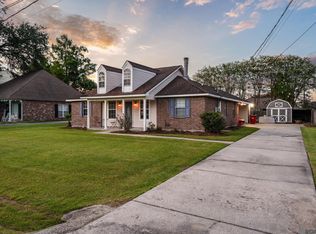 MLS ID #2026013675, Alvin Cain, ACG Realty. ROAM MLS
 - $315,0002 bd2 ba1.7k sqft18639 Perkins Rd Lot 48, Prairieville, LA 70769For SaleMLS ID #2026014424, Laura Buck Smith, The Market Real Estate Co. ROAM MLS
- $273,0003 bd2 ba1.5k sqft41481 Hearthstone Ave, Prairieville, LA 70769For SaleMLS ID #2026006433, Laura Buck Smith, The Market Real Estate Co. ROAM MLS
- $318,5004 bd2 ba1.9k sqft36385 Crestway Ave, Prairieville, LA 70769For SaleMLS ID #2026007643, Alicia Hedrick, CENTURY 21 Bessette Flavin. ROAM MLS
- $262,3004 bd2 ba2.2k sqft37392 Cypress Turn Ave, Geismar, LA 70734For SaleMLS ID #2026007065, Marcia Plummer, Keller Williams Realty-First Choice. ROAM MLS
- $254,0003 bd2 ba1.5k sqft13449 Orleans Dr, Gonzales, LA 70737For SaleMLS ID #2026012152, Christian Matherne, Pennant Real Estate. ROAM MLS
- $285,0003 bd2 ba1.6k sqft18341 Sunset Park Dr, Prairieville, LA 70769For SaleMLS ID #2026009609, Cherie Mack, Magnolia Roots Realty LLC. ROAM MLS
- $274,9003 bd2 ba1.6k sqft14380 Summerset Dr, Gonzales, LA 70737For SaleMLS ID #2026010377, Marci Rome, CENTURY 21 Bessette Flavin. ROAM MLS
- $279,9003 bd2 ba1.9k sqft42568 Baystone Ave, Prairieville, LA 70769For SaleMLS ID #2026009304, Shemika Mayfield, Keller Williams Realty-First Choice. ROAM MLS
- $285,0003 bd2 ba1.8k sqft43464 N Great Oak Ct, Prairieville, LA 70769For SaleMLS ID #2026006758, Tracy Mathis, Southern Homes Team, LLC. ROAM MLS
- $300,0004 bd2 ba1.8k sqft42122 Bald Eagle Ave, Prairieville, LA 70769For SaleMLS ID #2026014036, Matthew Pearce, Keller Williams Realty-First Choice. ROAM MLS
- $269,9003 bd2 ba1.5k sqft12292 Dutchtown Villa Dr, Geismar, LA 70734For SaleMLS ID #2026010926, Andrea St. Germain, eXp Realty. ROAM MLS
- $285,0003 bd2 ba1.4k sqft18081 Terraceside Dr, Prairieville, LA 70769For SaleMLS ID #2026014086, Richard Spears, Prime Properties Realty Group, LLC. ROAM MLS
- $335,0004 bd3 ba2k sqft16497 Jefferson Oaks Dr, Prairieville, LA 70769For SaleMLS ID #2026007909, Rae Broussard, Keller Williams Realty-First Choice. ROAM MLS
- $259,9953 bd2 ba1.6k sqft722 E Oak Haven St, Gonzales, LA 70737For SaleMLS ID #2026014529, Timothy Houk, Keller Williams Realty Red Stick Partners. ROAM MLS
- $239,0003 bd2 ba1.2k sqft11287 Shelly St, Saint Amant, LA 70774For SaleMLS ID #2026014047, Amy Duplessis, eXp Realty. ROAM MLS
- $349,0003 bd2 ba1.8k sqft39331 Meadowbrook Ave, Prairieville, LA 70769For SaleMLS ID #2026012730, Brandon Guedry, Property First Realty Group. ROAM MLS
