Welcome to this beautifully maintained condominium in the highly desirable Quarters at Dutchtown, conveniently located just off I-10 in Prairieville. Enjoy easy access to the hospital, top-rated schools, shopping, restaurants, and everything Ascension Parish has to offer. This spacious 2-bedroom, 2-bath home also features a dedicated office that could easily serve as a third bedroom or flex space. The open living area is impressively large, showcasing wood floors, a cozy gas fireplace, and serene views of the pond and fountain just outside, perfect for relaxing or entertaining. The kitchen offers granite countertops, a gas range, pantry, and beautiful cabinetry, all thoughtfully designed for both function and style. The primary suite is a true retreat with a spa-like bathroom featuring a soaking tub, double vanity, walk-in tile shower, and a generous walk-in closet. The oversized second bedroom is privately situated on the opposite side of the home and includes its own full bathroom, ideal for guests or roommates. Additional highlights include a walk-in laundry room, an active HOA that keeps the community landscaping pristine, a gated entrance, private 2 car garage and the peace of mind of no flood insurance required. Low-maintenance living in an unbeatable location. This one checks all the boxes!!
Sold
Price Unknown
14155 State Highway 73 #18, Prairieville, LA 70769
2beds
1,565sqft
Single Family Residence, Condominium, Residential
Built in 2006
-- sqft lot
$241,000 Zestimate®
$--/sqft
$1,828 Estimated rent
Home value
$241,000
$227,000 - $255,000
$1,828/mo
Zestimate® history
Owner options
List your home for rent
$1,828/mo
Rent Zestimate®
Find your next renter with Zillow Rental Manager. Plus, with online applications, you can quickly screen prospective tenants – for free.
$1,828/mo
Rent Zestimate®
Refinance and save
$3,600/mo
Est. payment
Refinancing to a lower rate could help reduce your monthly payments and save thousands over the life of the loan.
$3,600/mo
Est. payment
Explore your selling options
Work with a Zillow partner agent
Leverage their expertise and Zillow's premium Showcase listings to get your home seen by more buyers.
Get startedList with your own agent
Get your home in front of millions of buyers by listing it on Zillow.
Learn how to do itSell it yourself
Take full control of how buyers see your home on Zillow by listing For Sale by Owner (FSBO).
List your homeWhat's special
Gated entranceWalk-in tile showerDedicated officeOversized second bedroomGas rangeGranite countertopsBeautiful cabinetry
Zillow last checked:
Listing updated:
Listed by:
Victoria Haddad,
Magnolia Roots Realty LLC
Bought with:
Victoria Haddad, 995713525
Magnolia Roots Realty LLC
Source: ROAM MLS,MLS#: 2026002107
Facts & features
Interior
Bedrooms & bathrooms
- Bedrooms: 2
- Bathrooms: 2
- Full bathrooms: 2
Rooms
- Room types: Bedroom, Primary Bedroom, Dining Room, Kitchen, Living Room, Office
Primary bedroom
- Features: En Suite Bath, Ceiling Fan(s), Tray Ceiling(s)
- Level: First
- Area: 209.44
- Width: 15.4
Bedroom 1
- Level: First
- Area: 185.6
- Width: 16
Primary bathroom
- Features: Double Vanity, Walk-In Closet(s), Separate Shower, Soaking Tub
Dining room
- Level: First
- Area: 116.96
Kitchen
- Features: Granite Counters, Pantry, Cabinets Custom Built
- Level: First
- Area: 122.96
Living room
- Level: First
- Area: 283.36
Office
- Level: First
- Area: 75.68
Heating
- Central
Cooling
- Central Air, Ceiling Fan(s)
Appliances
- Included: Gas Cooktop, Dishwasher, Disposal, Microwave, Range/Oven, Stainless Steel Appliance(s)
- Laundry: Inside, Washer/Dryer Hookups
Features
- Breakfast Bar, Ceiling 9'+, Crown Molding
- Flooring: Carpet, Ceramic Tile, Wood
- Attic: Attic Access,Storage
- Number of fireplaces: 1
- Fireplace features: Gas Log, Ventless
Interior area
- Total structure area: 2,092
- Total interior livable area: 1,565 sqft
Property
Parking
- Total spaces: 2
- Parking features: 2 Cars Park, Garage, Garage Door Opener
- Has garage: Yes
Features
- Stories: 1
- Patio & porch: Covered, Patio
- Exterior features: Lighting
- Fencing: Full,Privacy
- Has view: Yes
- View description: Water
- Has water view: Yes
- Water view: Water
- Waterfront features: Lake Front
Lot
- Features: Commons Lot, Landscaped
Details
- Special conditions: Standard
Construction
Type & style
- Home type: Condo
- Architectural style: New Orleans
- Property subtype: Single Family Residence, Condominium, Residential
- Attached to another structure: Yes
Materials
- Brick Siding, Fiber Cement, Stucco Siding, Frame
- Foundation: Slab
Condition
- New construction: No
- Year built: 2006
Utilities & green energy
- Gas: Atmos
- Sewer: Public Sewer
- Water: Public
- Utilities for property: Cable Connected
Community & HOA
Community
- Features: Sidewalks
- Security: Smoke Detector(s), Gated Community
- Subdivision: Quarters At Dutchtown
HOA
- Has HOA: Yes
- Services included: Maintenance Grounds, Insurance
- HOA fee: $3,600 annually
Location
- Region: Prairieville
Financial & listing details
- Date on market: 2/4/2026
- Listing terms: Cash,Conventional
Price history
| Date | Event | Price |
|---|---|---|
| 3/12/2026 | Sold | -- |
Source:  ROAM MLS #2026002107 Report a problem ROAM MLS #2026002107 Report a problem | ||
| 2/7/2026 | Pending sale | $240,000$153/sqft |
Source: ROAM MLS #2026002107 Report a problem | ||
| 2/4/2026 | Listed for sale | $240,000$153/sqft |
Source: ROAM MLS #2026002107 Report a problem | ||
Public tax history
Tax history is unavailable.
Neighborhood: 70769
Nearby homes
- $260,0002 bd2 ba1.5k sqft14155 State Highway 73 Hwy #45, Prairieville, LA 70769For Sale

- $265,0003 bd3 ba2k sqft14155 State Highway 73 #30, Prairieville, LA 70769Pending
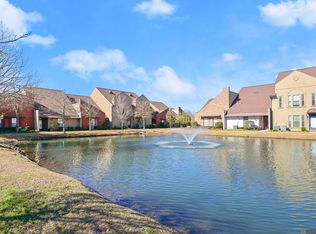
- $--2 bd2 ba1.5k sqft14155 State Highway 73 #22, Prairieville, LA 70769Sold

- $--2 bd2 ba1.6k sqft14155 State Highway 73 #42, Prairieville, LA 70769Sold

- $--2 bd2 ba1.5k sqft14155 State Highway 73 Hwy #9, Prairieville, LA 70769Sold
- $246,300-- bd-- ba1.5k sqft14155 Highway 73, Prairieville, LA 70769Off Market
- $304,6002 bd2 ba1.5k sqft14155 State Highway 73 #21, Prairieville, LA 70769Off Market
- $185,500-- bd-- ba-- sqft11082 Highway 73, Gonzales, LA 70737Off Market
Nearby schools
GreatSchools rating
- 8/10Bluff Ridge PrimaryGrades: PK-5Distance: 0.2 mi
- 9/10Bluff Middle SchoolGrades: 6-8Distance: 1.7 mi
- 9/10Dutchtown High SchoolGrades: 9-12Distance: 1.2 mi
Schools provided by the listing agent
- District: Ascension Parish
Source: ROAM MLS. This data may not be complete. We recommend contacting the local school district to confirm school assignments for this home.
Get a cash offer in 3 minutes
Find out how much your home could sell for in as little as 3 minutes with a no-obligation cash offer.
Estimated market value
$241,000
Get a cash offer in 3 minutes
Find out how much your home could sell for in as little as 3 minutes with a no-obligation cash offer.
Estimated market value
$241,000
- Louisiana
- Ascension Parish
- Prairieville
- 70769
- 14155 State Highway 73 Unit 18
Nearby cities
Nearby zip codes
Other Prairieville Topics
