2-bed/2-bath+office in this end unit condo on the lake in a great gated community. Located off Hwy. 73 near I-10 next to the hospital, this location is quite convenient. The unit is also conveniently located right near the mailboxes and close to guest parking spaces. The open floor plan interior has been updated with new counters and backsplash in the kitchen, fresh paint colors throughout, and more. No carpet. Step out of the front door and enjoy a pleasant evening stroll around the lake or take advantage of the private fenced-in patio space that separates the unit from the two-car garage for some grilling. This community is only for owner occupants, as renting of units is not permitted. Don't miss out on arguably the best unit in the development.
Sold
Price Unknown
14155 State Highway 73 Hwy #9, Prairieville, LA 70769
2beds
1,565sqft
Single Family Residence, Condominium, Residential
Built in 2008
-- sqft lot
$-- Zestimate®
$--/sqft
$2,326 Estimated rent
Home value
Not available
Estimated sales range
Not available
$2,326/mo
Zestimate® history
Owner options
List your home for rent
$2,326/mo
Rent Zestimate®
Find your next renter with Zillow Rental Manager. Plus, with online applications, you can quickly screen prospective tenants – for free.
$2,326/mo
Rent Zestimate®
Refinance and save
$3,600/mo
Est. payment
Refinancing to a lower rate could help reduce your monthly payments and save thousands over the life of the loan.
$3,600/mo
Est. payment
Explore your selling options
Work with a Zillow partner agent
Leverage their expertise and Zillow's premium Showcase listings to get your home seen by more buyers.
Get startedList with your own agent
Get your home in front of millions of buyers by listing it on Zillow.
Learn how to do itSell it yourself
Take full control of how buyers see your home on Zillow by listing For Sale by Owner (FSBO).
List your homeWhat's special
Two-car garagePrivate fenced-in patio spaceOpen floor planEnd unit condoOn the lakeFresh paint colors
Zillow last checked:
Listing updated:
Listed by:
Matt Noel,
Coldwell Banker ONE
Bought with:
Jen Burns, 0099563428
Craft Realty
Source: ROAM MLS,MLS#: 2025019163
Facts & features
Interior
Bedrooms & bathrooms
- Bedrooms: 2
- Bathrooms: 2
- Full bathrooms: 2
Rooms
- Room types: Bedroom, Primary Bedroom, Breakfast Room, Foyer, Kitchen, Living Room, Office, Utility Room
Primary bedroom
- Features: En Suite Bath, Tray Ceiling(s), Walk-In Closet(s)
- Level: First
- Area: 203.49
- Width: 13.3
Bedroom 1
- Level: First
- Area: 203.49
- Width: 13.3
Primary bathroom
- Features: Double Vanity, Walk-In Closet(s), Separate Shower, Water Closet
Kitchen
- Features: Counters Solid Surface, Pantry
- Level: First
- Area: 204.24
Living room
- Level: First
- Area: 399.6
- Length: 27
Office
- Level: First
- Area: 63
- Dimensions: 9 x 7
Heating
- Central
Cooling
- Central Air
Appliances
- Included: Dryer, Washer, Gas Cooktop, Dishwasher, Disposal, Microwave, Range/Oven, Refrigerator
- Laundry: Inside
Features
- Ceiling 9'+, See Remarks
- Flooring: Ceramic Tile, Wood
- Windows: Drapes
- Number of fireplaces: 1
- Fireplace features: Gas Log
Interior area
- Total structure area: 2,092
- Total interior livable area: 1,565 sqft
Property
Parking
- Total spaces: 2
- Parking features: 2 Cars Park, Garage
- Has garage: Yes
Features
- Stories: 1
- Has spa: Yes
- Spa features: Bath
- Fencing: Privacy,Wood
- On waterfront: Yes
- Waterfront features: Waterfront, Lake Front
Lot
- Size: 2,273 Square Feet
- Dimensions: 25 x 91
- Features: Landscaped
Details
- Parcel number: 7076914155LAHWY73HY9
- Special conditions: Standard
Construction
Type & style
- Home type: Condo
- Architectural style: Traditional
- Property subtype: Single Family Residence, Condominium, Residential
- Attached to another structure: Yes
Materials
- Brick Siding, Stucco Siding, Frame
- Foundation: Slab
- Roof: Shingle
Condition
- New construction: No
- Year built: 2008
Utilities & green energy
- Gas: Atmos
- Sewer: Public Sewer
- Water: Public
Community & HOA
Community
- Features: Sidewalks
- Security: Gated Community
- Subdivision: Quarters At Dutchtown
HOA
- Has HOA: Yes
- Services included: Common Areas, Maintenance Grounds, Maint Subd Entry HOA, Management, Other Utilities, Repairs/Maintenance, Common Area Maintenance
- HOA fee: $3,600 annually
Location
- Region: Prairieville
Financial & listing details
- Date on market: 10/16/2025
- Listing terms: Cash,Conventional,FHA,VA Loan
Price history
| Date | Event | Price |
|---|---|---|
| 12/8/2025 | Sold | -- |
Source:  ROAM MLS #2025019163 Report a problem ROAM MLS #2025019163 Report a problem | ||
| 10/28/2025 | Contingent | $249,000$159/sqft |
Source: ROAM MLS #2025019163 Report a problem | ||
| 10/16/2025 | Listed for sale | $249,000$159/sqft |
Source: ROAM MLS #2025019163 Report a problem | ||
Public tax history
Tax history is unavailable.
Neighborhood: 70769
Nearby homes
- $--2 bd2 ba1.5k sqft14155 State Highway 73 #18, Prairieville, LA 70769Sold

- $245,0002 bd2 ba1.5k sqft14155 State Highway 73 Hwy #45, Prairieville, LA 70769For Sale

- $--3 bd3 ba2k sqft14155 State Highway 73 #30, Prairieville, LA 70769Sold
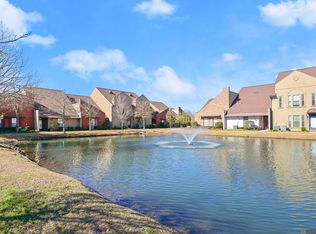
- $--2 bd2 ba1.5k sqft14155 State Highway 73 #22, Prairieville, LA 70769Sold

- $--2 bd2 ba1.6k sqft14155 State Highway 73 #42, Prairieville, LA 70769Sold
- $266,700-- bd-- ba1.5k sqft14155 Highway 73, Prairieville, LA 70769Off Market
- $282,8002 bd2 ba1.5k sqft14155 State Highway 73 #21, Prairieville, LA 70769Off Market
- $235,300-- bd-- ba-- sqft11082 Highway 73, Gonzales, LA 70737Off Market
Nearby schools
GreatSchools rating
- 8/10Bluff Ridge PrimaryGrades: PK-5Distance: 0.2 mi
- 9/10Bluff Middle SchoolGrades: 6-8Distance: 1.7 mi
- 9/10Dutchtown High SchoolGrades: 9-12Distance: 1.2 mi
Schools provided by the listing agent
- District: Ascension Parish
Source: ROAM MLS. This data may not be complete. We recommend contacting the local school district to confirm school assignments for this home.
- Louisiana
- Ascension Parish
- Prairieville
- 70769
- 14155 State Highway 73 Hwy Unit 9
Nearby cities
Nearby zip codes
Other Prairieville Topics
