HUGE PRICE ADJUSTMENT BY MORE THAN $30K!! LISTED WAY BELOW APPRAISED VALUE!!! Investor opportunity! This 4-bedroom, 2-bath home in the highly desirable Ascension school district! This home features a triple split floor plan, with a grand foyer, and a comfortable layout with spacious bedrooms that offers plenty of room to relax and unwind. Huge entertainment spaces with rooms showcase abundant natural lighting, and a cozy gas fireplace in the living area. The kitchen has plenty of cabinet space that makes it functional, huge breakfast bar, pantry, and the refrigerator to remain. Retreat to the huge back yard space with a view from the huge primary suite that has an en-suite bath with dual vanities, a walk-in shower, soaking tub, and two walk-in closets. Enjoy real hardwood floors in the living room, ceramic tile in the kitchen and baths. The large 2-car garage offers additional storage. Conveniently located near I-10, this home offers easy access to Honeywell, OxyChem, NOVA, Rubicon, & Shell. Also nearby, Baton Rouge, Ascension Parish schools, shopping, dining, and medical facilities—all while being tucked into a quiet, established neighborhood. Enjoy the view to the pond outside covered patio, perfect for relaxing or entertaining. Don’t miss this opportunity to own a great home TO MAKE YOUR OWN in a sought-after location!
For sale
Price cut: $35.8K (7/24)
$262,300
37392 Cypress Turn Ave, Geismar, LA 70734
4beds
2,270sqft
:
Get pre-qualified$1,661/mo
Single Family Residence, Residential
Built in 2002
0.75 Acres Lot
$-- Zestimate®
$116/sqft
$-- HOA
What's special
Triple split floor planGrand foyerWalk-in showerHuge entertainment spacesTwo walk-in closetsSpacious bedroomsRefrigerator to remain
- 102 days |
- 704 |
- 73 |
Zillow last checked:
Listing updated:
Listed by:
Marcia Plummer,
Keller Williams Realty-First Choice 225-744-0044
Source: ROAM MLS,MLS#: 2026007065
Facts & features
Interior
Bedrooms & bathrooms
- Bedrooms: 4
- Bathrooms: 2
- Full bathrooms: 2
Rooms
- Room types: Bedroom, Primary Bedroom, Breakfast Room, Dining Room, Kitchen, Living Room, Utility Room
Primary bedroom
- Features: En Suite Bath, Ceiling Fan(s)
- Level: First
- Area: 294.1
- Width: 17
Bedroom 1
- Level: First
- Area: 132
- Dimensions: 12 x 11
Bedroom 2
- Level: First
- Area: 166
- Dimensions: 10 x 16.6
Bedroom 3
- Level: First
- Area: 172.8
- Width: 16
Primary bathroom
- Features: Double Vanity, Walk-In Closet(s), Separate Shower, Soaking Tub
Dining room
- Level: First
- Area: 104
- Dimensions: 8 x 13
Kitchen
- Features: Tile Counters
- Level: First
- Area: 137.8
- Width: 13
Living room
- Level: First
- Area: 266
- Dimensions: 14 x 19
Heating
- Central
Cooling
- Central Air
Appliances
- Included: Gas Cooktop, Dishwasher, Disposal
Interior area
- Total structure area: 2,994
- Total interior livable area: 2,270 sqft
Property
Parking
- Total spaces: 2
- Parking features: 2 Cars Park, Garage
- Has garage: Yes
Features
- Stories: 1
- Patio & porch: Covered
- Has view: Yes
- View description: Water
- Has water view: Yes
- Water view: Water
- Waterfront features: Waterfront, Lake Front, Walk To Water
Lot
- Size: 0.75 Acres
- Dimensions: 56 x 175 x 96 x 63 x 159
- Features: Oversized Lot, Landscaped
Details
- Additional structures: Storage
- Parcel number: 20023438
- Special conditions: Standard
Construction
Type & style
- Home type: SingleFamily
- Architectural style: Traditional
- Property subtype: Single Family Residence, Residential
Materials
- Brick Siding, Brick, Synthetic Stucco
- Foundation: Slab
Condition
- New construction: No
- Year built: 2002
Utilities & green energy
- Gas: City/Parish
- Sewer: Comm. Sewer
- Water: Public
Community & HOA
Community
- Subdivision: Cypress Ridge
Location
- Region: Geismar
Financial & listing details
- Price per square foot: $116/sqft
- Tax assessed value: $225,000
- Annual tax amount: $2,252
- Price range: $262.3K - $262.3K
- Date on market: 4/19/2026
- Listing terms: Cash,Conventional,FHA,VA Loan
Estimated market value
Not available
Estimated sales range
Not available
Not available
Price history
| Date | Event | Price |
|---|---|---|
| 7/24/2026 | Price change | $262,300-12%$116/sqft |
Source:  ROAM MLS #2026007065 Report a problem ROAM MLS #2026007065 Report a problem | ||
| 5/26/2026 | Price change | $298,132-10.1%$131/sqft |
Source: ROAM MLS #2026007065 Report a problem | ||
| 4/19/2026 | Listed for sale | $331,789$146/sqft |
Source: ROAM MLS #2026007065 Report a problem | ||
| 4/24/2006 | Sold | -- |
Source: Agent Provided Report a problem | ||
Public tax history
| Year | Property taxes | Tax assessment |
|---|---|---|
| 2025 | $2,252 -1.8% | $22,500 |
| 2024 | $2,293 +8.4% | $22,500 +8.7% |
| 2023 | $2,115 0% | $20,700 |
| 2022 | $2,115 +0% | $20,700 |
| 2021 | $2,114 +56% | $20,700 |
| 2020 | $1,356 -36.6% | $20,700 |
| 2019 | $2,138 +1.2% | $20,700 |
| 2018 | $2,113 +56.8% | $20,700 +20.3% |
| 2017 | $1,348 | $17,200 |
| 2015 | $1,348 -36.5% | $17,200 -16.9% |
| 2014 | $2,123 | $20,700 |
| 2013 | $2,123 +1% | $20,700 |
| 2012 | $2,102 -0.1% | $20,700 |
| 2011 | $2,104 | $20,700 |
| 2010 | $2,104 | $20,700 |
| 2009 | $2,104 | $20,700 |
| 2008 | $2,104 +23% | $20,700 +19.5% |
| 2007 | $1,711 | $17,320 |
Find assessor info on the county website
Monthly payment
Est. payment
Payment breakdown
Explore the cost of this home by adjusting the details. Changes won't be saved.Climate risks
Neighborhood: 70734
Nearby schools
GreatSchools rating
- 10/10Dutchtown Primary SchoolGrades: PK-5Distance: 1 mi
- 9/10Dutchtown Middle SchoolGrades: 6-8Distance: 1 mi
- 9/10Dutchtown High SchoolGrades: 9-12Distance: 1.4 mi
Schools provided by the listing agent
- District: Ascension Parish
Source: ROAM MLS. This data may not be complete. We recommend contacting the local school district to confirm school assignments for this home.
- $363,000-- bd-- ba2.4k sqft37396 Cypress Turn Ave, Geismar, LA 70734Off Market
- $338,6004 bd2 ba2k sqft12189 Cypress Park Dr, Geismar, LA 70734Off Market
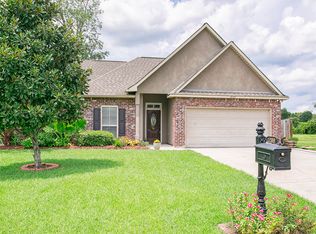
- $343,6004 bd2 ba2k sqft37402 Cypress Turn Ave, Geismar, LA 70734Off Market
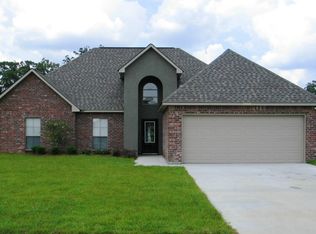
- $297,8003 bd2 ba2k sqft12185 Cypress Park Dr, Geismar, LA 70734Off Market

- $--3 bd2 ba1.8k sqft37395 Cypress Turn Ave, Geismar, LA 70734Sold
- $316,4004 bd2 ba2k sqft37410 Cypress Turn Ave, Geismar, LA 70734Off Market
- $328,9004 bd2 ba2.1k sqft37401 Cypress Turn Ave, Geismar, LA 70734Off Market
- $339,6004 bd2 ba2.1k sqft37401 Cypress Turn Dr, Geismar, LA 70734Off Market
A local agent can set up tours, give advice and negotiate with sellers.
A local lender can help you make sure your offer is ready when you are.
Similar homes
- $285,0003 bd2 ba1.6k sqft35467 Highway 74, Geismar, LA 70734For Sale

 MLS ID #2026013941, Maria Thorn, eXp Realty. ROAM MLS
 - $265,0003 bd2 ba1.6k sqft37036 Rivergate Ave, Geismar, LA 70734For Sale
 MLS ID #2025023000, Jenni Hutchison, Louisiana Purchase Real Estate Services LLC. ROAM MLS
 - $275,0003 bd2 ba1.8k sqft37076 Cobblestone Ave, Geismar, LA 70734For Sale
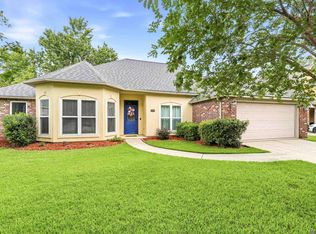 MLS ID #2026011306, Jen Burns, Craft Realty. ROAM MLS
 - $325,0004 bd2 ba1.9k sqft37182 Cobblestone Ave, Geismar, LA 70734For Sale
 MLS ID #2026013343, Maria Thorn, eXp Realty. ROAM MLS
 - $287,0003 bd2 ba1.8k sqft38278 Oakleigh Ln, Prairieville, LA 70769For SaleMLS ID #2026012216, Trey Willard, The W Group Real Estate LLC. ROAM MLS
- $359,9003 bd3 ba2.2k sqft12490 Plantation Creek Dr, Geismar, LA 70734For SaleMLS ID #2026002181, Nikki Pitre, Pivot Realty. ROAM MLS
- $275,0004 bd2 ba1.5k sqft11464 Legacy Oaks Ln, Gonzales, LA 70737For SaleMLS ID #2026005932, Kaitlyn Suire, Keller Williams Realty-First Choice. ROAM MLS
- $269,9003 bd2 ba1.4k sqft14216 Parkview Dr, Prairieville, LA 70769For SaleMLS ID #2026010118, Tyler Terrebonne, Dawson Grey Real Estate. ROAM MLS
- $318,5004 bd2 ba1.9k sqft36385 Crestway Ave, Prairieville, LA 70769For SaleMLS ID #2026007643, Alicia Hedrick, CENTURY 21 Bessette Flavin. ROAM MLS
- $274,0003 bd2 ba1.4k sqft16208 Old Samuel Dr, Prairieville, LA 70769For SaleMLS ID #2026011231, Candice Castro, Castro Real Estate Services, LLC. ROAM MLS
- $260,0003 bd2 ba1.4k sqft10225 Carter Hills Ave, Denham Springs, LA 70726For SaleMLS ID #2026013431, Dierdre McLin, South Haven Realty. ROAM MLS
- $335,0004 bd3 ba2.4k sqft43271 Bayou Narcisse Rd, Gonzales, LA 70737For SaleMLS ID #2026011816, Heather Lambert, United Properties of Louisiana. ROAM MLS
- $345,0004 bd2 ba2.2k sqft43193 Sycamore Bend Ave, Gonzales, LA 70737For SaleMLS ID #2026013490, Risa Settoon, Magnolia Roots Realty LLC. ROAM MLS
- $239,9003 bd2 ba1.4k sqft40463 Fox Run Dr, Gonzales, LA 70737For SaleMLS ID #2026006085, Abraham Slocum, TGL Group, LLC. ROAM MLS
- $289,9003 bd2 ba1.8k sqft17203 Rue Vlg, Prairieville, LA 70769For SaleMLS ID #2026009443, Suzanne Lancaster, Southerly Real Estate. ROAM MLS
- $289,0003 bd2 ba1.3k sqft46504 Laurel Ridge Rd, Saint Amant, LA 70774For SaleMLS ID #2026003035, Timothy Houk, Keller Williams Realty Red Stick Partners. ROAM MLS
- $275,9004 bd2 ba2.1k sqft26010 Wimbledon Dr, Denham Springs, LA 70726For SaleMLS ID #2026010143, Theresa Dixon, CHT Group Real Estate, LLC. ROAM MLS
- $320,0004 bd2 ba1.7k sqft17524 McCrory 1 Rd, Prairieville, LA 70769For SaleMLS ID #2026012736, Charnel Webb Smith, Journey Home Realty LLC. ROAM MLS
- $275,0003 bd2 ba1.5k sqft41455 Waterstone Ave, Prairieville, LA 70769For SaleMLS ID #2026010822, Brianna Underwood, Borne2Sell Realty. ROAM MLS
- $273,0003 bd2 ba1.5k sqft41481 Hearthstone Ave, Prairieville, LA 70769For SaleMLS ID #2026006433, Laura Buck Smith, The Market Real Estate Co. ROAM MLS
