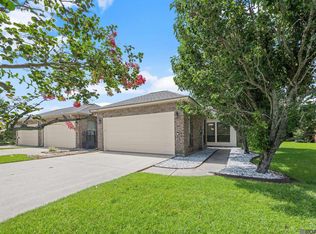
*Seller offering $10K towards Buyers Closing Cost, Prepaids & or Rate Buydown* Elegant 1-Story Townhome in The Greens at Pelican Point-55+lifestyle community. NEW: Roof 2025 & HVAC 2024! Beautiful open floor plan w/ high ceilings, wood floors, crown molding, 2 car garage, Lg Private Patio w/Brick wall & common side yard. Kitchen offers island seating, Pantry & Dining area. Spacious Primary & French Door entry to the En-suite bath w/ vanity, shower & sitting area. This community: well-managed & low-maintenance. HOA: Lawn care, comm. center-social events, indoor heated pool, 2 lakeside gazebo's, exercise rm, street lights & common areas. *Come join the Golf Club* Close to Ralph's market, Bass Pro Shop, Tanger Mall, The Cajun Village, Houmas House Plantation & Gardens, I-10 & lots of dining! Great location between Baton Rouge & NOLA.
For sale
Price cut: $5K (8/12)
$279,900
5364 Courtyard Dr, Gonzales, LA 70737
3beds
1,702sqft
Single Family Residence, Townhouse, Residential
Built in 2006
3,484 Square Feet Lot
$-- Zestimate®
$164/sqft
$147/mo HOA
What's special
Common side yardDining areaCrown moldingWood floorsHigh ceilings
- 160 days
- 110
- 8
Zillow last checked:
Listing updated:
Listed by:
Janine Jones,
Janine Jones Real Estate 225-445-7415
Source: ROAM MLS,MLS#: 2026005832
Facts & features
Interior
Bedrooms & bathrooms
- Bedrooms: 3
- Bathrooms: 2
- Full bathrooms: 2
Rooms
- Room types: Primary Bathroom, Bedroom, Primary Bedroom, Dining Room, Foyer, Kitchen, Living Room
Primary bedroom
- Features: En Suite Bath, Ceiling Fan(s)
- Level: First
- Area: 186.16
- Width: 13.11
Bedroom 1
- Level: First
- Area: 153.7
- Width: 10.6
Bedroom 2
- Level: First
Primary bathroom
- Features: Dressing Area, Walk-In Closet(s), Shower Only
- Level: First
- Area: 79.26
- Width: 8.7
Dining room
- Level: First
- Area: 134.1
- Width: 9
Kitchen
- Features: Kitchen Island, Pantry
- Level: First
- Area: 150.64
Living room
- Level: First
- Area: 380
- Dimensions: 20 x 19
Heating
- Central
Cooling
- Central Air, Ceiling Fan(s)
Appliances
- Included: Elec Stove Con, Electric Cooktop, Dishwasher, Disposal, Microwave, Range/Oven, Self Cleaning Oven, Range Hood, Stainless Steel Appliance(s)
- Laundry: Electric Dryer Hookup, Washer Hookup, Inside, Washer/Dryer Hookups, Laundry Room
Features
- Breakfast Bar, Built-in Features, Ceiling 9'+, Crown Molding, Primary Closet
- Flooring: Carpet, Ceramic Tile, Wood
- Windows: Window Treatments
- Attic: Attic Access,Walk-up
Interior area
- Total structure area: 2,553
- Total interior livable area: 1,702 sqft
Property
Parking
- Total spaces: 2
- Parking features: 2 Cars Park, Attached, Garage, Driveway, Garage Door Opener
- Has attached garage: Yes
Features
- Stories: 1
- Patio & porch: Patio, Porch
- Exterior features: Lighting
- Fencing: Wood
- Frontage length: 30
Lot
- Size: 3,484 Square Feet
- Dimensions: 30 x 120 x 31 x 115
- Features: On Golf Course, Landscaped
Details
- Parcel number: 20021664
- Special conditions: Standard
Construction
Type & style
- Home type: Townhouse
- Architectural style: Traditional
- Property subtype: Single Family Residence, Townhouse, Residential
- Attached to another structure: Yes
Materials
- Brick Siding, Stucco Siding, Frame
- Foundation: Slab
- Roof: Arched Roof
Condition
- New construction: No
- Year built: 2006
Utilities & green energy
- Gas: None
- Sewer: Public Sewer
- Water: Public
Community & HOA
Community
- Features: Clubhouse, Pool, Golf, Health Club, Tennis Court(s), Sidewalks
- Security: Smoke Detector(s), Gated Community
- Subdivision: Greens At Pelican Point
HOA
- Has HOA: Yes
- Services included: Common Areas, Maintenance Grounds, Maint Subd Entry HOA, Management, Pool HOA, Rec Facilities
- HOA fee: $1,764 annually
Location
- Region: Gonzales
Financial & listing details
- Price per square foot: $164/sqft
- Tax assessed value: $187,400
- Annual tax amount: $1,964
- Price range: $279.9K - $279.9K
- Date on market: 4/1/2026
- Listing terms: Cash,Conventional,FHA,FMHA/Rural Dev
Estimated market value
Not available
Estimated sales range
Not available
Not available
Price history
| Date | Event | Price |
|---|---|---|
| 8/12/2026 | Price change | $279,900-1.8%$164/sqft |
Source:  ROAM MLS #2026005832 Report a problem ROAM MLS #2026005832 Report a problem | ||
| 6/18/2026 | Price change | $284,900-1.7%$167/sqft |
Source: ROAM MLS #2026005832 Report a problem | ||
| 4/1/2026 | Listed for sale | $289,900+0.1%$170/sqft |
Source: ROAM MLS #2026005832 Report a problem | ||
| 4/1/2026 | Listing removed | $289,500$170/sqft |
Source: ROAM MLS #2025018167 Report a problem | ||
| 1/19/2026 | Price change | $289,500-3.5%$170/sqft |
Source: ROAM MLS #2025018167 Report a problem | ||
| 10/14/2025 | Price change | $299,900-1.6%$176/sqft |
Source: ROAM MLS #2025018167 Report a problem | ||
| 10/1/2025 | Listed for sale | $304,900+41.8%$179/sqft |
Source: ROAM MLS #2025018167 Report a problem | ||
| 12/14/2020 | Listing removed | $1,600$1/sqft |
Source: Latter & Blum Inc. #2020007748 Report a problem | ||
| 12/12/2020 | Listing removed | $215,000$126/sqft |
Source: Latter & Blum Inc. #2020007718 Report a problem | ||
| 12/12/2020 | Listed for rent | $1,600-3%$1/sqft |
Source: Latter & Blum Inc. #2020007748 Report a problem | ||
| 10/23/2020 | Price change | $215,000-2.3%$126/sqft |
Source: Latter & Blum - Lake Sherwood #2020007718 Report a problem | ||
| 10/16/2020 | Price change | $220,000-2.2%$129/sqft |
Source: Latter & Blum - Lake Sherwood #2020007718 Report a problem | ||
| 5/21/2020 | Listed for sale | $225,000+13.1%$132/sqft |
Source: Latter & Blum - Airline Hwy #2020007718 Report a problem | ||
| 8/26/2017 | Listing removed | $1,650$1/sqft |
Source: CJ Brown REALTORS #2017009949 Report a problem | ||
| 7/1/2017 | Listed for rent | $1,650$1/sqft |
Source: C J Brown Sherwood #2017009949 Report a problem | ||
| 11/21/2012 | Sold | -- |
Source: ROAM MLS #201213711 Report a problem | ||
| 11/13/2012 | Pending sale | $199,000$117/sqft |
Source: Keller Williams - Baton Rouge #B1213711 Report a problem | ||
| 10/5/2012 | Price change | $199,000-5.2%$117/sqft |
Source: Keller Williams - Baton Rouge #B1213711 Report a problem | ||
| 7/31/2012 | Listed for sale | $210,000$123/sqft |
Source: Owner Report a problem | ||
| 1/6/2012 | Listing removed | $210,000$123/sqft |
Source: Owner Report a problem | ||
| 9/29/2011 | Listed for sale | $210,000-2.3%$123/sqft |
Source: Owner Report a problem | ||
| 9/11/2010 | Listing removed | $215,000$126/sqft |
Source: Keller Williams - Baton Rouge #b1003557 Report a problem | ||
| 9/2/2010 | Price change | $215,000-2.2%$126/sqft |
Source: Keller Williams - Baton Rouge #b1003557 Report a problem | ||
| 3/18/2010 | Listed for sale | $219,900$129/sqft |
Source: Keller Williams - Baton Rouge #b1003557 Report a problem | ||
| 3/27/2006 | Sold | -- |
Source: Agent Provided Report a problem | ||
Public tax history
| Year | Property taxes | Tax assessment |
|---|---|---|
| 2025 | $1,964 -1.7% | $18,740 |
| 2024 | $1,999 +11.9% | $18,740 +12.4% |
| 2023 | $1,786 +0% | $16,680 |
| 2022 | $1,786 +0% | $16,680 |
| 2021 | $1,785 -0.5% | $16,680 |
| 2020 | $1,795 -0.5% | $16,680 +0.1% |
| 2019 | $1,804 +1.1% | $16,670 |
| 2018 | $1,784 | $16,670 +40.4% |
| 2017 | $1,784 | $11,870 |
| 2015 | $1,784 -0.5% | $11,870 -28.8% |
| 2014 | $1,793 | $16,670 |
| 2013 | $1,793 -9.6% | $16,670 -10.4% |
| 2012 | $1,983 -0.1% | $18,610 |
| 2011 | $1,984 -7% | $18,610 -7% |
| 2010 | $2,135 | $20,020 |
| 2009 | $2,135 | $20,020 |
| 2008 | $2,135 0% | $20,020 -2.7% |
| 2007 | $2,136 | $20,580 |
Find assessor info on the county website
Monthly payment
Est. payment
Payment breakdown
Explore the cost of this home by adjusting the details. Changes won't be saved.Climate risks
Neighborhood: 70737
Nearby schools
Schools provided by the listing agent
- District: Ascension Parish
Source: ROAM MLS. This data may not be complete. We recommend contacting the local school district to confirm school assignments for this home.


Similar homes
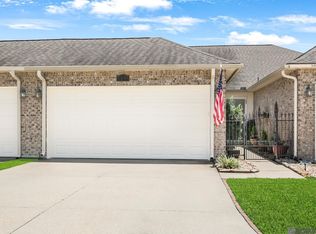
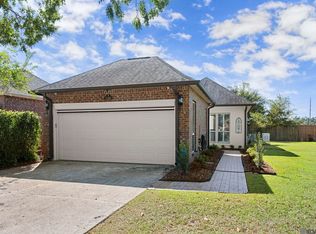
- $299,9993 bd2 ba1.4k sqft5380 Courtyard Dr, Gonzales, LA 70737For Sale
 MLS ID #2025019285, Em Saunier, Southerly Real Estate. ROAM MLS
 - $269,9003 bd2 ba1.5k sqft5310 Courtyard Dr, Gonzales, LA 70737For Sale
 MLS ID #2026010796, Christine Schexnayder, RE/MAX Professional. ROAM MLS
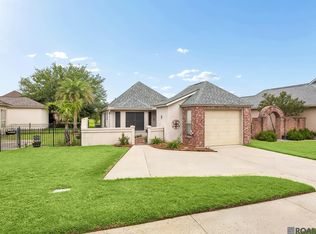
 - $290,0003 bd2 ba1.4k sqft5491 Green Park Dr, Gonzales, LA 70737For Sale
 MLS ID #2026008857, Jodie Strain, Compass - Perkins. ROAM MLS
 - $284,9002 bd2 ba1.4k sqft6009 Courtyard Dr, Gonzales, LA 70737For Sale
 MLS ID #2026012331, Richard Reid, CENTURY 21 Bessette Flavin. ROAM MLS
 - $257,8004 bd2 ba1.9k sqft5235 Cicero Dr, Darrow, LA 70725For SaleMLS ID #2026015726, Ingrid Wilson, Compass - Perkins. ROAM MLS
- $365,0003 bd3 ba2k sqft40113 Eagles Nest Rd, Gonzales, LA 70737For SaleMLS ID #2026010099, Jerry del Rio, Del Rio Real Estate, Inc.. ROAM MLS
- $320,0003 bd2 ba1.8k sqft860 Lakehaven Dr, Gonzales, LA 70737For SaleMLS ID #2026015434, Matthew Pearce, Keller Williams Realty-First Choice. ROAM MLS
- $288,0003 bd2 ba1.6k sqft11265 Admirable Oaks Ave, Gonzales, LA 70737For SaleMLS ID #2026007745, Jessica Huber, Keller Williams Realty-First Choice. ROAM MLS
- $290,0004 bd2 ba2.3k sqft41220 Colonial Dr, Sorrento, LA 70778For SaleMLS ID #2026005226, Richard Spears, Prime Properties Realty Group, LLC. ROAM MLS
- $340,0003 bd3 ba1.9k sqft7053 Pelican Crossing Dr, Gonzales, LA 70737For SaleMLS ID #2026003891, Nicole Stallings, Vessel Towers Realty LLC. ROAM MLS
- $322,5003 bd2 ba2k sqft1120 Lakehaven Dr, Gonzales, LA 70737For SaleMLS ID #2026010227, Rebecca Sotile Knight, RE/MAX Professional. ROAM MLS
- $294,5003 bd2 ba1.5k sqft41082 Garden Ct, Gonzales, LA 70737For SaleMLS ID #2026014699, Selina Loupe, The Market Real Estate Co. ROAM MLS
- $320,0003 bd3 ba1.8k sqft13304 Old Dutchtown Ave, Gonzales, LA 70737For SaleMLS ID #2026015645, Antonio Cousin, Service 1st Real Estate. ROAM MLS
- $279,9993 bd2 ba1.6k sqft17204 Fountainbleau Dr, Prairieville, LA 70769For SaleMLS ID #2026014760, Kyle Evans, Keller Williams Realty-First Choice. ROAM MLS
- $275,9003 bd3 ba1.6k sqft14237 Highway 73 #F, Prairieville, LA 70769For SaleMLS ID #2026002537, Laura Buck Smith, The Market Real Estate Co. ROAM MLS
- $380,0004 bd2 ba2.3k sqft6419 Pelican Crossing Dr, Gonzales, LA 70737For SaleMLS ID #2026001936, Daniel Mackey, Dan Mackey Broker. ROAM MLS
- $284,9003 bd2 ba1.6k sqft41433 Waterstone Ave, Prairieville, LA 70769For SaleMLS ID #2026013382, E J Talbot, Jim Talbot Real Estate. ROAM MLS
- $270,5003 bd2 ba1.4k sqft16208 Old Samuel Dr, Prairieville, LA 70769For SaleMLS ID #2026011231, Candice Castro, Castro Real Estate Services, LLC. ROAM MLS
- $259,0004 bd2 ba2.2k sqft37392 Cypress Turn Ave, Geismar, LA 70734For SaleMLS ID #2026007065, Marcia Plummer, Keller Williams Realty-First Choice. ROAM MLS
- $369,0004 bd3 ba2k sqft13124 Mill Grove Dr, Gonzales, LA 70737For SaleMLS ID #2026015407, Denise Thibodeaux, Keller Williams Realty-First Choice. ROAM MLS
