Experience effortless, low-maintenance living in this beautiful 3-bedroom, 2-bath townhome located in the highly sought-after 55+ community of The Greens at Pelican Point Thoughtfully designed for comfort and ease, this spacious townhome features an inviting open floor plan with soaring 10-foot ceilings that enhance natural light and create an airy, expansive feel throughout.
The heart of the home is the beautiful kitchen, showcasing elegant granite countertops, stainless steel appliances, a classic farmhouse sink, and a large pantry that provides exceptional storage and functionality. Whether preparing everyday meals or entertaining guests, this space blends style and practicality with ease. X flood zone, roof replaced in 2019. Eligible for 100% financing. Some of photos have been virtually staged.
Step outside to enjoy the covered and fully screened-in sunroom/patio—an ideal retreat for morning coffee, quiet evenings, or year-round entertaining. This living space adds versatility and charm to the home.
Additional highlights include a two-car garage, durable aluminum hurricane shutters for added peace of mind, a security system, and carefully considered details throughout that enhance both comfort and convenience.
The HOA fee of $410 per quarter includes lawn maintenance, offering truly low-maintenance living, while garden and flower bed upkeep remains the responsibility of the homeowner.
Combining spacious design, thoughtful upgrades, and easy living, this townhome delivers an exceptional opportunity to enjoy comfort, convenience, and style in a welcoming community setting.
Active
$284,000
5348 Courtyard Dr, Gonzales, LA 70737
3beds
1,696sqft
Townhouse
Built in 2010
4,082 Square Feet Lot
$281,200 Zestimate®
$167/sqft
$137/mo HOA
What's special
Two-car garageClassic farmhouse sinkInviting open floor planElegant granite countertopsStainless steel appliancesDurable aluminum hurricane shuttersBeautiful kitchen
- 30 days
- 209
- 17
Likely to sell faster than
Zillow last checked:
Listing updated:
Listed by:
Kelly Gros 504-782-1560,
Realty One Group Immobilia 985-218-8081,
Karen Trebes 504-800-3007,
Realty One Group Immobilia
Source: GSREIN,MLS#: 2571571
Facts & features
Interior
Bedrooms & bathrooms
- Bedrooms: 3
- Bathrooms: 2
- Full bathrooms: 2
Primary bedroom
- Level: Lower
- Dimensions: 14.2x13.3
Bedroom
- Level: Lower
- Dimensions: 12.2x9.6
Bedroom
- Level: Lower
- Dimensions: 14.9x14.1
Primary bathroom
- Level: Lower
- Dimensions: 8.7x9.6
Bathroom
- Level: Lower
- Dimensions: 5.1x9.6
Kitchen
- Level: Lower
- Dimensions: 19.7x14.9
Living room
- Level: Lower
- Dimensions: 19.6x12.11
Heating
- Central
Cooling
- Central Air, 1 Unit
Appliances
- Included: Dishwasher, Microwave, Oven, Range, Refrigerator
- Laundry: Washer Hookup, Dryer Hookup
Features
- Carbon Monoxide Detector, Granite Counters, Pantry, Stainless Steel Appliances
- Windows: Screens
- Has fireplace: No
- Fireplace features: None
Interior area
- Total structure area: 2,418
- Total interior livable area: 1,696 sqft
Property
Parking
- Total spaces: 2
- Parking features: Garage, Two Spaces, Garage Door Opener
- Has garage: Yes
Features
- Levels: One
- Stories: 1
- Patio & porch: Porch, Screened
- Exterior features: Enclosed Porch, Fence
- Pool features: Community
Lot
- Size: 4,082 Square Feet
- Dimensions: 28.75 x 142
- Features: City Lot
Details
- Parcel number: 20021668
- Special conditions: None
Construction
Type & style
- Home type: Townhouse
- Property subtype: Townhouse
- Attached to another structure: Yes
Materials
- Brick, Stucco, Vinyl Siding
- Foundation: Slab
- Roof: Asphalt,Shingle
Condition
- Excellent
- Year built: 2010
Utilities & green energy
- Sewer: Public Sewer
- Water: Public
Community & HOA
Community
- Features: Common Grounds/Area, Golf, Golf Course Community, Gated, Pool
- Security: Gated Community, Smoke Detector(s)
- Subdivision: Pelican Point
HOA
- Has HOA: Yes
- Amenities included: Clubhouse
- HOA fee: $410 quarterly
Location
- Region: Gonzales
Financial & listing details
- Price per square foot: $167/sqft
- Tax assessed value: $191,400
- Annual tax amount: $2,006
- Date on market: 8/10/2026
Estimated market value
$281,200
$267,000 - $295,000
$2,056/mo
Price history
| Date | Event | Price |
|---|---|---|
| 8/10/2026 | Listed for sale | $284,000+26.2%$167/sqft |
Source:  GSREIN #2571571 Report a problem GSREIN #2571571 Report a problem | ||
| 7/18/2018 | Sold | -- |
Source: Agent Provided Report a problem | ||
| 8/5/2016 | Sold | -- |
Source:  ROAM MLS #2016009156 Report a problem ROAM MLS #2016009156 Report a problem | ||
| 6/23/2016 | Listed for sale | $225,000$133/sqft |
Source: RE/MAX First #2016009156 Report a problem | ||
Public tax history
| Year | Property taxes | Tax assessment |
|---|---|---|
| 2025 | $2,006 -1.7% | $19,140 |
| 2024 | $2,041 -0.4% | $19,140 |
| 2023 | $2,049 +0% | $19,140 |
| 2022 | $2,049 +0% | $19,140 |
| 2021 | $2,049 +63.6% | $19,140 |
| 2020 | $1,252 -39.6% | $19,140 -0.1% |
| 2019 | $2,073 +1.1% | $19,160 |
| 2018 | $2,050 +64.3% | $19,160 +33.4% |
| 2017 | $1,248 0% | $14,360 |
| 2015 | $1,248 -39.5% | $14,360 -25.1% |
| 2014 | $2,061 | $19,160 |
| 2013 | $2,061 -6.9% | $19,160 -7.8% |
| 2012 | $2,213 -0.1% | $20,770 |
| 2011 | $2,215 -12.1% | $20,770 -12.1% |
| 2010 | $2,518 +0.3% | $23,620 +0.3% |
| 2009 | $2,511 | $23,550 |
| 2008 | $2,511 +706.6% | $23,550 +685% |
| 2007 | $311 | $3,000 |
Find assessor info on the county website
Monthly payment
Est. payment
Payment breakdown
Explore the cost of this home by adjusting the details. Changes won't be saved.Climate risks
Neighborhood: 70737


Similar homes
- $279,9003 bd2 ba1.7k sqft5364 Courtyard Dr, Gonzales, LA 70737For Sale

 MLS ID #2026005832, Janine Jones, Janine Jones Real Estate. ROAM MLS
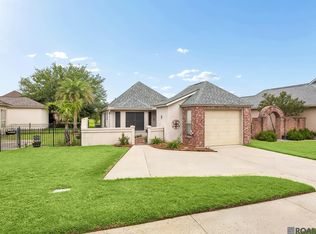
 - $299,9993 bd2 ba1.4k sqft5380 Courtyard Dr, Gonzales, LA 70737For Sale
 MLS ID #2025019285, Em Saunier, Southerly Real Estate. ROAM MLS
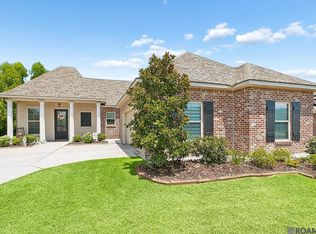
 - $290,0003 bd2 ba1.4k sqft5491 Green Park Dr, Gonzales, LA 70737For Sale
 MLS ID #2026008857, Jodie Strain, Compass - Perkins. ROAM MLS
 - $320,0003 bd2 ba1.8k sqft860 Lakehaven Dr, Gonzales, LA 70737For Sale
 MLS ID #2026015434, Matthew Pearce, Keller Williams Realty-First Choice. ROAM MLS
 - $289,9003 bd2 ba1.7k sqft14371 Stonegate Manor Dr, Gonzales, LA 70737For SaleMLS ID #2026009393, Lisa Clingan, Compass - Perkins. ROAM MLS
- $288,0003 bd2 ba1.6k sqft11265 Admirable Oaks Ave, Gonzales, LA 70737For SaleMLS ID #2026007745, Jessica Huber, Keller Williams Realty-First Choice. ROAM MLS
- $280,0004 bd2 ba1.6k sqft14469 Essen Terrace Dr, Gonzales, LA 70737For SaleMLS ID #2026009067, Darla Bruno, Villar & Co Real Estate. ROAM MLS
- $322,5003 bd2 ba2k sqft1120 Lakehaven Dr, Gonzales, LA 70737For SaleMLS ID #2026010227, Rebecca Sotile Knight, RE/MAX Professional. ROAM MLS
- $290,0004 bd2 ba2.3k sqft41220 Colonial Dr, Sorrento, LA 70778For SaleMLS ID #2026005226, Richard Spears, Prime Properties Realty Group, LLC. ROAM MLS
- $299,9993 bd2 ba1.8k sqft14084 Deep Creek Dr, Gonzales, LA 70737For SaleMLS ID #2026006651, Nirav Bhatt, Magnolia Roots Realty LLC. ROAM MLS
- $340,0003 bd3 ba1.9k sqft7053 Pelican Crossing Dr, Gonzales, LA 70737For SaleMLS ID #2026003891, Nicole Stallings, Vessel Towers Realty LLC. ROAM MLS
- $350,0004 bd3 ba1.8k sqft12462 Katie Dr, Gonzales, LA 70737For SaleMLS ID #2026011531, Crissy Domma, Realty Executives South Louisiana Group. ROAM MLS
- $339,9004 bd2 ba2.2k sqft41240 Colonial Dr, Sorrento, LA 70778For SaleMLS ID #2026012302, Kristen Stanley, Dawson Grey Real Estate. ROAM MLS
- $279,9993 bd2 ba1.6k sqft17204 Fountainbleau Dr, Prairieville, LA 70769For SaleMLS ID #2026014760, Kyle Evans, Keller Williams Realty-First Choice. ROAM MLS
- $284,9003 bd2 ba1.6k sqft41433 Waterstone Ave, Prairieville, LA 70769For SaleMLS ID #2026013382, E J Talbot, Jim Talbot Real Estate. ROAM MLS
- $380,0004 bd2 ba2.3k sqft6419 Pelican Crossing Dr, Gonzales, LA 70737For SaleMLS ID #2026001936, Daniel Mackey, Dan Mackey Broker. ROAM MLS
- $285,0004 bd2 ba1.8k sqft42122 Bald Eagle Ave, Prairieville, LA 70769For SaleMLS ID #2026014036, Matthew Pearce, Keller Williams Realty-First Choice. ROAM MLS
- $275,9003 bd3 ba1.6k sqft14237 Highway 73 #F, Prairieville, LA 70769For SaleMLS ID #2026002537, Laura Buck Smith, The Market Real Estate Co. ROAM MLS
- $369,0004 bd3 ba2k sqft13124 Mill Grove Dr, Gonzales, LA 70737For SaleMLS ID #2026015407, Denise Thibodeaux, Keller Williams Realty-First Choice. ROAM MLS
- $349,9004 bd3 ba2.4k sqft1042 Elliston Dr, Gonzales, LA 70737For SaleMLS ID #2026010938, Larry Miller, Keller Williams Realty Red Stick Partners. ROAM MLS
