Skip main navigation
Sold
  • Price Unknown

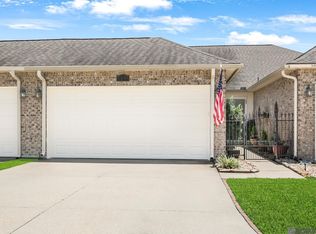
    5368 Courtyard Dr, Gonzales, LA 70737

    3beds
    1,709sqft
    Single Family Residence, Townhouse, Residential
    Built in 2007
    3,484 Square Feet Lot
    $275,100 Zestimate®
    $--/sqft
    $1,992 Estimated rent

    Home value

    $275,100

    $261,000 - $289,000

    $1,992/mo

    Zestimate® history
    Loading
    Loading...

    Owner options

    List your home for rent

    $1,992/mo

    Rent Zestimate®

    Find your next renter with Zillow Rental Manager. Plus, with online applications, you can quickly screen prospective tenants – for free.

    Learn more

    $1,992/mo

    Rent Zestimate®

    Refinance and save

    $1,640/mo

    Est. payment

    Refinancing to a lower rate could help reduce your monthly payments and save thousands over the life of the loan.

    See today's rates

    $1,640/mo

    Est. payment

    Explore your selling options

    Work with a Zillow partner agent

    Leverage their expertise and Zillow's premium Showcase listings to get your home seen by more buyers.

    Get started

    List with your own agent

    Get your home in front of millions of buyers by listing it on Zillow.

    Learn how to do it

    Sell it yourself

    Take full control of how buyers see your home on Zillow by listing For Sale by Owner (FSBO).

    List your home

    What's special

    Chic subway tile backsplashSleek new quartz countertopsNew flooring throughoutBrand new paintThree spacious bedrooms
    PRICED TO SELL!!! Beautifully updated move-in ready townhome in the sought after Greens at Pelican Point- a highly desirable 55+ lifestyle community. Seller offering a transferable warranty with American Home Shield. This stunningly refreshed townhome features three spacious bedrooms and two full bathrooms. Step inside to discover brand new paint and new flooring throughout, creating a fresh, clean, and stylish ambiance in every room. The kitchen is a true highlight, boasting sleek new quartz countertops and a chic subway tile backsplash - perfect for both everyday meals and entertaining. Whether you’re hosting or relaxing, this home offers both function and flair. Enjoy the ease of low-maintenance living with a well-managed HOA that takes care of the lawn, giving you more time to enjoy your home and neighborhood. The Greens at Pelican Point has numerous amenities including its own community center, indoor pool, gym, and recreation center. Located halfway between Baton Rouge and New Orleans and near all conveniences including Ralph's supermarket, Tanger Mall, I-10, The Cajun Village, and many restaurants too! This is a spectacular house with LOTS of upgrades, including a new HVAC installed in 2021, schedule your showing today!!!

    Zillow last checked:

    Listing updated:

    Listed by:

    Laura Buck Smith,

    The Market Real Estate Co,

    Mary Beth Crain,

    The Market Real Estate Co

    Bought with:

    Caren Morgan, 0000021043

    Redfin Corporation

    Source: ROAM MLS,MLS#: 2025012470MLS Logo

    Facts & features

    Interior

    Bedrooms & bathrooms
    • Bedrooms: 3
    • Bathrooms: 2
    • Full bathrooms: 2
    Primary bedroom
    • Features: En Suite Bath, Ceiling 9ft Plus, Ceiling Fan(s), Walk-In Closet(s)
    • Level: Main
    • Area: 219
    • Dimensions: 15 x 14.6
    Bedroom 1
    • Level: Main
    • Area: 188.5
    • Width: 13
    Bedroom 2
    • Level: Main
    • Area: 108
    • Width: 10
    Primary bathroom
    • Features: Double Vanity, 2 Closets or More, Walk-In Closet(s), Multi Head Shower, Separate Shower
    Dining room
    • Level: Main
    • Area: 124.1
    Kitchen
    • Features: Stone Counters, Kitchen Island, Pantry
    • Level: Main
    • Area: 129.6
    • Length: 12
    Living room
    • Level: Main
    • Area: 350
    • Length: 20
    Heating
    • Central
    Cooling
    • Central Air, Ceiling Fan(s)
    Appliances
    • Included: Elec Stove Con, Electric Cooktop, Dishwasher, Disposal, Microwave, Range/Oven, Refrigerator, Range Hood, Stainless Steel Appliance(s)
    • Laundry: Electric Dryer Hookup, Washer Hookup, Inside, Washer/Dryer Hookups
    Features
    • Eat-in Kitchen, Built-in Features, Ceiling 9'+
    • Flooring: Carpet, Ceramic Tile, Laminate
    • Windows: Window Treatments
    Interior area
    • Total structure area: 2,235
    • Total interior livable area: 1,709 sqft

    Property

    Parking
    • Total spaces: 2
    • Parking features: 2 Cars Park, Attached, Garage, Concrete, Driveway, Garage Door Opener
    • Has attached garage: Yes
    Features
    • Stories: 1
    • Patio & porch: Covered, Patio, Porch
    • Exterior features: Lighting, Courtyard, Rain Gutters
    • Has spa: Yes
    • Spa features: Bath
    • Fencing: Wood
    Lot
    • Size: 3,484 Square Feet
    • Dimensions: 31 x 117 x 31 x 115
    • Features: Landscaped
    Details
    • Parcel number: 20021663
    • Special conditions: Standard

    Construction

    Type & style
    • Home type: Townhouse
    • Architectural style: Traditional
    • Property subtype: Single Family Residence, Townhouse, Residential
    • Attached to another structure: Yes
    Materials
    • Brick Siding, Stucco Siding, Frame
    • Foundation: Slab
    • Roof: Shingle
    Condition
    • New construction: No
    • Year built: 2007
    Details
    • Warranty included: Yes

    Utilities & green energy

    • Gas: None
    • Sewer: Public Sewer
    • Water: Public

    Community & HOA

    Community
    • Features: Clubhouse, Pool, Golf, Tennis Court(s), Sidewalks
    • Security: Smoke Detector(s), Gated Community
    • Subdivision: Greens At Pelican Point
    HOA
    • Has HOA: Yes
    • Services included: Common Areas, Maintenance Grounds, Maint Subd Entry HOA, Management, Pool HOA, Rec Facilities, See Remarks
    • HOA fee: $1,640 annually
    Location
    • Region: Gonzales

    Financial & listing details

    • Tax assessed value: $210,500
    • Annual tax amount: $2,206
    • Date on market: 7/3/2025
    • Listing terms: Cash,Conventional,FHA,FMHA/Rural Dev,VA Loan

    Price history

    DateEventPrice
    6/30/2026Sold--
    Source: ROAM MLS #2025012470 Report a problem
    5/14/2026Pending sale$279,900$164/sqft
    Source: ROAM MLS #2025012470 Report a problem
    3/9/2026Price change$279,900-3.4%$164/sqft
    Source: ROAM MLS #2025012470 Report a problem
    11/24/2025Price change$289,900-5%$170/sqft
    Source: ROAM MLS #2025012470 Report a problem
    10/9/2025Price change$305,000-3.2%$178/sqft
    Source: ROAM MLS #2025012470 Report a problem
    9/24/2025Price change$315,000-3.1%$184/sqft
    Source: ROAM MLS #2025012470 Report a problem
    9/10/2025Price change$325,000-3%$190/sqft
    Source: ROAM MLS #2025012470 Report a problem
    7/30/2025Price change$335,000-1.5%$196/sqft
    Source: ROAM MLS #2025012470 Report a problem
    7/3/2025Listed for sale$340,000+23.2%$199/sqft
    Source: ROAM MLS #2025012470 Report a problem
    11/21/2022Listed for rent$2,400$1/sqft
    Source: Zillow Rental Manager Report a problem
    7/28/2022Listing removed--
    Source: ROAM MLS #2022003753 Report a problem
    7/1/2022Listed for sale$275,900$161/sqft
    Source: ROAM MLS #2022003753 Report a problem
    6/12/2022Listing removed--
    Source: ROAM MLS #2022003753 Report a problem
    5/25/2022Listed for sale$275,900$161/sqft
    Source: ROAM MLS #2022003753 Report a problem
    5/18/2022Contingent$275,900$161/sqft
    Source: ROAM MLS #2022003753 Report a problem
    5/6/2022Price change$275,900-1.4%$161/sqft
    Source: ROAM MLS #2022003753 Report a problem
    4/14/2022Price change$279,900-1.8%$164/sqft
    Source: ROAM MLS #2022003753 Report a problem
    3/16/2022Listed for sale$284,900+105%$167/sqft
    Source: ROAM MLS #2022003753 Report a problem
    8/21/2012Sold--
    Source: Agent Provided Report a problem
    6/1/2011Sold--
    Source: Agent Provided Report a problem
    4/19/2011Listed for sale$139,000-22.6%$81/sqft
    Source: isNowListed.com Report a problem
    10/9/2010Listing removed$179,500$105/sqft
    Source: Coldwell Banker Mackey Co. #B1008038 Report a problem
    10/2/2010Price change$179,500-4.3%$105/sqft
    Source: Coldwell Banker Mackey Co. #B1008038 Report a problem
    9/2/2010Price change$187,500-10.7%$110/sqft
    Source: Coldwell Banker Mackey Co. #B1008038 Report a problem
    7/3/2010Price change$210,000-5.2%$123/sqft
    Source: Coldwell Banker Mackey Co. #B1008038 Report a problem
    6/12/2010Listed for sale$221,450$130/sqft
    Source: Coldwell Banker Mackey Co. #B1008038 Report a problem
    1/11/2007Sold--
    Source: Agent Provided Report a problem

    Public tax history

    YearProperty taxesTax assessment
    2025$2,206 -1.7%$21,050
    2024$2,245 +10%$21,050 +10.4%
    2023$2,042 +0%$19,070
    2022$2,042 +0%$19,070
    2021$2,041 +64%$19,070
    2020$1,245 -39.6%$19,070 +0.1%
    2019$2,061 +1.1%$19,050
    2018$2,038 +64.9%$19,050 +33.7%
    2017$1,236 0%$14,250
    2015$1,236 -39.7%$14,250 -25.2%
    2014$2,049 $19,050
    2013$2,049 -8.4%$19,050 -9.3%
    2012$2,238 -0.1%$21,000
    2011$2,239 -11.6%$21,000 -11.6%
    2010$2,533 $23,760
    2009$2,533 $23,760
    2008$2,533 +713.8%$23,760 +692%
    2007$311 $3,000
    Find assessor info on the county website

    Neighborhood: 70737

    Nearby schools

    GreatSchools rating
    Schools provided by the listing agent
    • District: Ascension Parish

    Source: ROAM MLS. This data may not be complete. We recommend contacting the local school district to confirm school assignments for this home.

    Get a cash offer in 3 minutes
    Find out how much your home could sell for in as little as 3 minutes with a no-obligation cash offer.
    Estimated market value
    $275,100
    Get a cash offer in 3 minutes
    Find out how much your home could sell for in as little as 3 minutes with a no-obligation cash offer.
    Estimated market value
    $275,100