Honey - STOP the Car!! Take a look at this beautiful completely updated & remodeled 3 BR/2 BA + 2 Car Garage spacious home in The Greens ~ Pelican Point's 55+ Active Adult Community. Open - Open - Open with Tall Ceilings, Crown Moldings, Wood Floors & Ceramic throughout NO CARPET. Plantation Shutters, Whole Home Generator, Newer HVAC. All door hardware updated to emtek old towne crystal knobs & oil rubbed bronze hinges. Kitchen boasts updated cabinets to the ceiling, 3CM Premium Taj Mahal Quartzite Counters & Designer Backsplash, Undercabinet lighting, Brand New Professional Series 5 Burner Gas Range & Microwave and Bosch Dishwasher, walk in pantry, added pot drawers, trash drawer and is open to living room and dining room. Foyer offers a mudbench closet & updated lighting. Living room is large and has a new custom bar cabinet with lighting, wine/beverage fridge and quartzite counter. Lovely outdoor area recently expanded with lots of covered space, screened in, updated professional concrete finish on patio & diamond pattern concrete/artificial turf walkway behind home. Primary Suite is large with oversized bedroom & bathroom with double vanities, 3CM Misterio Quartz Counters, Newly remodeled Custom Tiled Shower with Bench, Spray Jets, Rainhead Showerhead, Handheld Sprayer & Frameless Glass, New Lighting, New Faucets & New Custom Framed Mirror, there is a linen closet, hamper drawer and a walk in closet with Built-Ins. All bedrooms have plantation shutters, Hall bath updated too with custom mirror, quartz counters, tile added to tub/shower, new lighting & hardware. Lots of storage throughout, 2 attic accesses & both are fully decked. Security System w/Keyless Entry & Cameras. Roof replaced in 2020. Dusk to Dawn Eave Lights around home. Extensive Landscaping with sprinkler system, New Fence & Custom Gates. HOA takes care of grass cutting. The Greens has a clubhouse, indoor heated pool, fitness center & many planned activities/group events, a gazebo, lake and park.
Sold
Price Unknown
5374 Courtyard Dr, Gonzales, LA 70737
3beds
1,709sqft
Single Family Residence, Townhouse, Residential
Built in 2006
3,484 Square Feet Lot
$344,700 Zestimate®
$--/sqft
$1,924 Estimated rent
Home value
$344,700
$327,000 - $362,000
$1,924/mo
Zestimate® history
Owner options
List your home for rent
$1,924/mo
Rent Zestimate®
Find your next renter with Zillow Rental Manager. Plus, with online applications, you can quickly screen prospective tenants – for free.
$1,924/mo
Rent Zestimate®
Refinance and save
$1,640/mo
Est. payment
Refinancing to a lower rate could help reduce your monthly payments and save thousands over the life of the loan.
$1,640/mo
Est. payment
Explore your selling options
Work with a Zillow partner agent
Leverage their expertise and Zillow's premium Showcase listings to get your home seen by more buyers.
Get startedList with your own agent
Get your home in front of millions of buyers by listing it on Zillow.
Learn how to do itSell it yourself
Take full control of how buyers see your home on Zillow by listing For Sale by Owner (FSBO).
List your homeWhat's special
Zillow last checked:
Listing updated:
Listed by:
Jonnette Kinler,
Supreme
Bought with:
Keller Williams Realty Red Stick Partners
Source: ROAM MLS,MLS#: 2024001590
Facts & features
Interior
Bedrooms & bathrooms
- Bedrooms: 3
- Bathrooms: 2
- Full bathrooms: 2
Rooms
- Room types: Bedroom, Primary Bedroom, Dining Room, Foyer, Kitchen, Living Room
Primary bedroom
- Features: Ceiling 9ft Plus, Ceiling Fan(s), En Suite Bath
- Level: First
- Area: 187.6
- Dimensions: 14 x 13.4
Bedroom 1
- Level: First
- Area: 157.5
- Dimensions: 15 x 10.5
Bedroom 2
- Level: First
- Area: 119.04
- Width: 9.6
Primary bathroom
- Features: Double Vanity, Walk-In Closet(s), Water Closet
Dining room
- Level: First
- Area: 113.24
Kitchen
- Features: Cabinets Custom Built, Counters Solid Surface, Stone Counters, Kitchen Island, Pantry
- Level: First
- Area: 178.8
- Width: 12
Living room
- Level: First
- Area: 360
- Dimensions: 20 x 18
Heating
- Central, Electric
Cooling
- Central Air, Ceiling Fan(s)
Appliances
- Included: Gas Stove Con, Wine Cooler, Gas Cooktop, Dishwasher, Microwave, Range/Oven, Refrigerator, Range Hood, Gas Water Heater, Stainless Steel Appliance(s), Tankless Water Heater
- Laundry: Electric Dryer Hookup, Washer Hookup, Inside, Washer/Dryer Hookups, Laundry Room
Features
- Ceiling 9'+, Crown Molding
- Flooring: Ceramic Tile, Wood
- Windows: Window Treatments
- Attic: Attic Access,Storage,Multiple Attics
Interior area
- Total structure area: 2,469
- Total interior livable area: 1,709 sqft
Property
Parking
- Total spaces: 9
- Parking features: 2 Cars Park, 3 Cars Park, 4+ Cars Park, Garage, Garage Door Opener
- Has garage: Yes
Features
- Stories: 1
- Fencing: Wood
- Frontage length: 30
Lot
- Size: 3,484 Square Feet
- Dimensions: 30 x 115
Details
- Parcel number: 20021661
- Special conditions: Standard
Construction
Type & style
- Home type: Townhouse
- Architectural style: Contemporary
- Property subtype: Single Family Residence, Townhouse, Residential
- Attached to another structure: Yes
Materials
- Brick Siding, Stucco Siding, Brick, Frame
- Foundation: Slab
- Roof: Shingle
Condition
- Cosmetic Changes,Updated/Remodeled
- New construction: No
- Year built: 2006
Utilities & green energy
- Gas: Atmos
- Sewer: Public Sewer
- Water: Public
- Utilities for property: Cable Connected
Community & HOA
Community
- Features: Clubhouse, Pool, Golf, Playground, Shopping/Mall
- Security: Security System, Smoke Detector(s), Gated Community
- Subdivision: Pelican Point
HOA
- Has HOA: Yes
- Services included: Accounting, Common Areas, Common Area Maintenance, Maintenance Grounds, Insurance, Maint Subd Entry HOA, Pool HOA, Rec Facilities, See Remarks
- HOA fee: $1,640 annually
Location
- Region: Gonzales
Financial & listing details
- Tax assessed value: $299,500
- Annual tax amount: $3,139
- Date on market: 1/30/2024
- Listing terms: Cash,Conventional,FHA,FMHA/Rural Dev,VA Loan
Price history
| Date | Event | Price |
|---|---|---|
| 2/26/2024 | Sold | -- |
Source:  ROAM MLS #2024001590 Report a problem ROAM MLS #2024001590 Report a problem | ||
| 2/2/2024 | Pending sale | $339,900$199/sqft |
Source: ROAM MLS #2024001590 Report a problem | ||
| 1/30/2024 | Listed for sale | $339,900+25.9%$199/sqft |
Source: ROAM MLS #2024001590 Report a problem | ||
| 1/14/2022 | Sold | -- |
Source: ROAM MLS #2021018950 Report a problem | ||
| 12/19/2021 | Pending sale | $269,900$158/sqft |
Source: ROAM MLS #2021018950 Report a problem | ||
| 12/17/2021 | Listed for sale | $269,900+20.2%$158/sqft |
Source: ROAM MLS #2021018950 Report a problem | ||
| 3/18/2019 | Listing removed | $224,500$131/sqft |
Source: C J Brown Perkins #2018017039 Report a problem | ||
| 1/16/2019 | Price change | $224,500-2.2%$131/sqft |
Source: C J Brown Perkins #2018017039 Report a problem | ||
| 10/9/2018 | Listed for sale | $229,500$134/sqft |
Source: C J Brown Perkins #2018017039 Report a problem | ||
| 6/20/2006 | Sold | -- |
Source: Agent Provided Report a problem | ||
Public tax history
| Year | Property taxes | Tax assessment |
|---|---|---|
| 2025 | $3,139 -1.7% | $29,950 |
| 2024 | $3,194 +22.6% | $29,950 +23% |
| 2023 | $2,606 0% | $24,340 |
| 2022 | $2,606 +25.5% | $24,340 +25.5% |
| 2021 | $2,077 +62.2% | $19,400 |
| 2020 | $1,280 -39% | $19,400 |
| 2019 | $2,099 +1.3% | $19,400 +0.2% |
| 2018 | $2,072 +63.2% | $19,360 +33% |
| 2017 | $1,269 0% | $14,560 |
| 2015 | $1,269 -39.1% | $14,560 -24.8% |
| 2014 | $2,082 | $19,360 |
| 2013 | $2,082 -7.6% | $19,360 -8.5% |
| 2012 | $2,255 -0.1% | $21,160 |
| 2011 | $2,256 -11.1% | $21,160 -11.1% |
| 2010 | $2,538 | $23,800 |
| 2009 | $2,538 | $23,800 |
| 2008 | $2,538 +26.1% | $23,800 +22.7% |
| 2007 | $2,012 | $19,390 |
Find assessor info on the county website
Neighborhood: 70737
Nearby homes
- $400-- bd-- ba-- sqft5374 Courtyard Dr, Gonzales, LA 70737Off Market
- $--3 bd2 ba1.6k sqft5370 Courtyard Dr, Gonzales, LA 70737Sold
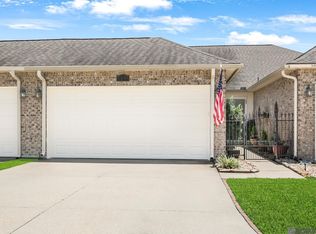
- $--3 bd2 ba1.7k sqft5368 Courtyard Dr, Gonzales, LA 70737Sold
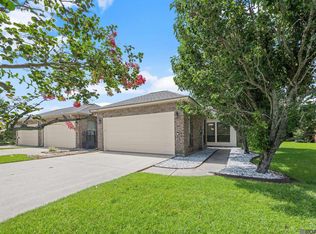
- $299,9993 bd2 ba1.4k sqft5380 Courtyard Dr, Gonzales, LA 70737For Sale
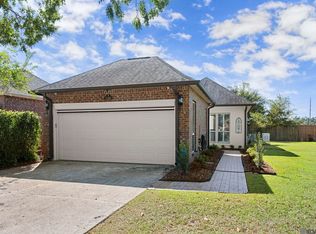
- $228,6002 bd2 ba1.3k sqft5384 Courtyard Dr, Gonzales, LA 70737Off Market
- $284,9003 bd2 ba1.7k sqft5364 Courtyard Dr, Gonzales, LA 70737For Sale
- $268,300-- bd-- ba10k sqft5388 Courtyard Dr, Gonzales, LA 70737Off Market
- $307,0003 bd2 ba1.7k sqft5360 Courtyard Dr, Gonzales, LA 70737Off Market
Nearby schools
GreatSchools rating
- 8/10Sorrento Primary SchoolGrades: PK-5Distance: 2.5 mi
- 6/10St. Amant Middle SchoolGrades: 6-8Distance: 6.5 mi
- 10/10St. Amant High SchoolGrades: 9-12Distance: 7.1 mi
Schools provided by the listing agent
- District: Ascension Parish
Source: ROAM MLS. This data may not be complete. We recommend contacting the local school district to confirm school assignments for this home.
Get a cash offer in 3 minutes
Find out how much your home could sell for in as little as 3 minutes with a no-obligation cash offer.
Estimated market value
$344,700
Get a cash offer in 3 minutes
Find out how much your home could sell for in as little as 3 minutes with a no-obligation cash offer.
Estimated market value
$344,700
- Louisiana
- Ascension Parish
- Gonzales
- 70737
- 5374 Courtyard Dr
Nearby cities
Nearby zip codes
Other Gonzales Topics
