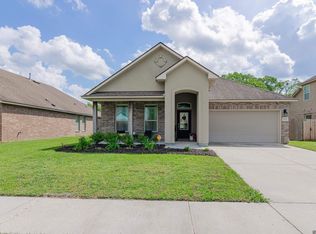
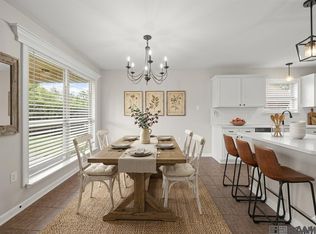
Low-maintenance, beautifully appointed, and filled with sought-after features, this home truly has it all. Tucked away at the end of a quiet street, this property offers added privacy, peaceful pond views, and sidewalks throughout the neighborhood. Enjoy the convenience of being just minutes from shopping, dining, medical facilities, and easy interstate access. From the moment you step inside, you'll feel right at home. Meticulously maintained and thoughtfully updated, this 3-bedroom, 2-bathroom residence blends style, comfort, and functionality. The open-concept floor plan provides seamless flow throughout the main living areas and showcases wood flooring, crown molding, and a ventless gas fireplace that creates a warm and inviting atmosphere. The kitchen is designed to impress, featuring 3cm granite countertops, stainless steel appliances, a gas range, and a large center island perfect for meal preparation, casual dining, and entertaining guests. The spacious primary suite serves as a private retreat, complete with dual vanities, a soaking tub, separate shower, and a generous walk-in closet. Step outside and discover one of the home's standout features—an oversized covered patio ideal for morning coffee, weekend barbecues, or relaxing after a long day. The fully fenced backyard offers both privacy and space to enjoy, while the 10' x 20' storage shed provides ample room for tools, equipment, and seasonal items. Additional upgrades include energy-efficient LED lighting, a tankless water heater, gutters, and attractive landscaping that enhances the home's curb appeal. With its desirable location, thoughtful upgrades, and seller incentive, this move-in-ready home is one you won't want to miss.
For sale
Price cut: $5K (6/23)
$290,000
11265 Admirable Oaks Ave, Gonzales, LA 70737
3beds
1,613sqft
:
Get pre-qualified$1,887/mo
Single Family Residence, Residential
Built in 2019
6,534 Square Feet Lot
$289,200 Zestimate®
$180/sqft
$50/mo HOA
What's special
Open-concept floor planMeticulously maintainedThoughtfully updatedSeparate showerAdded privacyTankless water heaterStainless steel appliances
- 91 days |
- 172 |
- 21 |
Zillow last checked:
Listing updated:
Listed by:
Jessica Huber,
Keller Williams Realty-First Choice 225-744-0044
Source: ROAM MLS,MLS#: 2026007745
Facts & features
Interior
Bedrooms & bathrooms
- Bedrooms: 3
- Bathrooms: 2
- Full bathrooms: 2
Rooms
- Room types: Bedroom, Primary Bedroom, Dining Room, Kitchen, Living Room
Primary bedroom
- Features: En Suite Bath, Ceiling 9ft Plus, Ceiling Fan(s)
- Level: First
- Area: 198.56
- Width: 14.6
Bedroom 1
- Level: First
- Area: 127.6
- Dimensions: 11 x 11.6
Bedroom 2
- Level: First
- Area: 127.6
- Dimensions: 11 x 11.6
Primary bathroom
- Features: Double Vanity, Walk-In Closet(s), Separate Shower, Soaking Tub, Water Closet
Dining room
- Level: First
- Area: 162.4
- Width: 14
Kitchen
- Features: Granite Counters, Kitchen Island, Pantry
- Level: First
- Area: 149.4
- Length: 9
Living room
- Level: First
- Area: 265.2
- Width: 17
Heating
- Central, Gas Heat
Cooling
- Central Air, Ceiling Fan(s)
Appliances
- Included: Electric Cooktop, Dishwasher, Disposal, Microwave, Range/Oven, Stainless Steel Appliance(s), Tankless Water Heater
- Laundry: Electric Dryer Hookup, Washer Hookup, Inside, Washer/Dryer Hookups
Features
- Built-in Features, Ceiling 9'+, Ceiling Varied Heights, Crown Molding, See Remarks
- Flooring: Carpet, Ceramic Tile, Wood
- Attic: Attic Access
- Number of fireplaces: 1
- Fireplace features: Gas Log, Ventless
Interior area
- Total structure area: 2,486
- Total interior livable area: 1,613 sqft
Property
Parking
- Total spaces: 2
- Parking features: 2 Cars Park, Attached, Garage, Concrete, Driveway, Garage Door Opener
- Has attached garage: Yes
Features
- Stories: 1
- Patio & porch: Covered, Patio, Porch
- Exterior features: Lighting
- Fencing: Full,Privacy,Wood
- Frontage length: 50
Lot
- Size: 6,534 Square Feet
- Dimensions: 50 x 130
- Features: Landscaped
Details
- Additional structures: Storage
- Parcel number: 20040069
- Special conditions: Standard
Construction
Type & style
- Home type: SingleFamily
- Architectural style: Traditional
- Property subtype: Single Family Residence, Residential
Materials
- Brick Siding, Stucco Siding, Vinyl Siding, Frame
- Foundation: Slab
- Roof: Shingle
Condition
- New construction: No
- Year built: 2019
Details
- Builder name: Dsld, LLC
Utilities & green energy
- Gas: Atmos
- Sewer: Public Sewer
- Water: Public
Community & HOA
Community
- Features: Sidewalks
- Subdivision: Grand Oaks
HOA
- Has HOA: Yes
- Services included: Common Areas, Maint Subd Entry HOA, Management, Common Area Maintenance
- HOA fee: $600 annually
Location
- Region: Gonzales
Financial & listing details
- Price per square foot: $180/sqft
- Tax assessed value: $238,800
- Annual tax amount: $2,503
- Price range: $290K - $290K
- Date on market: 4/28/2026
- Listing terms: Cash,Conventional,FHA,FMHA/Rural Dev,VA Loan
Estimated market value
$289,200
$275,000 - $304,000
$2,218/mo
Price history
| Date | Event | Price |
|---|---|---|
| 6/23/2026 | Price change | $290,000-1.7%$180/sqft |
Source:  ROAM MLS #2026007745 Report a problem ROAM MLS #2026007745 Report a problem | ||
| 4/28/2026 | Listed for sale | $295,000+2.4%$183/sqft |
Source: ROAM MLS #2026007745 Report a problem | ||
| 12/23/2025 | Listing removed | $288,000$179/sqft |
Source: ROAM MLS #2025020805 Report a problem | ||
| 11/12/2025 | Listed for sale | $288,000+8.7%$179/sqft |
Source: ROAM MLS #2025020805 Report a problem | ||
| 7/19/2023 | Sold | -- |
Source: ROAM MLS #2023004039 Report a problem | ||
| 7/1/2023 | Pending sale | $265,000$164/sqft |
Source: ROAM MLS #2023004039 Report a problem | ||
| 6/2/2023 | Listed for sale | $265,000$164/sqft |
Source: ROAM MLS #2023004039 Report a problem | ||
| 4/12/2023 | Pending sale | $265,000$164/sqft |
Source: ROAM MLS #2023004039 Report a problem | ||
| 3/15/2023 | Listed for sale | $265,000$164/sqft |
Source: ROAM MLS #2023004039 Report a problem | ||
| 10/10/2019 | Sold | -- |
Source: ROAM MLS #2019002439 Report a problem | ||
Public tax history
| Year | Property taxes | Tax assessment |
|---|---|---|
| 2025 | $2,503 -1.7% | $23,880 |
| 2024 | $2,547 -0.4% | $23,880 |
| 2023 | $2,557 +20.4% | $23,880 +20.4% |
| 2022 | $2,124 +0% | $19,840 |
| 2021 | $2,124 +59.9% | $19,840 |
| 2020 | $1,328 +460.4% | $19,840 +805.9% |
| 2019 | $237 | $2,190 |
Find assessor info on the county website
Monthly payment
Est. payment
Payment breakdown
Explore the cost of this home by adjusting the details. Changes won't be saved.Climate risks
Neighborhood: 70737
Nearby schools
GreatSchools rating
- 8/10G. W. Carver Primary SchoolGrades: PK-5Distance: 0.8 mi
- 4/10Gonzales Middle SchoolGrades: 6-8Distance: 1.3 mi
- 8/10East Ascension High SchoolGrades: 9-12Distance: 2.3 mi
Schools provided by the listing agent
- District: Ascension Parish
Source: ROAM MLS. This data may not be complete. We recommend contacting the local school district to confirm school assignments for this home.
- $328,4004 bd3 ba2.3k sqft11261 Admirable Oaks Ave, Gonzales, LA 70737Off Market
- $326,6004 bd3 ba1.8k sqft11273 Admirable Oaks Ave, Gonzales, LA 70737Off Market
- $297,500-- bd-- ba-- sqft11255 Admirable Oaks Ave, Gonzales, LA 70737Off Market
- $206,400-- bd-- ba1.2k sqft39045 Cornerview Rd, Gonzales, LA 70737Off Market
- $315,700-- bd-- ba-- sqft11251 Admirable Oaks Ave, Gonzales, LA 70737Off Market
- $198,200-- bd-- ba1.2k sqft39071 Cornerview Rd, Gonzales, LA 70737Off Market
- $306,100-- bd-- ba-- sqft11245 Admirable Oaks Ave, Gonzales, LA 70737Off Market
- $292,6003 bd2 ba1.8k sqft39068 Eminent Oaks Ave, Gonzales, LA 70737Off Market
A local agent can set up tours, give advice and negotiate with sellers.
A local lender can help you make sure your offer is ready when you are.
Similar homes
- $274,5004 bd3 ba1.7k sqft39519 Parkfair Dr, Gonzales, LA 70737For Sale

 MLS ID #2026012342, Brian Mackey, Pivot Realty. ROAM MLS
 - $275,0004 bd2 ba1.5k sqft11464 Legacy Oaks Ln, Gonzales, LA 70737For Sale
 MLS ID #2026005932, Kaitlyn Suire, Keller Williams Realty-First Choice. ROAM MLS
 - $269,9003 bd2 ba1.6k sqft1705 S Gonzales Trace Ave, Gonzales, LA 70737For Sale
 MLS ID #2026011591, Dustin Alexander, Alexander Realty, LLC. ROAM MLS
 - $274,9003 bd2 ba1.6k sqft14380 Summerset Dr, Gonzales, LA 70737For Sale
 MLS ID #2026010377, Marci Rome, CENTURY 21 Bessette Flavin. ROAM MLS
 - $324,9003 bd2 ba1.9k sqft13172 Ellendale Dr, Gonzales, LA 70737For SaleMLS ID #2026010713, Rae Broussard, Keller Williams Realty-First Choice. ROAM MLS
- $285,0003 bd2 ba1.6k sqft15189 Cedar Springs Rd, Gonzales, LA 70737For SaleMLS ID #2026009840, Logan Cox, Madewood Realty. ROAM MLS
- $325,0003 bd2 ba2k sqft1120 Lakehaven Dr, Gonzales, LA 70737For SaleMLS ID #2026010227, Rebecca Sotile Knight, RE/MAX Professional. ROAM MLS
- $265,0003 bd2 ba1.5k sqft40111 Trace Ave, Prairieville, LA 70769For SaleMLS ID #2026010677, Joy Russell, Keller Williams Realty Red Stick Partners. ROAM MLS
- $275,0003 bd2 ba1.8k sqft37076 Cobblestone Ave, Geismar, LA 70734For SaleMLS ID #2026011306, Jen Burns, Craft Realty. ROAM MLS
- $269,9003 bd2 ba1.5k sqft12292 Dutchtown Villa Dr, Geismar, LA 70734For SaleMLS ID #2026010926, Andrea St. Germain, eXp Realty. ROAM MLS
- $362,0004 bd3 ba2.2k sqft14069 Beverly Park Dr, Gonzales, LA 70737For SaleMLS ID #2024009667, Deante' Thomas, Keller Williams Realty Red Stick Partners. ROAM MLS
- $285,0003 bd2 ba1.6k sqft38383 Brown Rd, Prairieville, LA 70769For SaleMLS ID #2026012381, Rae Broussard, Keller Williams Realty-First Choice. ROAM MLS
- $265,0003 bd2 ba1.6k sqft37036 Rivergate Ave, Geismar, LA 70734For SaleMLS ID #2025023000, Jenni Hutchison, Louisiana Purchase Real Estate Services LLC. ROAM MLS
- $299,9004 bd3 ba2k sqft41177 Coastline Ave, Gonzales, LA 70737For SaleMLS ID #2026002334, Summer Rathmann, RE/MAX Real Estate Group. ROAM MLS
- $274,0003 bd2 ba1.4k sqft16208 Old Samuel Dr, Prairieville, LA 70769For SaleMLS ID #2026011231, Candice Castro, Castro Real Estate Services, LLC. ROAM MLS
- $384,9004 bd3 ba2.3k sqft37433 Mill Park Ave, Gonzales, LA 70737For SaleMLS ID #2026010863, Thomas Sigman, Kaizen Home Sales and Services, LLC. ROAM MLS
- $290,0003 bd2 ba1.6k sqft38483 Brown Rd, Prairieville, LA 70769For SaleMLS ID #2026012149, Clayton Fields, Keller Williams Realty Premier Partners. ROAM MLS
- $299,9993 bd2 ba1.4k sqft5380 Courtyard Dr, Gonzales, LA 70737For SaleMLS ID #2025019285, Em Saunier, RE/MAX Professional. ROAM MLS
- $318,5004 bd2 ba1.9k sqft36385 Crestway Ave, Prairieville, LA 70769For SaleMLS ID #2026007643, Alicia Hedrick, CENTURY 21 Bessette Flavin. ROAM MLS
- $270,0003 bd2 ba1.6k sqft(Undisclosed Address), Prairieville, LA 70769For SaleMLS ID #2026008743, Kayla Berry, Keller Williams Realty Premier Partners. ROAM MLS
