MOVE-IN READY and impeccably maintained, this beautiful home at 41177 Coastline Ave. in the highly desirable PELICAN CROSSING subdivision offers the perfect combination of comfort, style, and convenience. Built approximately four years ago, this 4 BEDROOM, 3 FULL BATH home features approximately 2,000 SQUARE FEET of thoughtfully designed living space with an open floor plan, NEUTRAL COLORS throughout, abundant natural light, and a spacious living room perfect for entertaining or relaxing. Step outside and enjoy the peaceful backyard overlooking the pond with an exceptional view of the neighborhood fountain, creating a serene setting you’ll appreciate every day. Located in the highly acclaimed ASCENSION PARISH SCHOOL DISTRICT, this home also includes access to the neighborhood COMMUNITY POOL and is situated in FLOOD ZONE X. The location is truly exceptional with quick access to I-10, making it an easy commute to Baton Rouge in approximately 30 minutes and New Orleans in approximately 40 minutes. You’ll also enjoy being just a short drive from Donaldsonville, LSU, local hospitals, Bass Pro Shops, Tanger Outlets, and Cajun Village. Priced at $309,900, this home is PRICED TO SELL, and the seller is offering $10,000 TOWARD BUYER CONCESSIONS, providing an incredible opportunity to reduce your out-of-pocket costs. If you’re looking for an IMMACULATE, move-in ready home in a fantastic location with beautiful water views and outstanding neighborhood amenities, this is one you won’t want to miss!
Pending
$309,900
41177 Coastline Ave, Gonzales, LA 70737
4beds
2,001sqft
Single Family Residence, Residential
Built in 2022
8,712 Square Feet Lot
$-- Zestimate®
$155/sqft
$39/mo HOA
What's special
Beautiful water viewsOpen floor planNeutral colors throughoutAbundant natural light
- 10 days |
- 284 |
- 19 |
Likely to sell faster than
Zillow last checked:
Listing updated:
Listed by:
Laura Buck Smith,
The Market Real Estate Co 225-953-8889
Source: ROAM MLS,MLS#: 2026014406
Facts & features
Interior
Bedrooms & bathrooms
- Bedrooms: 4
- Bathrooms: 3
- Full bathrooms: 3
Rooms
- Room types: Bedroom, Primary Bedroom, Dining Room, Kitchen, Living Room
Primary bedroom
- Features: En Suite Bath, Ceiling 9ft Plus, Tray Ceiling(s)
- Level: First
- Area: 180
- Dimensions: 15 x 12
Bedroom 1
- Level: First
- Area: 110
- Dimensions: 11 x 10
Bedroom 2
- Level: First
- Area: 99
- Dimensions: 11 x 9
Bedroom 3
- Level: First
- Area: 90
- Dimensions: 10 x 9
Primary bathroom
- Features: Double Vanity, Walk-In Closet(s), Separate Shower, Soaking Tub
Dining room
- Level: First
- Area: 110
- Dimensions: 11 x 10
Kitchen
- Features: Granite Counters, Kitchen Island, Pantry
- Level: First
- Area: 180
- Dimensions: 12 x 15
Living room
- Level: First
- Area: 360
- Dimensions: 15 x 24
Heating
- Central
Cooling
- Central Air, Ceiling Fan(s)
Appliances
- Included: Gas Stove Con, Gas Cooktop, Dishwasher, Disposal, Microwave, Range/Oven, Stainless Steel Appliance(s), Tankless Water Heater
- Laundry: Electric Dryer Hookup, Washer Hookup, Inside, Washer/Dryer Hookups
Features
- Breakfast Bar, Ceiling 9'+, Tray Ceiling(s), Ceiling Varied Heights, Crown Molding
- Flooring: Carpet, Other
Interior area
- Total structure area: 2,569
- Total interior livable area: 2,001 sqft
Property
Parking
- Total spaces: 2
- Parking features: 2 Cars Park, Attached, Garage, Concrete, Driveway, Garage Door Opener
- Has attached garage: Yes
Features
- Stories: 1
- Patio & porch: Covered, Porch, Patio
- Exterior features: Lighting
- Fencing: Partial,Wood
- Has view: Yes
- View description: Water
- Has water view: Yes
- Water view: Water
- Waterfront features: Waterfront, Lake Front, Walk To Water
Lot
- Size: 8,712 Square Feet
- Dimensions: 67 x 133
- Features: Rectangular Lot, Landscaped
Details
- Parcel number: 20043567
- Special conditions: Standard
Construction
Type & style
- Home type: SingleFamily
- Architectural style: Traditional
- Property subtype: Single Family Residence, Residential
Materials
- Brick Siding, Frame
- Foundation: Slab
- Roof: Shingle
Condition
- New construction: No
- Year built: 2022
Details
- Builder name: Dsld, LLC
Utilities & green energy
- Gas: Atmos
- Sewer: Public Sewer
- Water: Public
- Utilities for property: Cable Connected
Community & HOA
Community
- Features: Pool, Playground, Sidewalks
- Security: Smoke Detector(s)
- Subdivision: Pelican Crossing
HOA
- Has HOA: Yes
- Services included: Common Areas, Maint Subd Entry HOA, Management, Pool HOA, Common Area Maintenance
- HOA fee: $472 annually
Location
- Region: Gonzales
Financial & listing details
- Price per square foot: $155/sqft
- Tax assessed value: $285,600
- Annual tax amount: $3,422
- Price range: $309.9K - $309.9K
- Date on market: 8/6/2026
- Listing terms: Cash,Conventional,FHA,FMHA/Rural Dev,VA Loan
Estimated market value
Not available
Estimated sales range
Not available
Not available
Price history
| Date | Event | Price |
|---|---|---|
| 8/10/2026 | Pending sale | $309,900$155/sqft |
Source:  ROAM MLS #2026014406 Report a problem ROAM MLS #2026014406 Report a problem | ||
| 8/6/2026 | Listed for sale | $309,900+3.3%$155/sqft |
Source: ROAM MLS #2026014406 Report a problem | ||
| 8/3/2026 | Listing removed | $299,900$150/sqft |
Source: ROAM MLS #2026002334 Report a problem | ||
| 7/13/2026 | Price change | $299,900-3.2%$150/sqft |
Source: ROAM MLS #2026002334 Report a problem | ||
| 6/23/2026 | Price change | $309,900-3.1%$155/sqft |
Source: ROAM MLS #2026002334 Report a problem | ||
| 4/20/2026 | Price change | $319,900-0.8%$160/sqft |
Source: ROAM MLS #2026002334 Report a problem | ||
| 2/7/2026 | Listed for sale | $322,500+5%$161/sqft |
Source: ROAM MLS #2026002334 Report a problem | ||
| 8/8/2023 | Sold | -- |
Source: ROAM MLS #2022013460 Report a problem | ||
| 6/26/2023 | Pending sale | $307,065-0.8%$153/sqft |
Source: ROAM MLS #2022013460 Report a problem | ||
| 3/27/2023 | Price change | $309,410+0.4%$155/sqft |
Source: ROAM MLS #2022013460 Report a problem | ||
| 2/10/2023 | Pending sale | $308,050$154/sqft |
Source: ROAM MLS #2022013460 Report a problem | ||
| 2/2/2023 | Price change | $308,0500%$154/sqft |
Source: ROAM MLS #2022013460 Report a problem | ||
| 10/20/2022 | Listed for sale | $308,055$154/sqft |
Source: ROAM MLS #2022013460 Report a problem | ||
| 9/20/2022 | Pending sale | $308,055$154/sqft |
Source: ROAM MLS #2022013460 Report a problem | ||
| 8/25/2022 | Listed for sale | $308,055$154/sqft |
Source: ROAM MLS #2022013460 Report a problem | ||
Public tax history
| Year | Property taxes | Tax assessment |
|---|---|---|
| 2025 | $3,422 -1.5% | $28,560 |
| 2024 | $3,474 -0.3% | $28,560 |
| 2023 | $3,486 +821.3% | $28,560 +821.3% |
| 2022 | $378 +0% | $3,100 |
| 2021 | $378 | $3,100 |
Find assessor info on the county website
Monthly payment
Est. payment
Payment breakdown
Explore the cost of this home by adjusting the details. Changes won't be saved.Climate risks
Neighborhood: 70737
Nearby schools
GreatSchools rating
- 8/10Sorrento Primary SchoolGrades: PK-5Distance: 1.7 mi
- 6/10St. Amant Middle SchoolGrades: 6-8Distance: 4.8 mi
- 10/10St. Amant High SchoolGrades: 9-12Distance: 5.6 mi
Schools provided by the listing agent
- District: Ascension Parish
Source: ROAM MLS. This data may not be complete. We recommend contacting the local school district to confirm school assignments for this home.
- $331,000-- bd-- ba-- sqft41204 Marsh Ln, Gonzales, LA 70737Off Market
- $381,100-- bd-- ba-- sqft41210 Marsh Ln, Gonzales, LA 70737Off Market
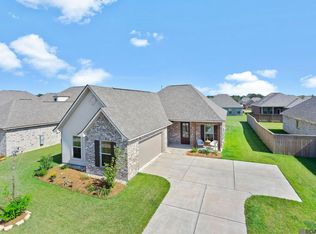
- $--3 bd2 ba1.9k sqft41160 Coastline Ave, Gonzales, LA 70737Sold
- $369,200-- bd-- ba-- sqft41203 Coastline Ave, Gonzales, LA 70737Off Market
- $381,200-- bd-- ba-- sqft41169 Coastline Ave, Gonzales, LA 70737Off Market
- $389,900-- bd-- ba-- sqft41137 Coastline Ave, Gonzales, LA 70737Off Market
- $326,000-- bd-- ba-- sqft41131 Coastline Ave, Gonzales, LA 70737Off Market
- $338,400-- bd-- ba-- sqft41192 Coastline Ave, Gonzales, LA 70737Off Market
A local agent can set up tours, give advice and negotiate with sellers.
A local lender can help you make sure your offer is ready when you are.
Similar homes
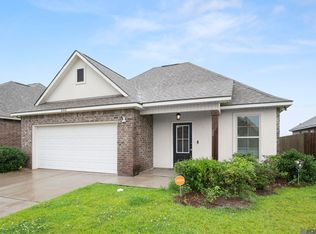
- $288,0004 bd3 ba1.9k sqft6348 Nesting Dr, Gonzales, LA 70737For Sale
 MLS ID #2026009333, Shane Robertson, CENTURY 21 Bessette Flavin. ROAM MLS
 - $339,9903 bd2 ba2.2k sqft1023 Elliston Dr, Gonzales, LA 70737For Sale
 MLS ID #2026014024, Harrison Terrell, Monarc Realty, LLC. ROAM MLS
 - $349,9004 bd3 ba2.4k sqft1042 Elliston Dr, Gonzales, LA 70737For Sale
 MLS ID #2026010938, Larry Miller, Keller Williams Realty Red Stick Partners. ROAM MLS
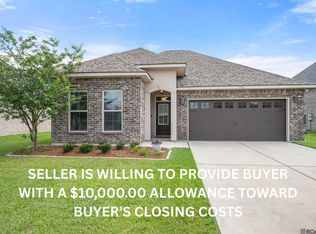
 - $325,0003 bd2 ba2k sqft1120 Lakehaven Dr, Gonzales, LA 70737For Sale
 MLS ID #2026010227, Rebecca Sotile Knight, RE/MAX Professional. ROAM MLS
 - $405,0005 bd3 ba2.5k sqft6524 Nesting Dr, Gonzales, LA 70737For SaleMLS ID #2026007928, Marlon Bourgeois, PINO & Associates. ROAM MLS
- $280,0003 bd2 ba1.5k sqft519 S Calvin Ave, Gonzales, LA 70737For SaleMLS ID #2026014198, Jodie Strain, Compass - Perkins. ROAM MLS
- $439,0004 bd3 ba2.1k sqft38327 Cornerview Rd, Gonzales, LA 70737For SaleMLS ID #2026015040, Amber Beall, Southern Prime Properties, LLC. ROAM MLS
- $459,9004 bd3 ba2k sqft4925 Crestfield Way, Gonzales, LA 70737For SaleMLS ID #2026012953, Amy Duplessis, eXp Realty. ROAM MLS
- $279,9003 bd2 ba1.4k sqft11078 Reyn Dr, Gonzales, LA 70737For SaleMLS ID #2026013411, Rae Broussard, Keller Williams Realty-First Choice. ROAM MLS
- $362,0004 bd3 ba2.2k sqft14069 Beverly Park Dr, Gonzales, LA 70737For SaleMLS ID #2024009667, Deante' Thomas, Keller Williams Realty Red Stick Partners. ROAM MLS
- $395,0003 bd2 ba2k sqft4792 Hanover Ave, Gonzales, LA 70737For SaleMLS ID #2026002949, Stacey Boudreaux, Guidry Group Properties. ROAM MLS
- $300,0004 bd2 ba1.8k sqft42122 Bald Eagle Ave, Prairieville, LA 70769For SaleMLS ID #2026014036, Matthew Pearce, Keller Williams Realty-First Choice. ROAM MLS
- $290,0003 bd2 ba1.6k sqft11265 Admirable Oaks Ave, Gonzales, LA 70737For SaleMLS ID #2026007745, Jessica Huber, Keller Williams Realty-First Choice. ROAM MLS
- $275,0003 bd2 ba1.6k sqft15189 Cedar Springs Rd, Gonzales, LA 70737For SaleMLS ID #2026009840, Logan Cox, Madewood Realty. ROAM MLS
- $274,9003 bd2 ba1.6k sqft14380 Summerset Dr, Gonzales, LA 70737For SaleMLS ID #2026010377, Marci Rome, CENTURY 21 Bessette Flavin. ROAM MLS
- $350,0004 bd2 ba2k sqft11486 Tannis Rd, Saint Amant, LA 70774For SaleMLS ID #2026011989, Diane Moran, Coldwell Banker ONE. ROAM MLS
- $325,0004 bd2 ba2.2k sqft17617 Hoods Ridge Dr, Prairieville, LA 70769For SaleMLS ID #2026010828, Cristi Ragusa, Keller Williams Realty-First Choice. ROAM MLS
- $365,0004 bd2 ba2.7k sqft23413 Odette Ave, Denham Springs, LA 70726For SaleMLS ID #2026014903, Alicia Hedrick, CENTURY 21 Bessette Flavin. ROAM MLS
- $418,0004 bd3 ba2.2k sqft39215 Canopy Ct, Gonzales, LA 70737For SaleMLS ID #2026012458, Selina Loupe, The Market Real Estate Co. ROAM MLS
- $309,9004 bd2 ba2.5k sqft22782 Greencliff Dr, Denham Springs, LA 70726For SaleMLS ID #2026000550, Elizabeth Butler, Lockhart Real Estate Collective. ROAM MLS
