4 bedroom, 2 full and 1 half bathroom, open design with a large kitchen island overlooking the dining room is ready for its new owners. Upgrades include luxury wood-look tile flooring, quartz countertops, quartz fireplace profile, and more! Special Features: private water closet, double vanity, soaking tub, and separate shower in the master suite, walk-in master closet goes through to the laundry room for added convenience, mud room with boot bench, kitchen island, walk-in pantry, covered rear porch, recessed can lighting, crown molding, undermount sinks, overlay cabinets with hardware throughout, decorative fireplace mantle, framed mirrors in all bathrooms, Tuscan bronze plumbing fixtures, smoke and carbon monoxide detectors, post tension slab, insulated garage door with 2 remotes, seasonal landscaping package, architectural 30-year shingles, and more! Energy Efficient Features: tankless gas water heater, Frigidaire stainless steel appliances with gas range, low E tilt-in windows, radiant barrier roof decking, and more! Extended covered patio including screened in gazebo w/ hot tub! Perfect for entertaining and relaxing! Schedule your showings today!
For sale
$288,000
6348 Nesting Dr, Gonzales, LA 70737
4beds
1,982sqft
Single Family Residence, Residential
Built in 2021
7,405 Square Feet Lot
$-- Zestimate®
$145/sqft
$39/mo HOA
What's special
Luxury wood-look tile flooringQuartz countertopsRecessed can lightingLow e tilt-in windowsCovered rear porchDouble vanitySeasonal landscaping package
- 25 days
- 526
- 64
Zillow last checked:
Listing updated:
Listed by:
Shane Robertson,
CENTURY 21 Bessette Flavin 225-478-5770
Source: ROAM MLS,MLS#: 2026009333
Facts & features
Interior
Bedrooms & bathrooms
- Bedrooms: 4
- Bathrooms: 3
- Full bathrooms: 2
- Partial bathrooms: 1
Rooms
- Room types: Bedroom, Primary Bedroom, Kitchen, Living Room
Primary bedroom
- Features: En Suite Bath, Ceiling 9ft Plus, Ceiling Fan(s), Walk-In Closet(s)
- Level: First
- Area: 202.47
- Width: 15.11
Bedroom 1
- Level: First
- Area: 107.17
- Width: 10.6
Bedroom 2
- Level: First
- Area: 118.65
- Width: 10.5
Bedroom 3
- Level: First
- Area: 107.12
- Width: 10.4
Primary bathroom
- Features: Double Vanity, Separate Shower, Soaking Tub, Water Closet
Kitchen
- Features: Granite Counters, Kitchen Island, Pantry
- Level: First
- Area: 184.3
- Length: 19
Living room
- Level: First
- Area: 324.24
Heating
- Central
Cooling
- Central Air, Ceiling Fan(s)
Appliances
- Included: Gas Stove Con, Gas Cooktop, Dishwasher, Disposal, Microwave, Range/Oven, Refrigerator, Stainless Steel Appliance(s)
- Laundry: Electric Dryer Hookup, Washer Hookup, Inside
Features
- Ceiling 9'+, Crown Molding
- Flooring: Carpet, Ceramic Tile
- Windows: Window Treatments
- Attic: Attic Access
- Number of fireplaces: 1
- Fireplace features: Gas Log, Ventless
Interior area
- Total structure area: 2,602
- Total interior livable area: 1,982 sqft
Property
Parking
- Total spaces: 2
- Parking features: 2 Cars Park, Attached, Garage, Garage Door Opener
- Has attached garage: Yes
Features
- Stories: 1
- Patio & porch: Covered
- Exterior features: Lighting, Rain Gutters
- Has spa: Yes
- Spa features: Heated
Lot
- Size: 7,405 Square Feet
- Dimensions: 53 x 140
- Features: Landscaped
Details
- Additional structures: Gazebo
- Parcel number: 20040147
- Special conditions: Standard
Construction
Type & style
- Home type: SingleFamily
- Architectural style: Traditional
- Property subtype: Single Family Residence, Residential
Materials
- Brick Siding, Stucco Siding, Frame
- Foundation: Slab
- Roof: Shingle
Condition
- New construction: No
- Year built: 2021
Details
- Builder name: Dsld, LLC
Utilities & green energy
- Gas: Atmos
- Sewer: Public Sewer
- Water: Public
- Utilities for property: Cable Connected
Community & HOA
Community
- Security: Security System, Smoke Detector(s)
- Subdivision: Pelican Crossing
HOA
- Has HOA: Yes
- Services included: Accounting, Insurance, Maint Subd Entry HOA, Management
- HOA fee: $462 annually
Location
- Region: Gonzales
Financial & listing details
- Price per square foot: $145/sqft
- Tax assessed value: $245,600
- Annual tax amount: $2,574
- Price range: $288K - $288K
- Date on market: 9/23/2026
- Listing terms: Cash,Conventional,FHA,FMHA/Rural Dev,VA Loan
Estimated market value
Not available
Estimated sales range
Not available
Not available
Price history
| Date | Event | Price |
|---|---|---|
| 9/23/2026 | Listed for sale | $288,000$145/sqft |
Source:  ROAM MLS #2026009333 Report a problem ROAM MLS #2026009333 Report a problem | ||
| 8/28/2026 | Listing removed | $288,000$145/sqft |
Source: ROAM MLS #2026009333 Report a problem | ||
| 8/11/2026 | Price change | $288,000-4%$145/sqft |
Source: ROAM MLS #2026009333 Report a problem | ||
| 7/16/2026 | Price change | $300,000-2.9%$151/sqft |
Source: ROAM MLS #2026009333 Report a problem | ||
| 6/15/2026 | Price change | $309,000-1.9%$156/sqft |
Source: ROAM MLS #2026009333 Report a problem | ||
| 5/21/2026 | Listed for sale | $315,000-1.6%$159/sqft |
Source: ROAM MLS #2026009333 Report a problem | ||
| 4/21/2026 | Listing removed | -- |
Source: Owner Report a problem | ||
| 3/18/2026 | Listed for sale | $320,000+27.5%$161/sqft |
Source: Owner Report a problem | ||
| 3/18/2026 | Listing removed | $2,875$1/sqft |
Source: Zillow Rentals Report a problem | ||
| 3/14/2026 | Price change | $2,875-3.4%$1/sqft |
Source: Zillow Rentals Report a problem | ||
| 2/27/2026 | Price change | $2,975-11.1%$2/sqft |
Source: Zillow Rentals Report a problem | ||
| 2/21/2026 | Price change | $3,345+12.4%$2/sqft |
Source: Zillow Rentals Report a problem | ||
| 1/15/2026 | Price change | $2,975-11.1%$2/sqft |
Source: Zillow Rentals Report a problem | ||
| 10/12/2025 | Listed for rent | $3,345$2/sqft |
Source: Zillow Rentals Report a problem | ||
| 3/12/2021 | Sold | -- |
Source: ROAM MLS #2020018081 Report a problem | ||
| 1/15/2021 | Price change | $251,005+0.8%$127/sqft |
Source: ROAM MLS #2020018081 Report a problem | ||
| 11/19/2020 | Listed for sale | $249,005$126/sqft |
Source: ROAM MLS #2020018081 Report a problem | ||
Public tax history
| Year | Property taxes | Tax assessment |
|---|---|---|
| 2025 | $2,574 -1.7% | $24,560 |
| 2024 | $2,619 -0.4% | $24,560 |
| 2023 | $2,629 | $24,560 |
| 2022 | $2,629 +692.4% | $24,560 +692.3% |
| 2021 | $332 -0.5% | $3,100 |
| 2020 | $334 -0.5% | $3,100 |
| 2019 | $335 | $3,100 |
Find assessor info on the county website
Monthly payment
Est. payment
Payment breakdown
Explore the cost of this home by adjusting the details. Changes won't be saved.Climate risks
Neighborhood: 70737
Nearby schools
Schools provided by the listing agent
- District: Ascension Parish
Source: ROAM MLS. This data may not be complete. We recommend contacting the local school district to confirm school assignments for this home.
Similar homes
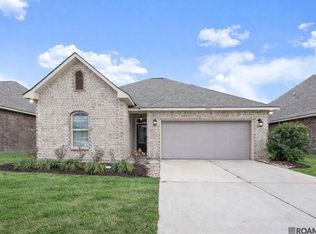
- $389,9005 bd3 ba2.4k sqft7219 Panama Canal Dr, Gonzales, LA 70737For Sale
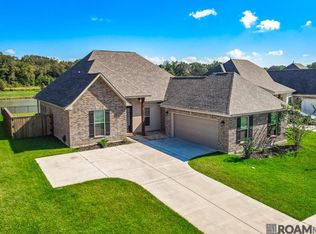
 MLS ID #2026018825, Gina Boring-Henry, Reve REALTORS. ROAM MLS
 - $359,0003 bd2 ba2.1k sqft6458 Soaring Dr, Gonzales, LA 70737For Sale
 MLS ID #2026014979, Kimberly Christophe, KC Homes Realty Group. ROAM MLS
 - $322,5003 bd2 ba2k sqft1120 Lakehaven Dr, Gonzales, LA 70737For Sale
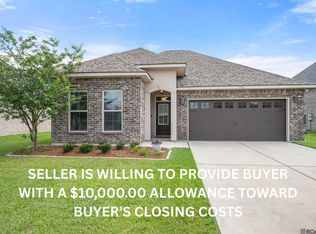 MLS ID #2026010227, Rebecca Sotile Knight, RE/MAX Professional. ROAM MLS
 - $339,9004 bd3 ba2.4k sqft1074 Elliston Dr, Gonzales, LA 70737For Sale
 MLS ID #2026007843, Brandi Phillips, NextHome Solutions. ROAM MLS
 - $325,0004 bd3 ba2k sqft39103 Honorable Oaks Ave, Gonzales, LA 70737For SaleMLS ID #2026018107, Donalynn Daniels, Keller Williams Realty-First Choice. ROAM MLS
- $299,0003 bd2 ba1.7k sqft14444 Sterling Oaks Dr, Gonzales, LA 70737For SaleMLS ID #2026018129, Trey Willard, The W Group Real Estate LLC. ROAM MLS
- $310,0003 bd2 ba1.8k sqft39116 Forestwood Ave, Gonzales, LA 70737For SaleMLS ID #2026013957, Antonio Cousin, Service 1st Real Estate. ROAM MLS
- $405,0005 bd3 ba2.5k sqft6524 Nesting Dr, Gonzales, LA 70737For SaleMLS ID #2026007928, Marlon Bourgeois, PINO & Associates. ROAM MLS
- $289,0004 bd3 ba2.2k sqft23883 Springhill Dr, Denham Springs, LA 70726For SaleMLS ID #2026018420, Amanda Lass, Keller Williams Realty Premier Partners. ROAM MLS
- $250,0003 bd2 ba1.5k sqft40535 Cross Ridge Ave, Gonzales, LA 70737For SaleMLS ID #2026017984, Richard Spears, Prime Properties Realty Group, LLC. ROAM MLS
- $289,0004 bd3 ba1.9k sqft11896 Wildebeest Ridge Dr, Denham Springs, LA 70726For SaleMLS ID #2026016323, Brad Welsh, Monarc Realty, LLC. ROAM MLS
- $239,0002 bd2 ba1.3k sqft41055 State Highway 621 Hwy, Gonzales, LA 70737For SaleMLS ID #2026018277, Sheila Payton, 225BROKER. ROAM MLS
- $362,0004 bd3 ba2.2k sqft14069 Beverly Park Dr, Gonzales, LA 70737For SaleMLS ID #2024009667, Deante' Thomas, Keller Williams Realty Red Stick Partners. ROAM MLS
- $268,9004 bd2 ba1.6k sqft42408 Harborstone Ave, Prairieville, LA 70769For SaleMLS ID #2026016347, Caitlyn Guice, CENTURY 21 Bessette Flavin. ROAM MLS
- $314,5004 bd2 ba2k sqft36305 Crestway Ave, Prairieville, LA 70769For SaleMLS ID #2026017201, Janae Lee, CENTURY 21 Bessette Flavin. ROAM MLS
- $318,8004 bd3 ba2.2k sqft36437 Dutchtown Gardens Ave, Geismar, LA 70734For SaleMLS ID #2026013000, Trey Willard, The W Group Real Estate LLC. ROAM MLS
- $275,0003 bd2 ba1.5k sqft40077 Trace Ave, Prairieville, LA 70769For SaleMLS ID #2026015833, Victoria Haddad, Magnolia Roots Realty LLC. ROAM MLS
- $349,9004 bd2 ba2.1k sqft5159 Black River Rd, Darrow, LA 70725For SaleMLS ID #2026006270, Becky Shelton, Compass - Perkins. ROAM MLS
- $212,5003 bd2 ba1k sqft1206 E Saint Charles St, Gonzales, LA 70737For SaleMLS ID #2026016629, Johnette Tolliver, CENTURY 21 Bessette Flavin. ROAM MLS
