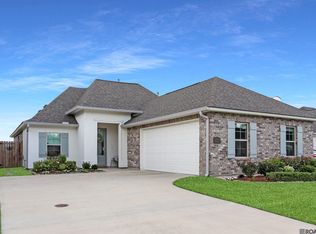
REDUCED $14,999.....OPEN HOUSE -- Sunday September 20, 2026 2 - 4 PM -- Welcome to Riverton Subdivision! Built in 2023, this beautifully designed single-story home delivers 2,116 sq ft of refined living with 4 bedrooms, 2 full baths, and high-end finishes throughout. Step off the welcoming front porch into an airy living space anchored by an exposed cypress beam and a ventless gas fireplace with a granite surround, custom built-in cabinetry, and open shelving. The chef’s kitchen seamlessly connects to the living area, featuring 3 cm Moonlite granite countertops, custom-painted cabinets with under-cabinet lighting, a 3x12 Craft Gloss tile backsplash, a walk-in pantry, and a massive center island. Complete with a stainless GE appliance suite featuring a gas cooktop, single wall oven, and built-in microwave. The primary suite offers a private retreat with dual walk-in closets and a spa-like en suite featuring double vanities, a deep soaking tub, separate shower, added custom storage, and direct access straight into the large laundry room! A functional mudroom off the garage provides extra storage with built-ins and granite surfaces. Standout Extras & Outdoor Living: Power Peace of Mind: FULL HOUSE GENERATOR:1-year-old 24kW whole-home generator featuring a 10-year transferable warranty. Outdoor Space: Extended patio, fully fenced backyard, professional landscaping, and full sod. Location & Perks: Located around the corner from Ascension Trace and Pelican Point. Subdivision features a private lake, resides in a non-flood zone, and qualifies for 100% Rural Development (RD) financing!
For sale
Price cut: $9.5K (9/8)
$375,500
5159 Black River Rd, Darrow, LA 70725
4beds
2,116sqft
Single Family Residence, Residential
Built in 2023
6,534 Square Feet Lot
$374,400 Zestimate®
$177/sqft
$13/mo HOA
What's special
Fully fenced backyardMassive center islandAiry living spaceExtended patioWelcoming front porchWalk-in pantryDual walk-in closets
- 159 days
- 121
- 8
Zillow last checked:
Listing updated:
Listed by:
Becky Shelton,
Compass - Perkins 225-769-1500
Source: ROAM MLS,MLS#: 2026006270
Facts & features
Interior
Bedrooms & bathrooms
- Bedrooms: 4
- Bathrooms: 2
- Full bathrooms: 2
Rooms
- Room types: Bathroom, Primary Bathroom, Bedroom, Primary Bedroom, Dining Room, Kitchen, Living Room
Primary bedroom
- Features: 2 Closets or More, Ceiling 9ft Plus, Ceiling Fan(s), Walk-In Closet(s), Split
- Level: First
- Area: 215.88
- Width: 14.11
Bedroom 1
- Level: First
- Area: 133.1
- Width: 11
Bedroom 2
- Level: First
- Area: 105.14
- Width: 10.4
Bedroom 3
- Level: First
- Area: 105.14
- Width: 10.4
Primary bathroom
- Features: Double Vanity, Separate Shower, Soaking Tub, Water Closet
- Level: First
- Area: 127.84
- Width: 9.06
Bathroom 1
- Level: First
- Area: 55.55
- Width: 5
Dining room
- Level: First
- Area: 200.07
Kitchen
- Features: Granite Counters, Kitchen Island, Pantry, Cabinets Custom Built
- Level: First
- Area: 201.78
Living room
- Level: First
- Area: 304
- Length: 20
Heating
- Central, Gas Heat
Cooling
- Central Air, Ceiling Fan(s)
Appliances
- Included: Gas Stove Con, Ice Maker, Gas Cooktop, Dishwasher, Disposal, Microwave, Range/Oven, Oven, Range Hood, Gas Water Heater, Stainless Steel Appliance(s)
- Laundry: Laundry Room, Electric Dryer Hookup, Washer Hookup, Inside, Washer/Dryer Hookups, Mud Room
Features
- Eat-in Kitchen, Ceiling 9'+, Beamed Ceilings, Crown Molding, High Speed Internet, See Remarks
- Flooring: Carpet, Ceramic Tile, Laminate
- Doors: Storm Door(s)
- Windows: Screens, Window Treatments
- Attic: Storage,Walk-up
- Number of fireplaces: 1
- Fireplace features: Gas Log, Ventless
Interior area
- Total structure area: 2,855
- Total interior livable area: 2,116 sqft
Video & virtual tour
Property
Parking
- Total spaces: 2
- Parking features: 2 Cars Park, Attached, Garage, Garage Door Opener
- Has attached garage: Yes
Features
- Stories: 1
- Patio & porch: Covered, Porch, Patio
- Exterior features: Lighting, Rain Gutters
- Has spa: Yes
- Spa features: Heated
- Fencing: Full,Privacy,Wood
- Waterfront features: Walk To Water
Lot
- Size: 6,534 Square Feet
- Dimensions: 53' x 130'
- Features: Commons Lot, Landscaped
Details
- Parcel number: 20043650
- Special conditions: 3rd Party/Corp/Relo,Standard
- Other equipment: Generator
Construction
Type & style
- Home type: SingleFamily
- Architectural style: Traditional
- Property subtype: Single Family Residence, Residential
Materials
- Brick Siding, Stucco Siding, Wood Siding, Frame
- Foundation: Slab
- Roof: Shingle
Condition
- All Original
- New construction: No
- Year built: 2023
Details
- Builder name: Level Construction & Development, LLC
- Warranty included: Yes
Utilities & green energy
- Gas: Atmos
- Sewer: Public Sewer
- Water: Public
- Utilities for property: Cable Connected
Community & HOA
Community
- Features: Sidewalks
- Security: Security System, Smoke Detector(s)
- Subdivision: Riverton
HOA
- Has HOA: Yes
- Services included: Common Areas, Maintenance Grounds, Maint Subd Entry HOA, Common Area Maintenance
- HOA fee: $150 annually
Location
- Region: Darrow
Financial & listing details
- Price per square foot: $177/sqft
- Tax assessed value: $342,600
- Annual tax amount: $4,105
- Price range: $375.5K - $375.5K
- Date on market: 4/8/2026
- Listing terms: Cash,Conventional,FHA,FMHA/Rural Dev,VA Loan
Estimated market value
$374,400
$356,000 - $393,000
$2,443/mo
Price history
| Date | Event | Price |
|---|---|---|
| 9/8/2026 | Price change | $375,500-2.5%$177/sqft |
Source:  ROAM MLS #2026006270 Report a problem ROAM MLS #2026006270 Report a problem | ||
| 9/2/2026 | Price change | $385,000-3.7%$182/sqft |
Source: ROAM MLS #2026006270 Report a problem | ||
| 7/25/2026 | Price change | $399,999-2%$189/sqft |
Source: ROAM MLS #2026006270 Report a problem | ||
| 6/18/2026 | Price change | $408,000-1%$193/sqft |
Source: ROAM MLS #2026006270 Report a problem | ||
| 5/16/2026 | Price change | $412,000-0.6%$195/sqft |
Source: ROAM MLS #2026006270 Report a problem | ||
| 5/8/2026 | Price change | $414,500-0.6%$196/sqft |
Source: ROAM MLS #2026006270 Report a problem | ||
| 4/8/2026 | Listed for sale | $417,000+14.3%$197/sqft |
Source: ROAM MLS #2026006270 Report a problem | ||
| 4/4/2023 | Sold | -- |
Source: ROAM MLS #2022003048 Report a problem | ||
| 2/3/2023 | Pending sale | $364,760+1.4%$172/sqft |
Source: ROAM MLS #2022003048 Report a problem | ||
| 1/16/2023 | Price change | $359,900-1.4%$170/sqft |
Source: ROAM MLS #2022003048 Report a problem | ||
| 11/4/2022 | Price change | $364,900-1.4%$172/sqft |
Source: ROAM MLS #2022003048 Report a problem | ||
| 3/7/2022 | Price change | $370,000+3.1%$175/sqft |
Source: ROAM MLS #2022003048 Report a problem | ||
| 3/3/2022 | Price change | $359,000-1.6%$170/sqft |
Source: ROAM MLS #2022003048 Report a problem | ||
| 2/19/2022 | Listed for sale | $365,000$172/sqft |
Source: Level Homes Report a problem | ||
Public tax history
| Year | Property taxes | Tax assessment |
|---|---|---|
| 2025 | $4,105 -1.5% | $34,260 |
| 2024 | $4,168 -0.3% | $34,260 |
| 2023 | $4,182 +756.5% | $34,260 +756.5% |
| 2022 | $488 +0% | $4,000 |
| 2021 | $488 | $4,000 |
Find assessor info on the county website
Monthly payment
Est. payment
Payment breakdown
Explore the cost of this home by adjusting the details. Changes won't be saved.Climate risks
Neighborhood: 70725
Nearby schools
Schools provided by the listing agent
- District: Ascension Parish
Source: ROAM MLS. This data may not be complete. We recommend contacting the local school district to confirm school assignments for this home.
Similar homes
- $387,0003 bd2 ba2k sqft4792 Hanover Ave, Gonzales, LA 70737For Sale
 MLS ID #2026016718, Stacey Boudreaux, Guidry Group Properties. ROAM MLS
 - $361,0003 bd2 ba2.1k sqft6458 Soaring Dr, Gonzales, LA 70737For Sale
 MLS ID #2026014979, Kimberly Christophe, KC Homes Realty Group. ROAM MLS
 - $522,9004 bd3 ba2.7k sqft39551 Hernando De Soto Dr, Darrow, LA 70725New Construction
 MLS ID #2026011905, Jonnette Kinler, Supreme. ROAM MLS
 - $339,9903 bd2 ba2.2k sqft1023 Elliston Dr, Gonzales, LA 70737For Sale
 MLS ID #2026014024, Harrison Terrell, Monarc Realty, LLC. ROAM MLS
 - $362,0004 bd3 ba2.2k sqft14069 Beverly Park Dr, Gonzales, LA 70737For SaleMLS ID #2024009667, Deante' Thomas, Keller Williams Realty Red Stick Partners. ROAM MLS
- $405,0005 bd3 ba2.5k sqft6524 Nesting Dr, Gonzales, LA 70737For SaleMLS ID #2026007928, Marlon Bourgeois, PINO & Associates. ROAM MLS
- $315,0003 bd2 ba1.8k sqft860 Lakehaven Dr, Gonzales, LA 70737For SaleMLS ID #2026015434, Matthew Pearce, Keller Williams Realty-First Choice. ROAM MLS
- $322,5003 bd2 ba2k sqft1120 Lakehaven Dr, Gonzales, LA 70737For SaleMLS ID #2026010227, Rebecca Sotile Knight, RE/MAX Professional. ROAM MLS
- $365,0004 bd3 ba2.2k sqft40157 Reese Ln, Prairieville, LA 70769For SaleMLS ID #2026015136, Tricia Broussard, The Market Real Estate Co. ROAM MLS
- $369,9004 bd2 ba2.1k sqft39240 Pelican Ln, Prairieville, LA 70769For SaleMLS ID #2026011572, Rachael Taylor, Smart Move Real Estate. ROAM MLS
- $354,9003 bd2 ba1.9k sqft14058 Beverly Park Dr, Gonzales, LA 70737For SaleMLS ID #2026009448, Kimberly Lejeune, eXp Realty. ROAM MLS
- $349,0004 bd3 ba2.3k sqft38420 Brown Rd, Prairieville, LA 70769For SaleMLS ID #2026008244, Matt Bruno, Keller Williams Realty-First Choice. ROAM MLS
- $310,0003 bd2 ba1.8k sqft39116 Forestwood Ave, Gonzales, LA 70737For SaleMLS ID #2026013957, Antonio Cousin, Service 1st Real Estate. ROAM MLS
- $359,9003 bd2 ba1.8k sqft36410 Belle Reserve Ave, Geismar, LA 70734For SaleMLS ID #2026015974, Amanda Lass, Keller Williams Realty Premier Partners. ROAM MLS
- $413,0004 bd3 ba2.2k sqft39215 Canopy Ct, Gonzales, LA 70737For SaleMLS ID #2026012458, Selina Loupe, The Market Real Estate Co. ROAM MLS
- $399,1604 bd3 ba2.2k sqft12103 Clare Ct, Geismar, LA 70734New ConstructionROAM MLS
- $429,0004 bd3 ba2.3k sqft13361 Belle Prairie Dr, Geismar, LA 70734For SaleMLS ID #2026016130, Jen Burns, Craft Realty. ROAM MLS
- $398,0005 bd3 ba2.7k sqft43236 Cypress Bend Ave, Gonzales, LA 70737For SaleMLS ID #2026012033, Jessica Huber, Keller Williams Realty-First Choice. ROAM MLS
