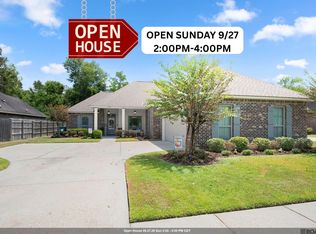
This Stunning 4 Bedroom 2 Bath is situated on just under a half an acre. From the moment you step inside, the large welcoming foyer sets the tone for the spacious and thoughtfully designed interior. The open-concept living area is perfect for entertaining and everyday living, featuring a large living room with a cozy wood burning fireplace and a wall of windows that fills the space with natural light. The living room flows seamlessly into the kitchen & dining area, creating a warm and inviting atmosphere. The kitchen is a true centerpiece of the home, complete with an oversized island with a breakfast bar, granite countertops, and an extra large walk-in pantry that provides exceptional storage. Retreat to the spacious primary suite featuring a spa-like bath with his/her vanities, an extra-large soaking tub, separate shower, and a massive wrap around walk in closet. combining comfort, style, and functionality, this home is ready to welcome its next owners.
For sale
$350,000
11486 Tannis Rd, Saint Amant, LA 70774
4beds
2,002sqft
Single Family Residence, Residential
Built in 2018
0.46 Acres Lot
$-- Zestimate®
$175/sqft
$-- HOA
What's special
Large welcoming foyerSeparate showerGranite countertopsSpacious primary suiteExtra-large soaking tubCozy wood burning fireplace
- 86 days
- 637
- 59
Zillow last checked:
Listing updated:
Listed by:
Diane Moran,
Coldwell Banker ONE 225-925-2500
Source: ROAM MLS,MLS#: 2026011989
Facts & features
Interior
Bedrooms & bathrooms
- Bedrooms: 4
- Bathrooms: 2
- Full bathrooms: 2
Rooms
- Room types: Bedroom, Primary Bedroom, Dining Room, Foyer, Kitchen, Living Room
Primary bedroom
- Features: En Suite Bath, Ceiling 9ft Plus, Ceiling Fan(s)
- Level: First
- Area: 200.2
- Width: 14
Bedroom 1
- Level: First
- Area: 111.3
- Width: 10.5
Bedroom 2
- Level: First
- Area: 115.5
- Dimensions: 11 x 10.5
Bedroom 3
- Level: First
- Area: 118.56
- Width: 10.4
Primary bathroom
- Features: Double Vanity, Walk-In Closet(s), Multi Head Shower, Separate Shower, Soaking Tub, Water Closet
Dining room
- Level: First
- Area: 84.6
- Width: 9
Kitchen
- Features: Granite Counters, Kitchen Island, Pantry
- Level: First
- Area: 142.88
Living room
- Level: First
- Area: 414
- Width: 20
Heating
- Central
Cooling
- Central Air, Ceiling Fan(s)
Appliances
- Included: Dishwasher, Disposal, Microwave, Range/Oven, Self Cleaning Oven, Electric Water Heater, Stainless Steel Appliance(s)
- Laundry: Electric Dryer Hookup, Washer Hookup, Inside, Laundry Room
Features
- Breakfast Bar, Ceiling 9'+, Crown Molding
- Flooring: Laminate
- Windows: Window Treatments
- Attic: Attic Access
- Number of fireplaces: 1
- Fireplace features: Wood Burning
Interior area
- Total structure area: 2,800
- Total interior livable area: 2,002 sqft
Property
Parking
- Parking features: Attached, Carport
- Has carport: Yes
Features
- Stories: 1
- Patio & porch: Porch, Patio
- Exterior features: Lighting
- Fencing: Partial,Wood
Lot
- Size: 0.46 Acres
- Dimensions: 126 x 159.1 x 124.5 x 161.5
- Features: Corner Lot
Details
- Additional structures: Storage
- Parcel number: 20013661
- Special conditions: Standard
Construction
Type & style
- Home type: SingleFamily
- Architectural style: Acadian
- Property subtype: Single Family Residence, Residential
Materials
- Brick Siding, Brick, Frame
- Foundation: Slab
- Roof: Shingle
Condition
- New construction: No
- Year built: 2018
Details
- Builder name: A-n-a Townsend Homes, LLC
Utilities & green energy
- Gas: None
- Sewer: Mechan. Sewer
- Water: Individual Water/Well
Community & HOA
Community
- Subdivision: Rural Tract (no Subd)
Location
- Region: Saint Amant
Financial & listing details
- Price per square foot: $175/sqft
- Tax assessed value: $257,100
- Annual tax amount: $2,573
- Price range: $350K - $350K
- Date on market: 6/30/2026
- Listing terms: Cash,Conventional,FHA,FMHA/Rural Dev,VA Loan
Estimated market value
Not available
Estimated sales range
Not available
Not available
Price history
| Date | Event | Price |
|---|---|---|
| 6/30/2026 | Listed for sale | $350,000+9.4%$175/sqft |
Source:  ROAM MLS #2026011989 Report a problem ROAM MLS #2026011989 Report a problem | ||
| 3/17/2026 | Sold | -- |
Source: ROAM MLS #2026002180 Report a problem | ||
| 2/10/2026 | Pending sale | $320,000$160/sqft |
Source: ROAM MLS #2026002180 Report a problem | ||
| 2/5/2026 | Listed for sale | $320,000+8.5%$160/sqft |
Source: ROAM MLS #2026002180 Report a problem | ||
| 2/3/2023 | Sold | -- |
Source: ROAM MLS #2022018359 Report a problem | ||
| 12/30/2022 | Pending sale | $295,000$147/sqft |
Source: ROAM MLS #2022018359 Report a problem | ||
| 12/21/2022 | Price change | $295,000-3.3%$147/sqft |
Source: ROAM MLS #2022018359 Report a problem | ||
| 12/16/2022 | Listed for sale | $305,000+121.8%$152/sqft |
Source: ROAM MLS #2022018359 Report a problem | ||
| 3/23/2009 | Sold | -- |
Source: Agent Provided Report a problem | ||
| 7/27/2008 | Listing removed | $137,500$69/sqft |
Source: Point2 #B08194815 Report a problem | ||
| 7/5/2008 | Listed for sale | $137,500$69/sqft |
Source: Point2 #B08194815 Report a problem | ||
Public tax history
| Year | Property taxes | Tax assessment |
|---|---|---|
| 2025 | $2,573 -1.8% | $25,710 |
| 2024 | $2,620 -0.2% | $25,710 |
| 2023 | $2,627 +17.4% | $25,710 +17.5% |
| 2022 | $2,236 +0% | $21,890 |
| 2021 | $2,236 +51.3% | $21,890 |
| 2020 | $1,478 -34.6% | $21,890 |
| 2019 | $2,261 +1577.5% | $21,890 +1558.3% |
| 2018 | $135 | $1,320 |
| 2017 | $135 -71.2% | $1,320 -71.1% |
| 2015 | $468 +0% | $4,560 |
| 2014 | $468 | $4,560 |
| 2013 | $468 +1% | $4,560 |
| 2012 | $463 -0.1% | $4,560 |
| 2011 | $463 | $4,560 |
| 2010 | $463 | $4,560 |
| 2009 | $463 | $4,560 |
| 2008 | $463 +2.9% | $4,560 |
| 2007 | $450 +5.3% | $4,560 |
| 2006 | $428 +17.2% | $4,560 +17.2% |
| 2005 | $365 +0.8% | $3,890 |
| 2004 | $362 | $3,890 |
| 2003 | -- | $3,890 |
| 2002 | -- | $3,890 |
| 2001 | -- | $3,890 |
Find assessor info on the county website
Monthly payment
Est. payment
Payment breakdown
Explore the cost of this home by adjusting the details. Changes won't be saved.Climate risks
Neighborhood: 70774
Nearby schools
- $138,500-- bd-- ba-- sqft45164 Penny Duplessis Rd, Saint Amant, LA 70774Off Market
- $109,500-- bd-- ba99 sqft11496 Tannis Rd, Saint Amant, LA 70774Off Market
- $148,900-- bd-- ba988 sqft11483 Tannis Rd, Saint Amant, LA 70774Off Market
- $177,700-- bd-- ba1k sqft11468 Tannis Rd, Saint Amant, LA 70774Off Market
Similar homes
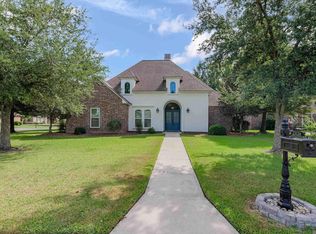
- $359,9004 bd3 ba2k sqft11376 Oak Run Dr, Geismar, LA 70734For Sale
 MLS ID #2026015236, Erin Melancon Alvarez, RE/MAX Professional. ROAM MLS
 - $398,0005 bd3 ba2.7k sqft43236 Cypress Bend Ave, Gonzales, LA 70737For Sale
 MLS ID #2026012033, Jessica Huber, Keller Williams Realty-First Choice. ROAM MLS
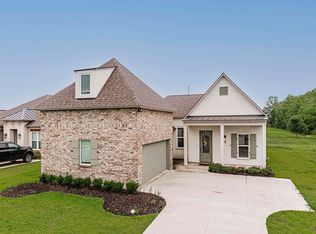
 - $369,0004 bd3 ba2k sqft13124 Mill Grove Dr, Gonzales, LA 70737For Sale
 MLS ID #2026015407, Denise Thibodeaux, Keller Williams Realty-First Choice. ROAM MLS
 - $362,0004 bd3 ba2.2k sqft14069 Beverly Park Dr, Gonzales, LA 70737For Sale
 MLS ID #2024009667, Deante' Thomas, Keller Williams Realty Red Stick Partners. ROAM MLS
 - $288,0004 bd3 ba1.9k sqft6348 Nesting Dr, Gonzales, LA 70737For SaleMLS ID #2026009333, Shane Robertson, CENTURY 21 Bessette Flavin. ROAM MLS
- $325,0003 bd3 ba1.9k sqft12494 Chartres Dr, Gonzales, LA 70737For SaleMLS ID #2026016662, Ashley Parrott, Keller Williams Realty-First Choice. ROAM MLS
- $349,0004 bd3 ba2.3k sqft38420 Brown Rd, Prairieville, LA 70769For SaleMLS ID #2026008244, Matt Bruno, Keller Williams Realty-First Choice. ROAM MLS
- $365,0004 bd3 ba2.2k sqft40157 Reese Ln, Prairieville, LA 70769For SaleMLS ID #2026015136, Tricia Broussard, The Market Real Estate Co. ROAM MLS
- $385,0003 bd2 ba2.1k sqft17039 White Ibis Ave, Prairieville, LA 70769For SaleMLS ID #2026016334, Shannon Alexander, Premier Partners Realty. ROAM MLS
- $339,9004 bd3 ba2.4k sqft1074 Elliston Dr, Gonzales, LA 70737For SaleMLS ID #2026007843, Brandi Phillips, NextHome Solutions. ROAM MLS
- $328,8004 bd3 ba2.2k sqft36437 Dutchtown Gardens Ave, Geismar, LA 70734For SaleMLS ID #2026013000, Trey Willard, The W Group Real Estate LLC. ROAM MLS
- $359,9003 bd2 ba1.8k sqft36410 Belle Reserve Ave, Geismar, LA 70734For SaleMLS ID #2026015974, Amanda Lass, Keller Williams Realty Premier Partners. ROAM MLS
- $369,9004 bd2 ba2.1k sqft39240 Pelican Ln, Prairieville, LA 70769For SaleMLS ID #2026011572, Rachael Taylor, Smart Move Real Estate. ROAM MLS
- $379,9004 bd2 ba2k sqft12480 Three Lakes Dr, Walker, LA 70785For SaleMLS ID #2026006021, Trevor Carville, eXp Realty. ROAM MLS
- $318,5004 bd2 ba1.9k sqft36385 Crestway Ave, Prairieville, LA 70769For SaleMLS ID #2026007643, Alicia Hedrick, CENTURY 21 Bessette Flavin. ROAM MLS
- $355,0003 bd2 ba1.9k sqft6433 Vintage Rose Ct, Baton Rouge, LA 70817For SaleMLS ID #2026016893, Heather Kirkpatrick, Keller Williams Realty Premier Partners. ROAM MLS
- $379,9003 bd2 ba1.8k sqft16304 Fort Jackson St, Prairieville, LA 70769For SaleMLS ID #2026013455, Heather Walters, Walters Real Estate, LLC. ROAM MLS
- $322,5003 bd2 ba2k sqft1120 Lakehaven Dr, Gonzales, LA 70737For SaleMLS ID #2026010227, Rebecca Sotile Knight, RE/MAX Professional. ROAM MLS
