Welcome to this beautifully updated home featuring modern finishes, spacious living areas, and upgrades throughout! The inviting living room features a cozy fireplace, creating the perfect setting for relaxing or entertaining guests. A separate dining room provides an ideal space for family meals and special gatherings. The updated kitchen boasts beautiful quartz countertops, a gas stove, a new dishwasher, and recessed lighting. Fresh interior paint and new luxury vinyl plank flooring add a stylish, modern touch throughout the home. The large primary bedroom offers an elegant tray ceiling and two closets, providing plenty of storage space. The primary bathroom features an extra-large walk-in shower for a relaxing, spa-like experience. Enjoy the flexibility of the loft, perfect for a home office, playroom, or additional entertainment space. Outside, you'll find a storage shed for extra storage needs. This home is move-in ready with modern updates, generous space, and versatile living areas. It's a must-see!
For sale
$359,900
14244 Cloverhill Blvd, Baton Rouge, LA 70809
4beds
2,417sqft
Single Family Residence
Built in 2005
8,712 Square Feet Lot
$355,700 Zestimate®
$149/sqft
$17/mo HOA
What's special
Elegant tray ceilingExtra-large walk-in showerBeautiful quartz countertopsGas stoveNew dishwasherUpdated kitchenStorage shed
- 18 days
- 757
- 124
Likely to sell faster than
Zillow last checked:
Listing updated:
Listed by:
Bridgette Hardy,
Novak Realty, LLC 225-778-7070
Source: ROAM MLS,MLS#: 200IRC
Facts & features
Interior
Bedrooms & bathrooms
- Bedrooms: 4
- Bathrooms: 3
- Full bathrooms: 3
Primary bedroom
- Features: Walk-In Closet(s)
- Level: Second
- Area: 291 Square Feet
- Dimensions: 19.4 X 15
Bedroom
- Level: First
- Area: 141.25 Square Feet
- Dimensions: 12.5 X 11.3
Bedroom
- Level: Second
- Area: 170.3 Square Feet
- Dimensions: 13.10 X 13
Bedroom
- Level: Second
- Area: 150.65 Square Feet
- Dimensions: 13.10 X 11.5
Den
- Description: Den
- Level: First
- Area: 127.72 Square Feet
- Dimensions: 12.4 x 10.3
Dining room
- Description: Dining Room
- Level: First
- Area: 161.46 Square Feet
- Dimensions: 13.8 X 11.7
Kitchen
- Description: Kitchen
- Features: Kitchen Island, Quartz Counters
- Level: First
- Area: 267.75 Square Feet
- Dimensions: 17.5 X 15.3
Living room
- Description: Living Room
- Level: First
- Area: 259.55 Square Feet
- Dimensions: 17.9 X 14.5
Loft
- Description: Loft
- Level: Second
- Area: 173.8 Square Feet
- Dimensions: 15.8 X 11
Heating
- Central
Cooling
- Central Air
Appliances
- Included: Dishwasher, Electric Oven, Gas Cooktop, Microwave, Refrigerator, Gas Water Heater
- Laundry: Electric Dryer Hookup, Inside
Features
- Double Vanity, Eat-in Kitchen, Dual Closets, Kitchen Island, Open Floorplan, Pantry, Quartz, High Ceilings, Tray Ceiling(s), Crown Molding, En Suite
- Flooring: Luxury Vinyl
- Number of fireplaces: 1
- Fireplace features: Gas Log
Interior area
- Total interior livable area: 2,417 sqft
Property
Parking
- Total spaces: 425
- Parking features: Attached Garage, Garage Door Opener
- Garage spaces: 425
Features
- Levels: Two
- Stories: 2
- Exterior features: Storage
- Fencing: Wood
Lot
- Size: 8,712 Square Feet
- Dimensions: 63 x 130 x 124 x 64
- Features: Back Yard
Details
- Parcel number: 2195763
Construction
Type & style
- Home type: SingleFamily
- Architectural style: Traditional
- Property subtype: Single Family Residence
Materials
- Brick, Wood Siding
- Foundation: Slab
- Roof: Shingle
Condition
- Year built: 2005
Utilities & green energy
- Electric: Circuit Breakers
- Sewer: Public Sewer
- Water: Public
- Utilities for property: Cable Available, Cable Connected, Electricity Available, Electricity Connected, Water Connected
Green energy
- Energy efficient items: Appliances, HVAC, Water Heater
Community & HOA
Community
- Features: Sidewalks
- Security: Carbon Monoxide Detector(s), Smoke Detector(s)
- Subdivision: Cloverhill
HOA
- Has HOA: Yes
- Services included: Common Area
- HOA fee: $200 annually
- HOA name: CLOVERHILL SUBDIVISION
Location
- Region: Baton Rouge
Financial & listing details
- Price per square foot: $149/sqft
- Tax assessed value: $294,500
- Annual tax amount: $2,535
- Date on market: 10/30/2026
- Listing terms: Cash,Conventional,FHA
Estimated market value
$355,700
$338,000 - $373,000
$2,562/mo
Price history
| Date | Event | Price |
|---|---|---|
| 10/31/2026 | Listed for sale | $359,900+16.1%$149/sqft |
Source:  ROAM MLS #200IRC Report a problem | ||
| 6/17/2022 | Sold | -- |
Source: ROAM MLS #2022002189 Report a problem | ||
| 5/6/2022 | Pending sale | $309,900$128/sqft |
Source: ROAM MLS #2022002189 Report a problem | ||
| 4/30/2022 | Price change | $309,900+3.3%$128/sqft |
Source: ROAM MLS #2022002189 Report a problem | ||
| 2/20/2022 | Pending sale | $299,900$124/sqft |
Source: ROAM MLS #2022002189 Report a problem | ||
| 2/16/2022 | Listed for sale | $299,900$124/sqft |
Source: ROAM MLS #2022002189 Report a problem | ||
| 6/17/2021 | Sold | -- |
Source: Agent Provided Report a problem | ||
| 9/10/2012 | Sold | -- |
Source: Public Record Report a problem | ||
| 6/13/2005 | Sold | -- |
Source: ROAM MLS #200475343 Report a problem | ||
Public tax history
| Year | Property taxes | Tax assessment |
|---|---|---|
| 2025 | $2,535 -0.5% | $29,450 |
| 2024 | $2,547 -1.1% | $29,450 |
| 2023 | $2,576 +3.3% | $29,450 +34.2% |
| 2022 | $2,494 +2% | $21,950 |
| 2021 | $2,446 +0.7% | $21,950 |
| 2020 | $2,429 -3.8% | $21,950 |
| 2019 | $2,526 +1.3% | $21,950 |
| 2018 | $2,493 | $21,950 |
| 2017 | $2,493 | $21,950 |
| 2016 | $2,493 +2.7% | $21,950 |
| 2015 | $2,428 +2.4% | $21,950 |
| 2014 | $2,371 | $21,950 |
| 2013 | $2,371 +0.9% | $21,950 +0.9% |
| 2012 | $2,350 +6.1% | $21,750 +7.1% |
| 2011 | $2,214 +1.2% | $20,300 |
| 2010 | $2,189 +60.9% | $20,300 |
| 2009 | $1,360 -0.6% | $20,300 |
| 2008 | $1,368 -0.4% | $20,300 |
| 2007 | $1,373 -1.4% | $20,300 |
| 2006 | $1,393 | $20,300 |
Find assessor info on the county website
Monthly payment
Est. payment
Payment breakdown
Explore the cost of this home by adjusting the details. Changes won't be saved.Climate risks
Neighborhood: Kleinpeter
- $337,700-- bd-- ba2.3k sqft14234 Cloverhill Blvd, Baton Rouge, LA 70809Off Market
- $349,500-- bd-- ba2.7k sqft14254 Cloverhill Blvd, Baton Rouge, LA 70809Off Market
- $320,500-- bd-- ba2.4k sqft10007 Sandhill Ct, Baton Rouge, LA 70809Off Market
- $337,300-- bd-- ba2.9k sqft14224 Cloverhill Blvd, Baton Rouge, LA 70809Off Market
Similar homes
- $349,0003 bd2 ba1.7k sqft5140 Summa Ct, Baton Rouge, LA 70809For Sale

 MLS ID #200ISS, Kristen Siekmann, RE/MAX Professional. ROAM MLS
- $393,9004 bd3 ba2.2k sqft19017 Poujeaux Ave, Baton Rouge, LA 70817For Sale
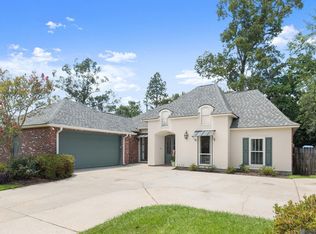 MLS ID #2026012243, David Madaffari, Grassroots Real Estate Group. ROAM MLS
- $365,0003 bd2 ba1.8k sqft10776 Springtree Ave, Baton Rouge, LA 70810For Sale
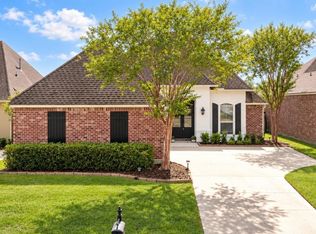 MLS ID #200IDO, Kaleigh Abboud, Pennant Real Estate. ROAM MLS
- $415,0004 bd3 ba2.5k sqft18299 Manchac Place Dr, Prairieville, LA 70769For Sale
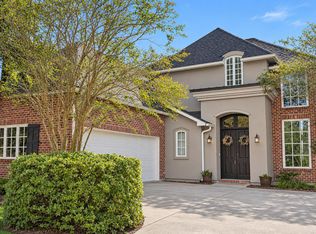 MLS ID #2026019072, April Grevious, Innovative Realty Services. ROAM MLS
- $375,0004 bd2 ba2k sqft525 Silverbill Ln, Baton Rouge, LA 70810For SaleMLS ID #2026014643, Laura Buck Smith, The Market Real Estate Co. ROAM MLS
- $369,9003 bd2 ba2k sqft15242 Mistybrook Dr, Baton Rouge, LA 70816For SaleMLS ID #2026015864, Leo Desselle, Pennant Real Estate. ROAM MLS
- $447,0004 bd2 ba2.4k sqft5029 Herridge Dr, Baton Rouge, LA 70817For SaleMLS ID #2026017709, Kara Horne, Dawson Grey Real Estate. ROAM MLS
- $410,0005 bd4 ba3.1k sqft15565 Babblingbrook Dr, Baton Rouge, LA 70816For SaleMLS ID #2026014426, Joanna Arnold, Keller Williams Realty Red Stick Partners. ROAM MLS
- $359,0004 bd3 ba2k sqft11376 Oak Run Dr, Geismar, LA 70734For SaleMLS ID #2026015236, Erin Melancon Alvarez, RE/MAX Professional. ROAM MLS
- $290,0003 bd2 ba1.7k sqft9866 Azrok Ave, Baton Rouge, LA 70809For SaleMLS ID #2026012348, Molly Desselle, Coldwell Banker ONE. ROAM MLS
- $309,9003 bd2 ba2k sqft2390 Aubin Ln, Baton Rouge, LA 70816For SaleMLS ID #2026018863, Lauren Vaughn, Supreme. ROAM MLS
- $400,0003 bd3 ba1.8k sqft13944 Mullins Way, Baton Rouge, LA 70817New ConstructionROAM MLS
- $344,0003 bd3 ba2k sqft30940 Clear Creek Dr, Denham Springs, LA 70726For SaleMLS ID #200ISM, Sharon Vennen, Pennant Real Estate. ROAM MLS
- $420,0004 bd3 ba2.4k sqft16233 Jay Rd, Prairieville, LA 70769For SaleMLS ID #200JFA, Darbi McGlone, Property First Realty Group. ROAM MLS
- $369,9004 bd2 ba2.1k sqft39240 Pelican Ln, Prairieville, LA 70769For SaleMLS ID #2026011572, Rachael Taylor, Smart Move Real Estate. ROAM MLS
- $335,0004 bd3 ba2k sqft6736 River Run Ct, Addis, LA 70710For SaleMLS ID #200QZJ, Charon Holmes, Supreme. ROAM MLS
- $345,0004 bd3 ba2.1k sqft36474 Rosalie Ave, Denham Springs, LA 70706For SaleMLS ID #2026015998, Kristen Lizana, Keller Williams Realty-First Choice. ROAM MLS
- $424,9004 bd3 ba2.3k sqft1218 Rustic Pine Dr, Baton Rouge, LA 70820For SaleMLS ID #2026012104, Nina Wright, RE/MAX Professional. ROAM MLS
- $345,0003 bd3 ba2.2k sqft8360 Bastille St, Denham Springs, LA 70726For SaleMLS ID #2026012233, Michelle Lafleur, Compass - Perkins. ROAM MLS
- $499,0004 bd3 ba2.5k sqft38093 Misty Grove Ct, Prairieville, LA 70769For SaleMLS ID #2026019085, Laura Buck Smith, The Market Real Estate Co. ROAM MLS
