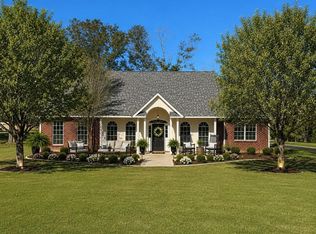
Welcome to this stunning 4-bedroom, 2.5-bath home situated on a spacious half-acre lot in the desirable Ole Homestead Subdivision in Ascension Parish! This beautifully maintained home offers a functional triple-split floor plan, gorgeous crown molding, abundant natural light, and plenty of storage throughout. The spacious kitchen features beautiful oak cabinetry, generous counter space, a center island, and a keeping area perfect for casual dining or a cozy coffee spot. A separate formal dining room offers additional space for entertaining. The inviting living room features a fireplace, custom built-ins, and a wall of windows overlooking the backyard. The private primary suite boasts a spacious custom walk-in closet and an ensuite bath complete with dual vanities, a jetted soaking tub, and a separate walk-in shower. Additional highlights include stained concrete and wood flooring, a convenient walk-through laundry room, and ample closet space. Step outside to enjoy the HUGE fully fenced backyard, extended covered patio, raised garden beds, and additional parking space perfect for a boat or other recreational toys. With approximately half an acre to spread out, there's plenty of room to entertain, garden, play, or simply relax. Space, charm, and functionality all wrapped up in one beautiful home!
For sale
$420,000
16233 Jay Rd, Prairieville, LA 70769
4beds
2,411sqft
Single Family Residence
Built in 2003
0.5 Acres Lot
$414,100 Zestimate®
$174/sqft
$17/mo HOA
What's special
Spacious half-acre lotRaised garden bedsHuge fully fenced backyardSeparate walk-in showerCustom built-insExtended covered patioFunctional triple-split floor plan
- 17 days
- 968
- 122
Likely to sell faster than
Zillow last checked:
Listing updated:
Listed by:
Darbi McGlone,
Property First Realty Group 225-443-0055
Source: ROAM MLS,MLS#: 200JFA
Facts & features
Interior
Bedrooms & bathrooms
- Bedrooms: 4
- Bathrooms: 3
- Full bathrooms: 2
- 1/2 bathrooms: 1
Primary bedroom
- Level: First
- Area: 211.68 Square Feet
- Dimensions: 14.7x14.4
Bedroom
- Level: First
- Area: 121 Square Feet
- Dimensions: 11x11
Bedroom
- Level: First
- Area: 115.5 Square Feet
- Dimensions: 11x10.5
Bedroom
- Level: First
- Area: 110 Square Feet
- Dimensions: 11x10
Primary bathroom
- Level: First
- Area: 161.7 Square Feet
- Dimensions: 14.7x11
Bathroom
- Level: First
- Area: 93.5 Square Feet
- Dimensions: 11x8.5
Dining area
- Level: First
- Area: 101.76 Square Feet
- Dimensions: 10.6x9.6
Kitchen
- Features: Kitchen Island
- Level: First
- Area: 338.1 Square Feet
- Dimensions: 23x14.7
Laundry
- Level: First
- Area: 59.5 Square Feet
- Dimensions: 8.5x7
Living room
- Level: First
- Area: 380 Square Feet
- Dimensions: 19x20
Heating
- Central
Cooling
- Central Air
Appliances
- Included: Dishwasher, Gas Cooktop, Gas Range, Microwave, Refrigerator, Washer, Stainless Steel Appliance(s), Cooktop
- Laundry: Main Level, Sink, Inside
Features
- Double Vanity, In-Law Floorplan, Kitchen Island, No Interior Steps, Pantry, Primary Downstairs, Storage, Walk-In Closet(s), Separate Shower, Varied Ceiling Heights, Beamed Ceilings, Crown Molding, Computer Nook, Jetted Tub
- Flooring: Carpet, Vinyl, Concrete
- Windows: Double Pane Windows, Window Treatments, Screens
- Number of fireplaces: 1
- Fireplace features: Gas Starter, Gas Log
Interior area
- Total structure area: 3,438
- Total interior livable area: 2,411 sqft
Property
Parking
- Total spaces: 4
- Parking features: Attached Garage, Accessible Parking, Driveway, Garage Door Opener, Garage Faces Side, Covered
- Garage spaces: 2
- Has uncovered spaces: Yes
Features
- Levels: One
- Stories: 1
- Exterior features: Entry Flat, Lighting, Storage
- Has spa: Yes
- Fencing: Full,Wood,Gate
Lot
- Size: 0.5 Acres
- Dimensions: 120 x 194
- Features: Garden, Landscaped, Back Yard
Details
- Additional structures: RV/Boat Storage
- Parcel number: 20013293
Construction
Type & style
- Home type: SingleFamily
- Architectural style: Acadian
- Property subtype: Single Family Residence
Materials
- Brick, Frame, Stucco, Vinyl Siding
- Foundation: Slab
- Roof: Shingle
Condition
- Year built: 2003
Utilities & green energy
- Electric: Circuit Breakers
- Sewer: Community Sewer
- Water: Public
- Utilities for property: Cable Available, Electricity Available, Water Available, Phone Available
Community & HOA
Community
- Features: Playground
- Security: Carbon Monoxide Detector(s), Smoke Detector(s)
- Subdivision: Ole Homestead
HOA
- Has HOA: Yes
- Services included: Accounting, Common Area Maintenance, Maintenance of Subdivision Entry, Pool
- HOA fee: $200 annually
Location
- Region: Prairieville
Financial & listing details
- Price per square foot: $174/sqft
- Tax assessed value: $323,900
- Annual tax amount: $3,242
- Date on market: 11/2/2026
- Listing terms: Cash,Conventional,FHA,USDA Loan,VA Loan
- Road surface type: Asphalt
Estimated market value
$414,100
$393,000 - $435,000
$2,798/mo
Price history
| Date | Event | Price |
|---|---|---|
| 11/2/2026 | Listed for sale | $420,000+18.3%$174/sqft |
Source:  ROAM MLS #200JFA Report a problem | ||
| 5/18/2021 | Sold | -- |
Source: ROAM MLS #2021006822 Report a problem | ||
| 5/18/2021 | Contingent | $355,000$147/sqft |
Source: ROAM MLS #2021006822 Report a problem | ||
| 5/14/2021 | Listed for sale | $355,000$147/sqft |
Source: ROAM MLS #2021006822 Report a problem | ||
| 5/7/2021 | Pending sale | $355,000$147/sqft |
Source: ROAM MLS #2021006822 Report a problem | ||
| 5/3/2021 | Listed for sale | $355,000+10.9%$147/sqft |
Source: ROAM MLS #2021006822 Report a problem | ||
| 3/24/2021 | Listing removed | -- |
Source: Owner Report a problem | ||
| 1/9/2018 | Listing removed | $320,000$133/sqft |
Source: Owner Report a problem | ||
| 10/26/2017 | Listed for sale | $320,000+1.6%$133/sqft |
Source: Owner Report a problem | ||
| 9/20/2016 | Listing removed | $315,000$131/sqft |
Source: Owner Report a problem | ||
| 7/12/2016 | Price change | $315,000-1.6%$131/sqft |
Source: Owner Report a problem | ||
| 4/11/2016 | Listed for sale | $320,000$133/sqft |
Source: Owner Report a problem | ||
| 12/15/2006 | Sold | -- |
Source: ROAM MLS #2006140622 Report a problem | ||
| 6/5/2002 | Sold | -- |
Source: Agent Provided Report a problem | ||
Public tax history
| Year | Property taxes | Tax assessment |
|---|---|---|
| 2025 | $3,242 -1.8% | $32,390 |
| 2024 | $3,301 -0.2% | $32,390 |
| 2023 | $3,309 +0% | $32,390 |
| 2022 | $3,309 +0% | $32,390 |
| 2021 | $3,308 +62.3% | $32,390 +20.3% |
| 2020 | $2,039 -28.4% | $26,930 |
| 2019 | $2,846 +1.1% | $26,930 |
| 2018 | $2,814 +38.6% | $26,930 +16.4% |
| 2017 | $2,030 +0% | $23,130 |
| 2015 | $2,030 -28.2% | $23,130 -14.1% |
| 2014 | $2,830 | $26,930 |
| 2013 | $2,830 +1% | $26,930 |
| 2012 | $2,803 -0.2% | $26,930 |
| 2011 | $2,808 | $26,930 |
| 2010 | $2,808 | $26,930 |
| 2009 | $2,808 | $26,930 |
| 2008 | $2,808 +45.1% | $26,930 +41.5% |
| 2007 | $1,936 +5.1% | $19,030 |
| 2006 | $1,841 -0.1% | $19,030 |
| 2005 | $1,842 | $19,030 |
Find assessor info on the county website
Monthly payment
Est. payment
Payment breakdown
Explore the cost of this home by adjusting the details. Changes won't be saved.Climate risks
Neighborhood: 70769

Similar homes
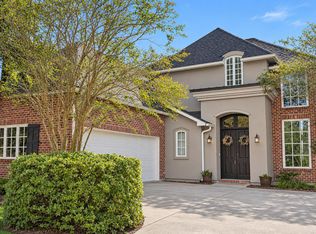
- $429,5004 bd3 ba2.4k sqft16009 Acadia Dr, Prairieville, LA 70769For Sale
 MLS ID #2026006027, Carol Shadoin, Pivot Realty. ROAM MLS
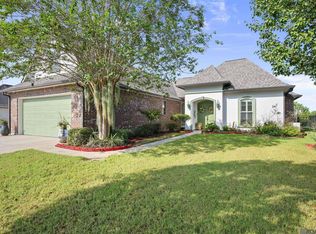
- $415,0004 bd3 ba2.5k sqft18299 Manchac Place Dr, Prairieville, LA 70769For Sale
 MLS ID #2026019072, April Grevious, Innovative Realty Services. ROAM MLS
- $419,9003 bd3 ba2.1k sqft16403 Parker Place Dr, Prairieville, LA 70769For Sale
 MLS ID #2026019143, Brianna Underwood, Borne2Sell Realty. ROAM MLS
- $399,9004 bd2 ba2.1k sqft16475 Pascal Dr, Prairieville, LA 70769For Sale
 MLS ID #2026017517, Victoria Haddad, Magnolia Roots Realty LLC. ROAM MLS
- $414,9005 bd4 ba2.9k sqft18249 Manchac Place Dr, Prairieville, LA 70769For SaleMLS ID #2026007296, Jeremy Henderson, Keller Williams Realty-First Choice. ROAM MLS
- $470,0005 bd3 ba2.3k sqft37503 Provence Pointe Ave, Prairieville, LA 70769For SaleMLS ID #2026012773, Amy Duplessis, eXp Realty. ROAM MLS
- $337,0004 bd3 ba2k sqft13852 Cobblestone Dr, Denham Springs, LA 70726For SaleMLS ID #000ANT, Nikki Calmes, CHT Group Real Estate, LLC. ROAM MLS
- $499,0004 bd3 ba2.5k sqft38093 Misty Grove Ct, Prairieville, LA 70769For SaleMLS ID #2026019085, Laura Buck Smith, The Market Real Estate Co. ROAM MLS
- $365,0004 bd3 ba2.3k sqft38343 Brown Rd, Prairieville, LA 70769For SaleMLS ID #2026008646, K.C. Ross, Dawson Grey Real Estate. ROAM MLS
- $385,0003 bd2 ba2.1k sqft38507 Parliament Dr, Prairieville, LA 70769For SaleMLS ID #200QSU, Cherie Mack, Magnolia Roots Realty LLC. ROAM MLS
- $369,9003 bd2 ba1.8k sqft16304 Fort Jackson St, Prairieville, LA 70769For SaleMLS ID #2026013455, Heather Walters, Walters Real Estate, LLC. ROAM MLS
- $540,0004 bd3 ba2.9k sqft36114 Bluff Oaks Ave, Prairieville, LA 70769For SaleMLS ID #2026011990, Juli Jenkins, Keller Williams Realty-First Choice. ROAM MLS
- $360,0004 bd3 ba1.7k sqft42142 Conifer Dr, Gonzales, LA 70737For SaleMLS ID #2026018858, Maggie Gonzales, Magnolia Roots Realty LLC. ROAM MLS
- $435,0004 bd3 ba2.4k sqft9456 Homestead Dr, Baton Rouge, LA 70817For SaleMLS ID #2026018940, Darren James, LPT Realty, LLC. ROAM MLS
- $537,9004 bd3 ba2.3k sqft37379 Cypress Hollow Ave, Prairieville, LA 70769For SaleMLS ID #2026018249, Calvin Clement, Pennant Real Estate. ROAM MLS
- $605,0004 bd3 ba2k sqft36321 C Braud Rd, Prairieville, LA 70769For SaleMLS ID #2026013537, Sharell Jacquet, Keller Williams Realty Red Stick Partners. ROAM MLS
- $379,9004 bd2 ba2k sqft12480 Three Lakes Dr, Walker, LA 70785For SaleMLS ID #200IRO, Trevor Carville, Real Broker LLC. ROAM MLS
- $318,5004 bd2 ba1.9k sqft36385 Crestway Ave, Prairieville, LA 70769For SaleMLS ID #2026007643, Alicia Hedrick, CENTURY 21 Bessette Flavin. ROAM MLS
- $325,0004 bd3 ba2.1k sqft13860 Cobblestone Dr, Denham Springs, LA 70726For SaleMLS ID #2026014624, Nikki Calmes, CHT Group Real Estate, LLC. ROAM MLS
- $420,0004 bd3 ba2.3k sqft18313 Cedar Line Dr, Baton Rouge, LA 70817For SaleMLS ID #2026010446, Nancy Kemske, Premier Partners Realty. ROAM MLS
